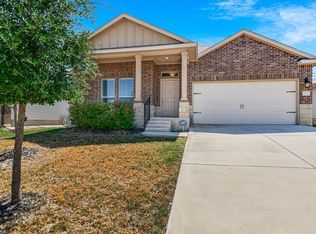
Welcome to 105 Pottersville Ln in Jarrell! This inviting single-story home offers 3 bedrooms, 2 full bathrooms and 1,391 square feet with a functional open-concept layout designed for comfortable everyday living. The spacious kitchen opens directly to the dining and living areas and features a large center island with breakfast-bar seating, quartz countertops, ample cabinetry, stainless steel appliances and a generous pantry. The private primary suite includes a walk-in closet and an ensuite bath with a garden tub, separate walk-in shower and vanity. Two additional bedrooms and a full guest bath provide flexibility for family, guests or a home office. Enjoy easy-care flooring throughout the main living areas, an indoor laundry area, attached 2-car garage, covered back patio and a fully fenced backyard. Conveniently located in the Jarrell area with access to neighborhood amenities, this home offers a great combination of space, functionality and value. Owners VERY motivated to SELL.
Active
$239,000
105 Pottersville Ln, Jarrell, TX 76537
3beds
1,391sqft
Single Family Residence
Built in 2021
5,641 Square Feet Lot
$-- Zestimate®
$172/sqft
$20/mo HOA
What's special
Stainless steel appliancesIndoor laundry areaQuartz countertopsCovered back patioFull guest bathInviting single-story homeSpacious kitchen
- 3 days
- 49
- 4
Likely to sell faster than
Zillow last checked:
Listing updated:
Listed by:
Kami Maddox (512) 746-8338,
Sphere Realty (512) 746-8338
Source: Unlock MLS,MLS#: 9483349
Facts & features
Interior
Bedrooms & bathrooms
- Bedrooms: 3
- Bathrooms: 2
- Full bathrooms: 2
- Main level bedrooms: 3
Heating
- Central
Cooling
- Central Air
Appliances
- Included: Dishwasher, Disposal, Dryer, Electric Range, Microwave, Refrigerator, Washer, Electric Water Heater
Features
- Breakfast Bar, Ceiling Fan(s), Chandelier, Double Vanity, Pantry, Primary Bedroom on Main, Walk-In Closet(s)
- Flooring: Carpet, Vinyl
- Windows: Blinds
Interior area
- Total interior livable area: 1,391 sqft
Property
Parking
- Total spaces: 2
- Parking features: Attached, Door-Single, Garage Door Opener, Garage Faces Front
- Attached garage spaces: 2
Accessibility
- Accessibility features: See Remarks
Features
- Levels: One
- Stories: 1
- Patio & porch: Covered, Patio
- Exterior features: Private Yard
- Pool features: None
- Fencing: Back Yard, Privacy, Wood
- View description: None
- Waterfront features: None
Lot
- Size: 5,641 Square Feet
- Dimensions: 51 x 116
- Features: Back Yard, City Lot, Curbs, Front Yard, Level, Sprinkler - Automatic
Details
- Additional structures: None
- Parcel number: 111310040C0021
- Special conditions: Standard
Construction
Type & style
- Home type: SingleFamily
- Property subtype: Single Family Residence
Materials
- Foundation: Slab
- Roof: Composition
Condition
- Resale
- New construction: No
- Year built: 2021
Details
- Builder name: Lennar
Utilities & green energy
- Sewer: Municipal Utility District (MUD), Public Sewer
- Water: Municipal Utility District (MUD)
- Utilities for property: Electricity Connected, Sewer Connected, Water Connected
Community & HOA
Community
- Features: Clubhouse, Cluster Mailbox, Picnic Area, Pool
- Subdivision: Bailey Park Ph 4
HOA
- Has HOA: Yes
- Services included: Common Area Maintenance
- HOA fee: $240 annually
- HOA name: Sonterra West
Location
- Region: Jarrell
Financial & listing details
- Price per square foot: $172/sqft
- Tax assessed value: $249,215
- Annual tax amount: $5,994
- Date on market: 9/25/2026
- Listing terms: Cash,Conventional,FHA,USDA Loan,VA Loan
- Electric utility on property: Yes
Estimated market value
Not available
Estimated sales range
Not available
Not available
Price history
| Date | Event | Price |
|---|---|---|
| 9/25/2026 | Listed for sale | $239,000$172/sqft |
Source:  Unlock MLS #9483349 Report a problem Unlock MLS #9483349 Report a problem | ||
| 10/23/2024 | Listing removed | $1,590$1/sqft |
Source: Unlock MLS #8342146 Report a problem | ||
| 10/1/2024 | Price change | $1,590-9.1%$1/sqft |
Source: Unlock MLS #8342146 Report a problem | ||
| 8/29/2024 | Price change | $1,750-1.4%$1/sqft |
Source: Unlock MLS #8342146 Report a problem | ||
| 8/2/2024 | Listed for rent | $1,775$1/sqft |
Source: Unlock MLS #8342146 Report a problem | ||
Public tax history
| Year | Property taxes | Tax assessment |
|---|---|---|
| 2025 | $5,994 -2% | $249,215 -3.5% |
| 2024 | $6,118 -3.7% | $258,179 -4.5% |
| 2023 | $6,356 -5.6% | $270,442 +2% |
| 2022 | $6,734 +621% | $265,236 +563.1% |
| 2021 | $934 | $40,000 |
Find assessor info on the county website
Monthly payment
Est. payment
Payment breakdown
Explore the cost of this home by adjusting the details. Changes won't be saved.Climate risks
Neighborhood: Sonterra
Nearby schools
Schools provided by the listing agent
- Elementary: Jarrell
- Middle: Jarrell
- High: Jarrell
- District: Jarrell ISD
Source: Unlock MLS. This data may not be complete. We recommend contacting the local school district to confirm school assignments for this home.
Similar homes
- $240,0003 bd2 ba1.5k sqft140 Rearden Blvd, Jarrell, TX 76537Active

 MLS ID #5650503, Tricia Fells, JBGoodwin REALTORS WC. Unlock MLS
 - $250,0003 bd2 ba1.7k sqft112 Taggart Trl, Jarrell, TX 76537Active
 MLS ID #2483085, Sarah Jacobs, JPAR Round Rock. Unlock MLS
 - $--3 bd2 ba1.1k sqft332 Farmer Ln, Jarrell, TX 76537Auction
 Auction.com 2
 - $250,0003 bd3 ba1.6k sqft125 Guardian Angel Ct, Jarrell, TX 76537Active
 MLS ID #1645037, Gris Montelongo, Compass RE Texas, LLC. Unlock MLS
 - $232,0003 bd2 ba1.3k sqft204 Meaningful Dr, Jarrell, TX 76537Active
 MLS ID #614691, Amber Cardona, Sphere Realty. Central Texas MLS
 - $237,9503 bd2 ba1.3k sqft108 Judge King Dr, Jarrell, TX 76537ActiveMLS ID #4063454, Pamela Folsom, Third Coast Properties. Unlock MLS
- $225,0003 bd2 ba1.5k sqft212 Hyacinth Way, Jarrell, TX 76537ActiveMLS ID #621639, Ashley Swallow, ERA Brokers Consolidated. Central Texas MLS
- $236,9993 bd3 ba1.8k sqft417 Greatest Gift Way, Jarrell, TX 76537ActiveMLS ID #1591239, Joshua Patton, Real Estate Dragonfly, LLC. Unlock MLS
- $259,9003 bd2 ba1.4k sqft101 Soapstone Dr, Jarrell, TX 76537ActiveMLS ID #5636353, Giby Parackal, PSG Real Estate Services LLC. Unlock MLS
- $209,0003 bd3 ba1.4k sqft1013 Woodward Ct, Jarrell, TX 76537ActiveMLS ID #2920374, Lina Bibian, JPAR Round Rock. Unlock MLS
- $225,0003 bd2 ba1.2k sqft137 Miracle Dr, Jarrell, TX 76537ActiveMLS ID #3007489, Nestor Gonzalez, Keller Williams Realty. Unlock MLS
- $227,1003 bd2 ba1.5k sqft109 Akston Ct, Jarrell, TX 76537ActiveMLS ID #7838343, Maureen Rooker, RE/MAX Vision. Unlock MLS
- $254,9003 bd2 ba1.7k sqft150 Engineers Pass, Jarrell, TX 76537ActiveMLS ID #9263520, Patrick Roppolo, Pure Realty. Unlock MLS
- $320,0003 bd2 ba1.5k sqft117 Zoisite Ln, Jarrell, TX 76537ActiveMLS ID #2441433, Crystal Cruz, Horizon Realty. Unlock MLS
- $255,0003 bd3 ba1.8k sqft444 Major Lee Ln #14H, Jarrell, TX 76537ActiveMLS ID #7919044, Esmeralda Mcgee, eXp Realty, LLC. Unlock MLS
- $245,4993 bd3 ba2k sqft240 Foster Ln, Jarrell, TX 76537ActiveMLS ID #616535, Bettina Stewart, Magnolia Realty. Central Texas MLS
