A SMART MOVE IN JARRELL! Come see the possibilities at 444 Uncle Billy Way, where comfort, convenience, and added value come together. Built in 2020, this inviting 3-bedroom, 2-bath home offers approximately 1,491 square feet of living space, an attached garage, and flexibility for today’s lifestyle. Whether you’re entertaining, creating a home office, or enjoying a quiet evening, there’s room to make it your own. THE STANDOUT BONUS? SOLAR PANELS! An attractive feature for buyers interested in energy efficiency and managing future utility costs. Convenient access to I-35 connects you to Georgetown, Round Rock, Austin, and the surrounding Central Texas area. Discover the opportunity to own a newer home at an approachable price point. Schedule your private showing and discover the possibilities! Solar payoff is subject to the terms of the agreed purchase contract. Select listing photos have been digitally enhanced for lighting and presentation, with minor temporary items removed. Buyers should independently verify property features and condition.
Active
Price cut: $999 (11/4)
$249,000
444 Uncle Billy Way, Jarrell, TX 76537
3beds
1,491sqft
Single Family Residence
Built in 2020
6,843 Square Feet Lot
$-- Zestimate®
$167/sqft
$20/mo HOA
What's special
Attached garageSolar panels
- 42 days
- 67
- 10
Likely to sell faster than
Zillow last checked:
Listing updated:
Listed by:
Frankie Quiroz (512) 476-3600,
Berkshire Hathaway Premier (512) 476-3600
Source: Unlock MLS,MLS#: 7172341
Facts & features
Interior
Bedrooms & bathrooms
- Bedrooms: 3
- Bathrooms: 2
- Full bathrooms: 2
- Main level bedrooms: 3
Primary bedroom
- Description: Large owners retreat with a lot of natural lighting.
- Features: Ceiling Fan(s), Quartz Counters, Double Vanity, Walk-In Closet(s), Walk-in Shower
- Level: First
Family room
- Description: Open Space with lost of natural lighting,
- Features: Ceiling Fan(s)
- Level: Main
Kitchen
- Description: Kitchen that flows with everyday life.
- Features: Kitchn - Breakfast Area, Breakfast Bar, Kitchen Island, Granite Counters, Gourmet Kitchen, Open to Family Room, Pantry
- Level: Main
Heating
- Active Solar, Central
Cooling
- Ceiling Fan(s), Central Air
Appliances
- Included: Exhaust Fan, Microwave, Oven, Electric Oven, Stainless Steel Appliance(s), Trash Compactor
Features
- Breakfast Bar, Ceiling Fan(s), Double Vanity, Kitchen Island
- Flooring: Carpet, Tile
- Windows: Triple Pane Windows
Interior area
- Total interior livable area: 1,491 sqft
Property
Parking
- Total spaces: 2
- Parking features: Driveway
- Garage spaces: 2
Accessibility
- Accessibility features: None
Features
- Levels: One
- Stories: 1
- Patio & porch: Patio, Porch
- Exterior features: Lighting
- Pool features: None
- Fencing: Back Yard
- Has view: Yes
- View description: Neighborhood
- Waterfront features: None
Lot
- Size: 6,843 Square Feet
- Features: Back to Park/Greenbelt, Back Yard, Few Trees, Front Yard, Level
Details
- Additional structures: None
- Parcel number: 111310040B0037
- Special conditions: See Remarks
Construction
Type & style
- Home type: SingleFamily
- Property subtype: Single Family Residence
Materials
- Foundation: Slab
- Roof: Shingle
Condition
- Resale
- New construction: No
- Year built: 2020
Utilities & green energy
- Sewer: Public Sewer
- Water: Public
- Utilities for property: Cable Available, Electricity Available, Internet-Cable
Community & HOA
Community
- Features: Dog Park, High Speed Internet, Playground, Sidewalks, Sport Court(s)/Facility, Suburban
- Subdivision: Bailey Park Ph 4
HOA
- Has HOA: Yes
- Services included: Maintenance Grounds
- HOA fee: $240 annually
- HOA name: Sonterra West
Location
- Region: Jarrell
Financial & listing details
- Price per square foot: $167/sqft
- Tax assessed value: $255,788
- Annual tax amount: $5,607
- Date on market: 10/9/2026
- Listing terms: Cash,Conventional,FHA,FMHA (Fannie Mae)
- Electric utility on property: Yes
Estimated market value
Not available
Estimated sales range
Not available
Not available
Price history
| Date | Event | Price |
|---|---|---|
| 11/4/2026 | Price change | $249,000-0.4%$167/sqft |
Source:  Unlock MLS #7172341 Report a problem | ||
| 10/9/2026 | Listed for sale | $249,999$168/sqft |
Source: Unlock MLS #7172341 Report a problem | ||
Public tax history
| Year | Property taxes | Tax assessment |
|---|---|---|
| 2025 | -- | $255,788 -1% |
| 2024 | -- | $258,480 -6.9% |
| 2023 | -- | $277,650 +1.7% |
| 2022 | -- | $273,073 +55.7% |
| 2021 | $3,795 | $175,341 |
Find assessor info on the county website
Monthly payment
Est. payment
Payment breakdown
Explore the cost of this home by adjusting the details. Changes won't be saved.Climate risks
Neighborhood: Sonterra
Nearby schools
Schools provided by the listing agent
- Elementary: Jarrell
- Middle: Jarrell Ranch
- High: Jarrell
- District: Jarrell ISD
Source: Unlock MLS. This data may not be complete. We recommend contacting the local school district to confirm school assignments for this home.
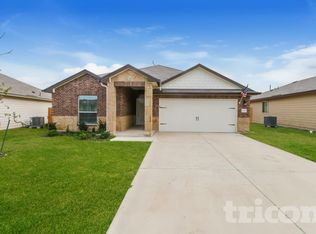
Similar homes
- $250,0003 bd2 ba1.6k sqft417 Ibis Falls Loop, Jarrell, TX 76537Active
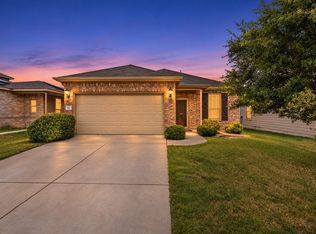
 MLS ID #8633964, Holly Hogue, White Label Realty. Unlock MLS
- $249,9993 bd3 ba1.6k sqft301 Wonderful Life Way, Jarrell, TX 76537For Sale
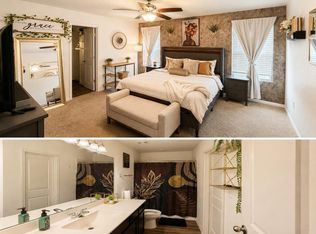 MLS ID #40463718, Leon Henderson, Texas United Realty. HAR
- $245,0003 bd3 ba1.6k sqft125 Guardian Angel Ct, Jarrell, TX 76537Active
 MLS ID #1645037, Gris Montelongo, Compass RE Texas, LLC. Unlock MLS
- $270,0003 bd2 ba1.5k sqft317 Serpentine Ln, Jarrell, TX 76537Active
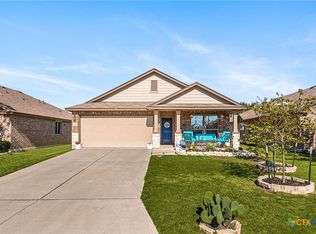
 MLS ID #630335, Gregory L. James, Redfin Corporation. Central Texas MLS
- $239,0003 bd2 ba1.3k sqft105 Pottersville Ln, Jarrell, TX 76537ActiveMLS ID #9483349, Kami Maddox, Sphere Realty. Unlock MLS
- $229,9003 bd2 ba1.5k sqft204 Yearwood Ln #15A, Jarrell, TX 76537ActiveMLS ID #2138449, Andy Virdell, Landmasters Real Estate. Unlock MLS
- $250,0003 bd2 ba1.7k sqft112 Taggart Trl, Jarrell, TX 76537ActiveMLS ID #2483085, Sarah Jacobs, JPAR Round Rock. Unlock MLS
- $255,0003 bd3 ba1.8k sqft444 Major Lee Ln #14H, Jarrell, TX 76537ActiveMLS ID #7919044, Esmeralda Mcgee, eXp Realty, LLC. Unlock MLS
- $250,0003 bd2 ba1.4k sqft612 Circle Way, Jarrell, TX 76537ActiveMLS ID #5685717, April Swetz, Weichert-Barton Harris & CO. Unlock MLS
- $215,0003 bd2 ba1.4k sqft740 Xanadu Dr, Jarrell, TX 76537ActiveMLS ID #1128489, Dow Kennedy, REALTY CAPITAL CITY. Unlock MLS
- $249,0003 bd2 ba1.2k sqft104 Katie Elder Dr, Jarrell, TX 76537ActiveMLS ID #629513, Kathryn R. Ashby, Ashby Real Estate. Central Texas MLS
- $237,9503 bd2 ba1.3k sqft108 Judge King Dr, Jarrell, TX 76537ActiveMLS ID #4063454, Pamela Folsom, Third Coast Properties. Unlock MLS
- $244,9003 bd2 ba1.7k sqft150 Engineers Pass, Jarrell, TX 76537ActiveMLS ID #9263520, Patrick Roppolo, Pure Realty. Unlock MLS
- $259,9903 bd2 ba1.8k sqft161 Ammonite Ln, Jarrell, TX 76537ActiveMLS ID #5538234, Jean Holm, Bramlett Partners. Unlock MLS
- $225,0003 bd2 ba1.2k sqft137 Miracle Dr, Jarrell, TX 76537ActiveMLS ID #3007489, Nestor Gonzalez, Keller Williams Realty. Unlock MLS
- $224,5003 bd2 ba1.5k sqft212 Hyacinth Way, Jarrell, TX 76537ActiveMLS ID #621639, Ashley Swallow, ERA Brokers Consolidated. Central Texas MLS
- $230,0003 bd2 ba1.3k sqft236 Brickyard Ln, Jarrell, TX 76537ActiveMLS ID #2804287, Julie Young, Allison James Estates & Homes. Unlock MLS
