Adorable 3 Bedroom 1.75 Bath home in Snydertown is ready for new owners! Incredible craftsmanship throughout, beautiful stained glass, hardwood floors, functioning pocket doors, fabulous woodwork. Generous room sizes. Newer windows. The back yard is lovely, and offers ample off street parking, a shed, and a 1 car detached garage. Schedule your appointment today!
Pending
$169,900
105 S Main St, Sunbury, PA 17801
3beds
1,464sqft
Single Family Residence
Built in 1890
0.93 Acres Lot
$170,900 Zestimate®
$116/sqft
$-- HOA
What's special
Generous room sizesAmple off street parkingFabulous woodworkIncredible craftsmanship throughoutNewer windowsHardwood floorsBeautiful stained glass
- 72 days
- 15
- 0
Likely to sell faster than
Zillow last checked:
Listing updated:
Listed by:
STEPHANIE K DiDOMENICO 570-898-8816,
VILLAGER REALTY, INC. - DANVILLE 570-275-8440
Source: CSVBOR,MLS#: C-1989
Facts & features
Interior
Bedrooms & bathrooms
- Bedrooms: 3
- Bathrooms: 2
- Full bathrooms: 1
- 3/4 bathrooms: 1
Bedroom 1
- Level: Second
- Area: 158.2 Square Feet
- Dimensions: 14.00 x 11.30
Bedroom 2
- Level: Second
- Area: 115.14 Square Feet
- Dimensions: 10.10 x 11.40
Bedroom 3
- Level: Second
- Area: 62.3 Square Feet
- Dimensions: 7.00 x 8.90
Bathroom
- Level: First
Bathroom
- Level: Second
Dining room
- Level: First
- Area: 195.64 Square Feet
- Dimensions: 14.60 x 13.40
Foyer
- Level: First
- Area: 110.2 Square Feet
- Dimensions: 10.90 x 10.11
Kitchen
- Level: First
- Area: 90.3 Square Feet
- Dimensions: 12.70 x 7.11
Living room
- Level: First
- Area: 201.6 Square Feet
- Dimensions: 14.00 x 14.40
Appliances
- Included: Microwave, Refrigerator, Stove/Range, Dryer, Washer
- Laundry: Laundry Hookup
Features
- Flooring: Hardwood
- Basement: Interior Entry,Unheated
Interior area
- Total structure area: 1,464
- Total interior livable area: 1,464 sqft
- Finished area above ground: 1,464
- Finished area below ground: 0
Property
Parking
- Total spaces: 1
- Parking features: 1 Car
- Has garage: Yes
- Details: 4
Features
- Levels: Two
- Stories: 2
- Patio & porch: Porch
Lot
- Size: 0.93 Acres
- Dimensions: .93A
- Topography: No
Details
- Additional structures: Shed(s)
- Parcel number: 245142
- Zoning: Village
Construction
Type & style
- Home type: SingleFamily
- Property subtype: Single Family Residence
Materials
- Vinyl
- Foundation: None
- Roof: Shingle
Condition
- Year built: 1890
Utilities & green energy
- Electric: 200+ Amp Service
- Sewer: Public Sewer
- Water: Well
Community & HOA
Community
- Features: Paved Streets
- Subdivision: 0-None
Location
- Region: Sunbury
Financial & listing details
- Price per square foot: $116/sqft
- Tax assessed value: $12,100
- Annual tax amount: $1,662
- Date on market: 7/24/2026
Estimated market value
$170,900
$162,000 - $179,000
$1,383/mo
Price history
| Date | Event | Price |
|---|---|---|
| 7/30/2026 | Pending sale | $169,900$116/sqft |
Source: CSVBOR #C-1989 Report a problem | ||
| 7/24/2026 | Listed for sale | $169,900+61.8%$116/sqft |
Source: CSVBOR #C-1989 Report a problem | ||
| 6/3/2016 | Sold | $105,000-12.5%$72/sqft |
Source: Agent Provided Report a problem | ||
| 4/29/2008 | Sold | $120,000$82/sqft |
Source: Public Record Report a problem | ||
Public tax history
| Year | Property taxes | Tax assessment |
|---|---|---|
| 2025 | $1,621 +3.8% | $11,800 |
| 2024 | $1,562 | $11,800 |
| 2023 | $1,562 +0.8% | $11,800 |
| 2022 | $1,550 +1.5% | $11,800 |
| 2021 | $1,527 | $11,800 |
| 2020 | $1,527 +3.3% | $11,800 |
| 2018 | $1,478 | $11,800 |
| 2017 | -- | $11,800 |
| 2016 | -- | $11,800 |
| 2015 | -- | $11,800 |
| 2014 | -- | $11,800 |
| 2013 | -- | $11,800 |
| 2012 | -- | $11,800 |
| 2011 | -- | $11,800 |
| 2010 | -- | $11,800 |
| 2009 | -- | $11,800 |
| 2007 | -- | $11,800 |
| 2006 | $286 | $11,800 |
| 2005 | -- | $11,800 +100% |
| 2004 | -- | $5,900 |
| 2003 | -- | $5,900 |
| 2002 | -- | $5,900 |
| 2000 | -- | $5,900 |
Find assessor info on the county website
Monthly payment
Est. payment
Payment breakdown
Explore the cost of this home by adjusting the details. Changes won't be saved.Climate risks
Neighborhood: 17801
Nearby schools
Schools provided by the listing agent
- District: Shikellamy
Source: CSVBOR. This data may not be complete. We recommend contacting the local school district to confirm school assignments for this home.

Similar homes
- $209,0003 bd2 ba1.7k sqft3261 State Highway 61, Sunbury, PA 17801For Sale
 MLS ID #C-1620, MIKE KISNER, BERKSHIRE HATHAWAY HOMESERVICES HODRICK REALTY-DANV. CSVBOR
 - $--3 bd2 ba1.4k sqft228 Linden St, Sunbury, PA 17801Auction
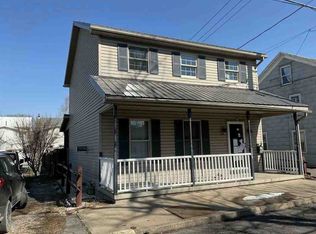 ServiceLink Auction
 - $179,9993 bd2 ba1.4k sqft269 N 12th St, Sunbury, PA 17801For Sale
 MLS ID #WB-104087, Emily Butler. West Branch Valley AOR
 - $155,0003 bd2 ba1.2k sqft1032 Chestnut St, Sunbury, PA 17801For Sale
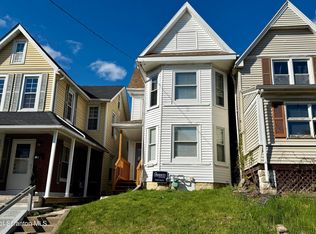
 MLS ID #SC264135, Laura Sandoval, Avanti Real Estate Group. GSBR as distributed by MLS GRID
 - $164,9994 bd2 ba1.7k sqft3085 Main St, Ashland, PA 17921For Sale
 MLS ID #PASK2029840, Jill Saunders, Saunders Real Estate. Bright MLS
 - $169,9003 bd2 ba1.6k sqft2646 W Main St, Spring Glen, PA 17978For SaleMLS ID #PASK2028542, Will Primeau, Ramus Realty Group. Bright MLS
