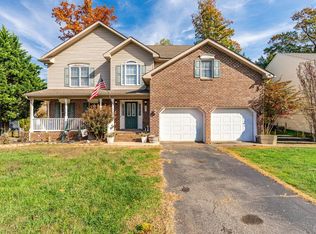
Looking for a solidly built brick home in an established neighborhood with expansive one acre plus lots, great schools, and convenient access to shopping , restaurants, 460 & 221? This meticulously well maintained 3/4 Br 2 1/2B home offers the space and setting for today's family. The main level features an easy flow with an eat in kitchen, inviting family room with fireplace, living room and dining room and laundry. A brand new Trex Deck overlooks the level backyard. Upstairs offers three bedrooms, an office and a bonus room with plenty of flexibility for family friends or hobbies. The unfinished basement provides excellent storage and exciting potential for future expansion. An attached two car garage conveniently located off the kitchen adds everyday ease. A wonderful opportunity to enjoy comfortable living in a sought after neighborhood.
Pending
$479,900
105 Stirling Ct, Forest, VA 24551
3beds
2,687sqft
Single Family Residence
Built in 1994
1.01 Acres Lot
$479,500 Zestimate®
$179/sqft
$-- HOA
What's special
Solidly built brick homeLevel backyardDining roomEat in kitchen
- 32 days
- 560
- 15
Likely to sell faster than
Zillow last checked:
Listing updated:
Listed by:
Kathleen Dale Terrell 434-942-2222 kathyterrell9@gmail.com,
John Stewart Walker, Inc 434-385-6655
Source: LMLS,MLS#: 369780 Originating MLS: Lynchburg Board of Realtors
Facts & features
Interior
Bedrooms & bathrooms
- Bedrooms: 3
- Bathrooms: 3
- Full bathrooms: 2
- 1/2 bathrooms: 1
Primary bedroom
- Level: Second
- Area: 224
- Dimensions: 14 x 16
Bedroom
- Dimensions: 0 x 0
Bedroom 2
- Level: Second
- Area: 156
- Dimensions: 12 x 13
Bedroom 3
- Level: Second
- Area: 150
- Dimensions: 12 x 12.5
Bedroom 4
- Area: 0
- Dimensions: 0 x 0
Bedroom 5
- Area: 0
- Dimensions: 0 x 0
Dining room
- Level: First
- Area: 156.25
- Dimensions: 12.5 x 12.5
Family room
- Level: First
- Area: 260
- Dimensions: 13 x 20
Great room
- Area: 0
- Dimensions: 0 x 0
Kitchen
- Level: First
- Area: 182
- Dimensions: 13 x 14
Living room
- Level: First
- Area: 165
- Dimensions: 15 x 11
Office
- Level: Second
- Area: 156
- Dimensions: 13 x 12
Heating
- Two-Zone
Cooling
- Heat Pump, Two-Zone
Appliances
- Included: Dishwasher, Dryer, Humidifier, Microwave, Electric Range, Refrigerator, Self Cleaning Oven, Washer, Electric Water Heater
- Laundry: Dryer Hookup, Laundry Room, Main Level, Separate Laundry Rm., Washer Hookup
Features
- Ceiling Fan(s), Drywall, High Speed Internet, Main Level Den, Primary Bed w/Bath, Separate Dining Room, Walk-In Closet(s)
- Flooring: Carpet, Hardwood, Vinyl
- Doors: Storm Door(s)
- Windows: Storm Window(s)
- Basement: Exterior Entry,Full,Heated,Interior Entry,Bath/Stubbed,Walk-Out Access
- Attic: Access,Pull Down Stairs,Storage Only
- Number of fireplaces: 1
- Fireplace features: 1 Fireplace, Gas Log, Glass Doors
Interior area
- Total structure area: 2,687
- Total interior livable area: 2,687 sqft
- Finished area above ground: 2,687
- Finished area below ground: 0
Video & virtual tour
Property
Parking
- Parking features: Off Street, Paved Drive
- Has uncovered spaces: Yes
Features
- Levels: Two
- Stories: 2
Lot
- Size: 1.01 Acres
- Features: Landscaped, Undergrnd Utilities
Details
- Additional structures: Storage
- Parcel number: 1352116
- Zoning: R2
Construction
Type & style
- Home type: SingleFamily
- Architectural style: Two Story
- Property subtype: Single Family Residence
Materials
- Brick
- Roof: Shingle
Condition
- Year built: 1994
Utilities & green energy
- Electric: AEP/Appalachian Powr
- Sewer: Septic Tank
- Water: County
- Utilities for property: Cable Connections
Community & HOA
Community
- Security: Smoke Detector(s)
- Subdivision: Peters Estate
Location
- Region: Forest
Financial & listing details
- Price per square foot: $179/sqft
- Tax assessed value: $412,400
- Annual tax amount: $1,691
- Date on market: 10/9/2026
- Cumulative days on market: 32 days
Estimated market value
$479,500
$456,000 - $503,000
$2,536/mo
Price history
| Date | Event | Price |
|---|---|---|
| 10/14/2026 | Pending sale | $479,900$179/sqft |
Source:  LMLS #369780 Report a problem | ||
| 10/9/2026 | Listed for sale | $479,900$179/sqft |
Source: LMLS #369780 Report a problem | ||
Public tax history
| Year | Property taxes | Tax assessment |
|---|---|---|
| 2025 | -- | $412,400 |
| 2024 | $1,691 | $412,400 |
| 2023 | -- | $412,400 +32.5% |
| 2022 | $1,557 | $311,300 |
| 2021 | $1,557 | $311,300 |
| 2020 | $1,557 -3.8% | $311,300 |
| 2019 | $1,619 +4.2% | $311,300 +4.2% |
| 2018 | $1,553 | $298,700 |
| 2017 | $1,553 | $298,700 |
| 2016 | $1,553 | $298,700 |
| 2015 | $1,553 +4.5% | $298,700 +4.5% |
| 2014 | $1,487 +4% | $285,900 |
| 2013 | $1,430 | $285,900 |
| 2012 | $1,430 | $285,900 |
| 2011 | $1,430 +3.7% | $285,900 +3.7% |
| 2010 | $1,379 | $275,700 |
| 2009 | $1,379 | $275,700 |
| 2008 | $1,379 | $275,700 |
| 2007 | $1,379 -11.8% | $275,700 +14.7% |
| 2006 | $1,563 | $240,400 |
| 2005 | $1,563 | $240,400 |
| 2004 | $1,563 -1.5% | $240,400 |
| 2003 | $1,587 -1.4% | $240,400 +9% |
| 2002 | $1,610 | $220,500 |
| 2001 | -- | $220,500 |
Find assessor info on the county website
Monthly payment
Est. payment
Payment breakdown
Explore the cost of this home by adjusting the details. Changes won't be saved.Climate risks
Neighborhood: 24551
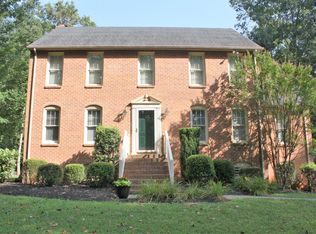
Similar homes
- $389,0003 bd2 ba2.1k sqft4687 Thomas Jefferson Rd, Forest, VA 24551For Sale
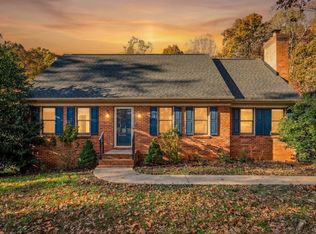 MLS ID #370360, Heika Tia Ryan Ufema, Jason Mitchell Real Estate. LMLS
- $459,0003 bd2 ba1.8k sqft1229 Hupps Hill Ln, Forest, VA 24551For Sale
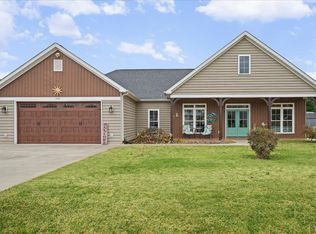 MLS ID #370314, Jamie Dooley, eXp Realty LLC-Stafford. LMLS
- $447,9004 bd3 ba2.4k sqft109 Britt Pl, Forest, VA 24551For Sale
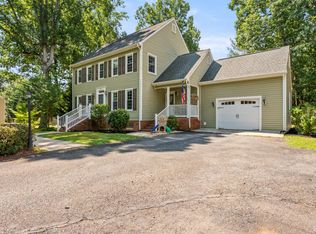 MLS ID #368027, Nadine Blakely, Re/Max 1st Olympic. LMLS
- $399,9003 bd3 ba3.5k sqft1078 Woods End Ln, Forest, VA 24551For Sale
 MLS ID #370295, Josh Cline, Keller Williams. LMLS
