Under contract-accepting backup offers. Under Construction. A masterpiece of luxury design by LUIH Luxury Homes, perfectly positioned in the prestigious neighborhood of Hollieanna Shores. As you arrive, a striking façade with an elegant arched entryway sets an unforgettable tone. Beyond the front door, soaring ceilings and designer finishes frame an expansive living room where glass sliders dissolve the boundary between indoor and outdoor living, creating a seamless transition to the lanai and resort-style backyard. At the heart of the home, a chef’s kitchen designed for both performance and beauty exceeds every expectation. Sleek quartz countertops, a full Thermador appliance suite, custom cabinetry, and an oversized walk-in pantry elevate culinary experiences to a professional standard. The primary suite is a private sanctuary intentionally crafted to evoke a spa-like retreat. A stunning bathroom showcases a freestanding tub, an expansive walk-in shower, dual vanities, and exquisite finishes, while a large boutique-style closet with custom built-ins ensures every piece has its place. The upstairs level offers a generous loft and beautifully appointed secondary bedrooms, creating the ideal separation of space for family or guests. Outdoor living is nothing short of extraordinary, featuring a huge covered lanai with a full summer kitchen overlooking a shimmering pool and expansive, fully fenced backyard. Situated in the sought-after Hollieanna Shores neighborhood, this residence places you moments from Maitland City Centre, local parks, the iconic Enzian Theatre, and Park Ave. shopping and dining. If you’re seeking a home that feels both artful and effortless, this is where elevated living becomes reality.
Under contract
$1,798,999
105 Tangelo Ct, Maitland, FL 32751
5beds
3,203sqft
:
Get pre-qualified$11,568/mo
Single Family Residence
Built in 2026
7,500 Square Feet Lot
$-- Zestimate®
$562/sqft
$-- HOA
What's special
Exquisite finishesGenerous loftDesigner finishesBeautifully appointed secondary bedroomsSleek quartz countertopsStunning bathroomShimmering pool
- 233 days |
- 75 |
- 4 |
Zillow last checked:
Listing updated:
Listed by:
Christopher Christensen 407-312-8003,
ONE LUXURY INTERNATIONAL LLC 407-312-8003,
Jessica Lee 773-313-5099,
ONE LUXURY INTERNATIONAL LLC
Source: Stellar MLS,MLS#: O6364116 Originating MLS: Orlando Regional
Originating MLS: Orlando Regional
Facts & features
Interior
Bedrooms & bathrooms
- Bedrooms: 5
- Bathrooms: 5
- Full bathrooms: 4
- 1/2 bathrooms: 1
Primary bedroom
- Features: Walk-In Closet(s)
- Level: First
- Area: 234 Square Feet
- Dimensions: 13x18
Bedroom 2
- Features: Built-in Closet
- Level: Second
- Area: 180 Square Feet
- Dimensions: 15x12
Bedroom 3
- Features: Walk-In Closet(s)
- Level: Second
- Area: 144 Square Feet
- Dimensions: 12x12
Bedroom 4
- Features: Walk-In Closet(s)
- Level: Second
- Area: 156 Square Feet
- Dimensions: 12x13
Bedroom 5
- Features: Built-in Closet
- Level: Second
- Area: 144 Square Feet
- Dimensions: 12x12
Dining room
- Level: First
- Area: 154 Square Feet
- Dimensions: 14x11
Kitchen
- Level: First
- Area: 176 Square Feet
- Dimensions: 16x11
Living room
- Level: First
- Area: 396 Square Feet
- Dimensions: 22x18
Loft
- Level: Second
- Area: 120 Square Feet
- Dimensions: 10x12
Heating
- Central
Cooling
- Central Air
Appliances
- Included: Bar Fridge, Oven, Dishwasher, Disposal, Dryer, Freezer, Microwave, Range Hood, Refrigerator, Washer, Wine Refrigerator
- Laundry: Laundry Room
Features
- Eating Space In Kitchen, High Ceilings, Kitchen/Family Room Combo, Open Floorplan, Primary Bedroom Main Floor, Solid Surface Counters, Solid Wood Cabinets, Walk-In Closet(s)
- Flooring: Engineered Hardwood, Porcelain Tile
- Doors: Outdoor Grill, Outdoor Kitchen, Sliding Doors
- Has fireplace: No
Interior area
- Total structure area: 4,382
- Total interior livable area: 3,203 sqft
Property
Parking
- Total spaces: 2
- Parking features: Garage - Attached
- Attached garage spaces: 2
Features
- Levels: Two
- Stories: 2
- Exterior features: Irrigation System, Lighting, Outdoor Grill, Outdoor Kitchen, Rain Gutters
- Has private pool: Yes
- Pool features: Gunite, In Ground, Lighting
Lot
- Size: 7,500 Square Feet
Details
- Parcel number: 312130369201210
- Zoning: RSF-2
- Special conditions: None
Construction
Type & style
- Home type: SingleFamily
- Property subtype: Single Family Residence
Materials
- Block, Stucco
- Foundation: Slab
- Roof: Shingle
Condition
- Under Construction
- New construction: Yes
- Year built: 2026
Details
- Builder model: Tangelo
- Builder name: LUIH
Utilities & green energy
- Sewer: Public Sewer
- Water: Public
- Utilities for property: Cable Available, Electricity Connected, Public, Sewer Connected, Water Connected
Community & HOA
Community
- Pet fee: $0 monthly
- Subdivision: HOLLIEANNA SHORES
HOA
- Has HOA: No
Location
- Region: Maitland
Financial & listing details
- Price per square foot: $562/sqft
- Tax assessed value: $492,438
- Annual tax amount: $6,909
- Date on market: 12/4/2025
- Cumulative days on market: 188 days
- Ownership: Fee Simple
- Total actual rent: 0
- Electric utility on property: Yes
- Road surface type: Asphalt
Estimated market value
Not available
Estimated sales range
Not available
Not available
Price history
| Date | Event | Price |
|---|---|---|
| 7/8/2026 | Contingent | $1,798,999$562/sqft |
Source:  Stellar MLS #O6364116 Report a problem Stellar MLS #O6364116 Report a problem | ||
| 5/25/2026 | Pending sale | $1,798,999$562/sqft |
Source: Stellar MLS #O6364116 Report a problem | ||
| 3/18/2026 | Price change | $1,798,9990%$562/sqft |
Source: Stellar MLS #O6364116 Report a problem | ||
| 12/4/2025 | Listed for sale | $1,799,000+227.1%$562/sqft |
Source: Stellar MLS #O6364116 Report a problem | ||
| 7/15/2024 | Sold | $550,000$172/sqft |
Source: Stellar MLS #O6210953 Report a problem | ||
| 6/20/2024 | Pending sale | $550,000$172/sqft |
Source: Stellar MLS #O6210953 Report a problem | ||
| 6/3/2024 | Listed for sale | $550,000+35383.9%$172/sqft |
Source: Stellar MLS #O6210953 Report a problem | ||
| 10/20/2013 | Listing removed | $1,550 |
Source: Fannie Hillman & Associates - FL #O5184278 Report a problem | ||
| 9/22/2013 | Listed for sale | $1,550-99.2% |
Source: Fannie Hillman & Associates - FL #O5184278 Report a problem | ||
| 5/31/2011 | Sold | $185,000-12.7%$58/sqft |
Source: Stellar MLS #O5027626 Report a problem | ||
| 3/17/2011 | Listed for sale | $212,000$66/sqft |
Source: Fannie Hillman & Associates #O5027626 Report a problem | ||
| 12/19/2003 | Sold | $212,000+63.7%$66/sqft |
Source: Public Record Report a problem | ||
| 8/17/1998 | Sold | $129,500$40/sqft |
Source: Public Record Report a problem | ||
Public tax history
| Year | Property taxes | Tax assessment |
|---|---|---|
| 2024 | $6,909 +8.5% | $377,762 +10% |
| 2023 | $6,366 +18.7% | $343,420 +10% |
| 2022 | $5,363 +18.3% | $312,200 +10% |
| 2021 | $4,533 +2.3% | $283,818 +3.2% |
| 2020 | $4,431 -6.6% | $274,902 -4.9% |
| 2019 | $4,742 +3.4% | $289,035 +4.9% |
| 2018 | $4,588 | $275,532 +0.6% |
| 2017 | $4,588 -0.6% | $273,758 +0.8% |
| 2016 | $4,613 +1.1% | $271,517 +10.5% |
| 2015 | $4,563 +17.6% | $245,613 +12.4% |
| 2014 | $3,881 +11% | $218,434 +9.2% |
| 2013 | $3,497 -0.1% | $199,991 +0.3% |
| 2012 | $3,501 -2.1% | $199,348 -1.4% |
| 2011 | $3,576 -9% | $202,108 -11.9% |
| 2010 | $3,930 | $229,483 -8.3% |
| 2009 | -- | $250,386 -14.1% |
| 2008 | $4,732 -18.1% | $291,344 -18.5% |
| 2007 | $5,779 +34.8% | $357,605 +42.6% |
| 2006 | $4,286 +0.3% | $250,737 +3.8% |
| 2005 | $4,272 +38.2% | $241,554 +36.5% |
| 2004 | $3,091 +56.7% | $176,979 +10.4% |
| 2003 | $1,973 +3% | $160,283 +12.9% |
| 2002 | $1,915 +1.1% | $141,931 +6.3% |
| 2001 | $1,895 +2.8% | $133,540 +3% |
| 2000 | $1,844 | $129,670 |
Find assessor info on the county website
Monthly payment
Est. payment
Payment breakdown
Explore the cost of this home by adjusting the details. Changes won't be saved.Climate risks
Neighborhood: 32751
Nearby schools
GreatSchools rating
- 10/10Dommerich Elementary SchoolGrades: PK-5Distance: 0.7 mi
- 6/10Maitland Middle SchoolGrades: 6-8Distance: 0.8 mi
- 7/10Winter Park High SchoolGrades: 9-12Distance: 3.3 mi
Schools provided by the listing agent
- Elementary: Dommerich Elem
- Middle: Maitland Middle
- High: Winter Park High
Source: Stellar MLS. This data may not be complete. We recommend contacting the local school district to confirm school assignments for this home.
- $600,0003 bd2 ba1.5k sqft103 Tangelo Ct, Maitland, FL 32751Sold
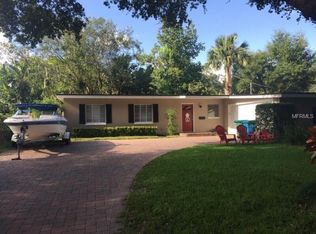
- $600,0003 bd3 ba1.8k sqft107 Tangelo Ct, Maitland, FL 32751Sold
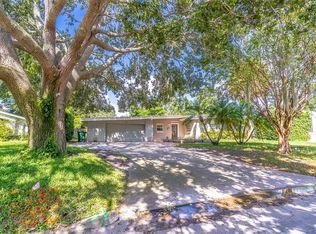
- $600,0008,000 Square Feet107 Tangelo Ct LOT 22, Maitland, FL 32751Sold
- $1,425,0003 bd3 ba2k sqft123 Hollie Ct, Maitland, FL 32751Sold
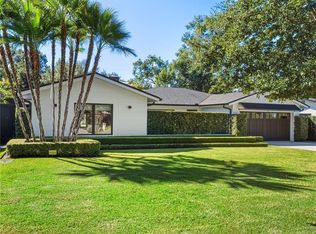
- $583,7003 bd2 ba1.4k sqft125 Hollie Ct, Maitland, FL 32751Off Market
- $520,6003 bd2 ba1.6k sqft121 Hollie Ct, Maitland, FL 32751Off Market
- $607,5003 bd2 ba1.8k sqft108 Tangelo Ct, Maitland, FL 32751Off Market
- $600,0002 bd1 ba1.5k sqft341 Adams Dr, Maitland, FL 32751Sold
A local agent can set up tours, give advice and negotiate with sellers.
A local lender can help you make sure your offer is ready when you are.
Similar homes
- $1,800,0005 bd5 ba4k sqft281 Brewer Ave, Winter Park, FL 32789For Sale
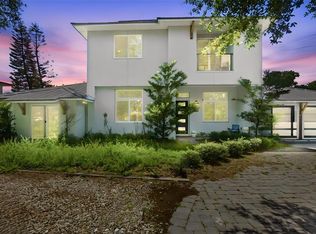
 MLS ID #O6424364, John Henthorn, HENTHORN REAL ESTATE. Stellar MLS
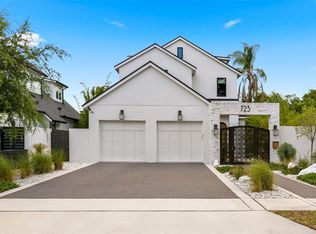
 - $1,800,0004 bd4 ba3k sqft723 Symonds Ave, Winter Park, FL 32789New Construction
 Stellar MLS
 - $1,888,8885 bd4 ba3.3k sqft2032 Kimbrace Pl, Winter Park, FL 32792For Sale
 MLS ID #O6414862, Robert Sassos, SIMPLICITY: A RE BROKERAGE CO. Stellar MLS
 - $1,695,0004 bd4 ba3.1k sqft1420 Magnolia Ave, Winter Park, FL 32789For Sale
 MLS ID #O6404564, Audra Wilks, PREMIER SOTHEBY'S INTL. REALTY. Stellar MLS
 - $1,549,0005 bd5 ba3.2k sqft106 W King St, Orlando, FL 32804New ConstructionStellar MLS
- $2,195,0005 bd4 ba3.6k sqft1885 Temple Dr, Winter Park, FL 32789For SaleMLS ID #O6359471, Jennifer Sloan, COMPASS FLORIDA LLC. Stellar MLS
- $1,899,0005 bd5 ba3.6k sqft910 Enclave Pl, Winter Park, FL 32792New ConstructionMLS ID #O6406803, Laura Earl, CORCORAN PREMIER REALTY. Stellar MLS
- $1,949,0005 bd5 ba3.8k sqft907 N Hyer Ave, Orlando, FL 32803New ConstructionStellar MLS
- $1,399,0005 bd5 ba3.1k sqft2422 Musselwhite Ave, Orlando, FL 32804New ConstructionMLS ID #O6427921, Brandon Geers, COMPASS FLORIDA LLC. Stellar MLS
- $1,749,0005 bd5 ba3.5k sqft2000 N Westmoreland Dr, Orlando, FL 32804New ConstructionMLS ID #O6401891, Amanda Wood, RE/MAX EXCLUSIVE COLLECTION. Stellar MLS
- $1,669,0003 bd5 ba2.7k sqft641 Northwood Cir, Winter Park, FL 32789For SaleMLS ID #O6412554, Sandra Cuba, PREMIER SOTHEBY'S INTL. REALTY. Stellar MLS
- $1,795,0003 bd4 ba2.3k sqft621 Huntington Ave, Winter Park, FL 32789For SaleMLS ID #O6394464, Noelle Leblanc, OLDE TOWN BROKERS INC. Stellar MLS
- $1,875,0005 bd6 ba3.7k sqft2501 Cole Rd, Orlando, FL 32803New ConstructionMLS ID #O6403103, Vinny Lay, COMPASS FLORIDA LLC. Stellar MLS
- $1,599,0004 bd4 ba2.9k sqft2430 Chantilly Ave, Winter Park, FL 32789New ConstructionMLS ID #O6401352, Julie Christensen, ONE LUXURY INTERNATIONAL LLC. Stellar MLS
- $1,625,0004 bd2 ba2.6k sqft446 Melrose Ave, Winter Park, FL 32789For SaleMLS ID #O6402113, Audra Wilks, PREMIER SOTHEBY'S INTL. REALTY. Stellar MLS
- $1,639,0005 bd5 ba3.4k sqft2103 Gale St, Orlando, FL 32803New ConstructionMLS ID #O6417061, Amanda Wood, RE/MAX EXCLUSIVE COLLECTION. Stellar MLS
- $1,589,0005 bd5 ba3.4k sqft2925 Oberlin Ave, Orlando, FL 32804New ConstructionStellar MLS
- $2,150,0005 bd6 ba4k sqft1205 Falcon Dr, Orlando, FL 32803New ConstructionMLS ID #O6421432, Jordan Suglio, BALDWIN PARK REALTY LLC. Stellar MLS
- $1,582,0005 bd4 ba2.8k sqft1615 Cole Rd, Orlando, FL 32803New ConstructionMLS ID #O6420285, Elizabeth Hall, CHARLES RUTENBERG REALTY ORLANDO. Stellar MLS
- $2,549,0005 bd5 ba3.4k sqft1823 Sunset Dr, Winter Park, FL 32789New ConstructionMLS ID #O6421690, Christopher Christensen, ONE LUXURY INTERNATIONAL LLC. Stellar MLS
