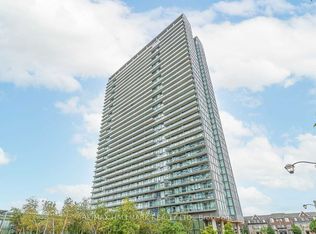
Welcome to NXT II Building located in the desirable High Park-Swansea area, close to High Park! This bright and inviting one-bedroom suite features a functional floor plan design, enjoys a desirable southwest exposure, offering beautiful lake views, abundant natural light and stunning evening sunsets. The well-designed open-concept layout features a comfortable living and dining area, large windows and a private balcony-perfect for relaxing while taking in the tranquil lake views. The spacious bedroom provides a comfortable retreat, while one underground parking space adds everyday convenience. Enjoy the best of both nature and city living. Just moments from Lake Ontario, High Park, Sunnyside Park and the Martin Goodman Trail, with endless opportunities for walking, cycling and enjoying the waterfront. Close to Bloor West Village, Roncesvalles, cafés, restaurants, shopping and TTC, with easy access to the Gardiner Expressway and downtown Toronto. A wonderful opportunity to enjoy bright southwest-facing living, beautiful lake views and an exceptional west-end lifestyle in a highly desirable location.
Under contract
C$419,900
105 The Queensway #607, Toronto, ON M6S 5B5
1beds
1baths
Apartment
Built in ----
-- sqft lot
$-- Zestimate®
C$--/sqft
C$482/mo HOA
What's special
Functional floor plan designDesirable southwest exposureBeautiful lake viewsAbundant natural lightStunning evening sunsetsWell-designed open-concept layoutLarge windows
- 12 days
- 14
- 0
Zillow last checked:
Listing updated:
Listed by:
RE/MAX REALTRON REALTY INC.
Source: TRREB,MLS®#: W13823764 Originating MLS®#: Toronto Regional Real Estate Board
Originating MLS®#: Toronto Regional Real Estate BoardFacts & features
Interior
Bedrooms & bathrooms
- Bedrooms: 1
- Bathrooms: 1
Bedroom
- Level: Flat
- Dimensions: 2.79 x 2.38
Dining room
- Level: Flat
- Dimensions: 4 x 3.07
Foyer
- Level: Flat
- Dimensions: 2.3 x 1.06
Kitchen
- Level: Flat
- Dimensions: 3.25 x 1.93
Living room
- Level: Flat
- Dimensions: 4.47 x 3.07
Heating
- Forced Air, Gas
Cooling
- Central Air
Appliances
- Laundry: Ensuite
Features
- Flooring: Carpet Free
- Basement: None
- Has fireplace: No
Interior area
- Living area range: 0-499 null
Property
Parking
- Total spaces: 1
- Parking features: Garage
- Has garage: Yes
Features
- Exterior features: Open Balcony
- Has view: Yes
- View description: Clear, Lake, Panoramic
- Has water view: Yes
- Water view: Lake
Lot
- Features: Clear View, Lake Access, Park, School Bus Route
Details
- Parcel number: 0
Construction
Type & style
- Home type: Apartment
- Property subtype: Apartment
Materials
- Concrete
Community & HOA
Community
- Security: Concierge/Security
HOA
- Amenities included: Concierge, Outdoor Pool, Sauna, Visitor Parking
- Services included: Heat Included, Common Elements Included, Building Insurance Included, Water Included, Parking Included, CAC Included
- HOA fee: C$482 monthly
- HOA name: TSCP
Location
- Region: Toronto
Financial & listing details
- Annual tax amount: C$1,872
- Date on market: 9/24/2026
Price history
Price history is unavailable.
Public tax history
Tax history is unavailable.
Climate risks
Neighborhood: High Park
Nearby schools
GreatSchools rating
No schools nearby
We couldn't find any schools near this home.
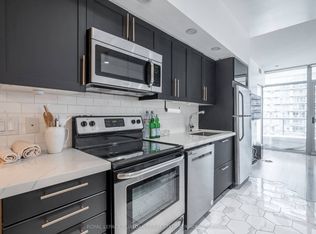
- C$--1 bd1 ba800 sqft105 The Queensway #1514, Toronto, ON M6S5B5Off Market
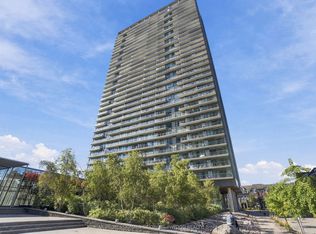
- C$2,4002 bd1 ba-- sqft105 The Queensway UNIT 404, Toronto, ON M6S5B5For Rent
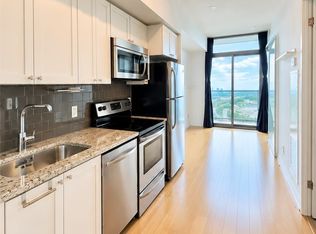
- C$2,5502 bd2 ba-- sqft105 The Queensway #PENTHOUSE 3505, Toronto, ON M6S5B5For Rent

- C$2,0501 bd1 ba-- sqft105 The Queensway #2508, Toronto, ON M6S5B5For Rent
Similar homes
- C$474,9002 bd1 ba-- sqft105 The Queensway Unit 2304, Toronto, ON M6S 5B5For Sale
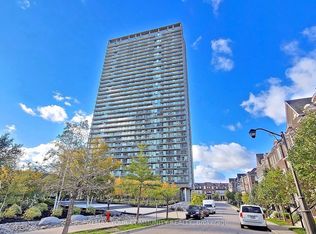 MLS ID #W13832436, REMAX YOUR COMMUNITY REALTY. TRREB
 - C$469,0002 bd1 ba-- sqft105 The Queensway #1501, Toronto, ON M6S 5B5For Sale
 MLS ID #W13743946, BAY STREET GROUP INC.. TRREB
 - C$484,9001 bd1 ba-- sqftWindermere By The Lake, Toronto, ON M6S 5A2For Sale
 MLS ID #W13861000, SUTTON GROUP-ADMIRAL REALTY INC.. TRREB
 - C$520,0002 bd1 ba-- sqft105 The Queensway #1414, Toronto, ON M6S 5B5For Sale
 MLS ID #W13829598, RE/MAX HALLMARK REALTY LTD.. TRREB
