You'll be wowed from the moment you arrive at this beautifully built 2025 home! Situated on 3 spacious acres, the impressive exterior sets the stage before you step through the elegant French front doors into a stunning 3-bedroom, 2-bath home. Inside, the amazing kitchen is truly the heart of the home, featuring tall quality cabinetry, beautiful quartz countertops, and plenty of space for cooking, entertaining, and gathering. The 10-foot ceilings add to the open, spacious feel, while the electric fireplace creates a warm and inviting focal point in the living area. Both bathrooms feature beautiful onyx countertops, adding an upscale touch throughout.The quality of this home goes far beyond what you see. Thoughtful construction details were incorporated with long-term comfort and durability in mind. The walls and ceiling are spray-foamed, providing added insulation and energy efficiency. Extensive drainage improvements were also made around the foundation, including a perimeter drain and dedicated downspout drainage designed to direct water away from the home.The deep 2-car garage offers plenty of room for vehicles, toys, or storage. Above the garage is an impressive 11.5x31.5 space that could be used for storage, hobbies, a game room, or easily converted into additional living space. Heating and air could readily be added to make this space even more functional.Outside, approximately 1.5 acres are fenced and ready for animals, gardening, recreation, or simply enjoying the great outdoors. A 10x16 livestock shelter adds even more functionality to the property. Every detail of this home reflects thoughtful construction, quality materials, and attention to the things that truly matter. If you're looking for a newer home with beautiful finished, impressive curb appeal, usable acre, energy-efficient construction, and room to grow, this one is sure to impress.The bedroom sets, living room furnishings, and dining set can all stay with the home.
Pending
$375,000
105 Timberview Drive, Seymour, MO 65746
3beds
1,578sqft
Single Family Residence
Built in 2025
3 Acres Lot
$375,100 Zestimate®
$238/sqft
$-- HOA
What's special
Electric fireplaceBeautiful quartz countertopsImpressive curb appealImpressive exteriorAmazing kitchenTall quality cabinetry
- 33 days
- 72
- 1
Zillow last checked:
Listing updated:
Listed by:
Cortney Smith 417-669-7931,
Cantrell Real Estate
Source: SOMOMLS as distributed by MLS GRID,MLS#: 60331678
Facts & features
Interior
Bedrooms & bathrooms
- Bedrooms: 3
- Bathrooms: 2
- Full bathrooms: 2
Rooms
- Room types: Master Bedroom, Pantry, Family Room
Heating
- Heat Pump, Central, Electric
Cooling
- Central Air, Ceiling Fan(s)
Appliances
- Included: Dishwasher, Free-Standing Electric Oven, Exhaust Fan, Refrigerator, Water Softener Owned, Electric Water Heater
- Laundry: Main Level
Features
- High Ceilings, Quartz Counters, Internet - Satellite, Solid Surface Counters, Beamed Ceilings
- Flooring: Luxury Vinyl
- Windows: Double Pane Windows
- Has basement: No
- Attic: Partially Floored,Permanent Stairs
- Has fireplace: Yes
- Fireplace features: Living Room, Electric
Interior area
- Total structure area: 1,578
- Total interior livable area: 1,578 sqft
- Finished area above ground: 1,578
- Finished area below ground: 0
Property
Parking
- Total spaces: 2
- Parking features: Circular Driveway, Private, Gravel, Garage Faces Front, Garage Door Opener, Driveway
- Attached garage spaces: 2
- Has uncovered spaces: Yes
Accessibility
- Accessibility features: Accessible Approach with Ramp, Accessible Kitchen, Accessible Central Living Area
Features
- Levels: One
- Stories: 1
- Patio & porch: Covered, Deck, Rear Porch
- Fencing: Partial,Cross Fenced
- Has view: Yes
- View description: Panoramic
- Waterfront features: Pond
Lot
- Size: 3 Acres
- Features: Acreage, Horses Allowed, Pasture, Dead End Street, Cleared, Secluded
Details
- Additional structures: Other
- Parcel number: 158033000000001090
- Horses can be raised: Yes
Construction
Type & style
- Home type: SingleFamily
- Property subtype: Single Family Residence
Materials
- Cultured Stone, Vinyl Siding, HardiPlank Type
- Foundation: Vapor Barrier, Crawl Space
- Roof: Fiberglass
Condition
- Year built: 2025
Utilities & green energy
- Sewer: Septic Tank
- Water: Private
Community & HOA
Community
- Subdivision: Webster-Not in List
Location
- Region: Seymour
Financial & listing details
- Price per square foot: $238/sqft
- Annual tax amount: $11
- Date on market: 8/17/2026
- Listing terms: Cash,VA Loan,USDA/RD,FHA,Conventional
- Road surface type: Gravel
Estimated market value
$375,100
$356,000 - $394,000
$1,920/mo
Price history
| Date | Event | Price |
|---|---|---|
| 8/19/2026 | Pending sale | $375,000$238/sqft |
Source:  SOMOMLS as distributed by MLS GRID #60331678 Report a problem SOMOMLS as distributed by MLS GRID #60331678 Report a problem | ||
| 8/17/2026 | Listed for sale | $375,000$238/sqft |
Source: SOMOMLS as distributed by MLS GRID #60331678 Report a problem | ||
Public tax history
Tax history is unavailable.
Monthly payment
Est. payment
Payment breakdown
Explore the cost of this home by adjusting the details. Changes won't be saved.Climate risks
Neighborhood: 65746
Nearby schools
Schools provided by the listing agent
- Elementary: Seymour
- Middle: Seymour
- High: Seymour
Source: SOMOMLS as distributed by MLS GRID. This data may not be complete. We recommend contacting the local school district to confirm school assignments for this home.

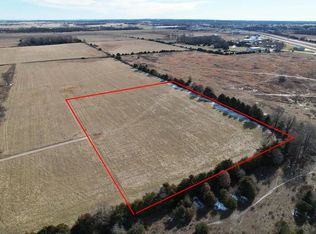

Similar homes
- $375,0003 bd2 ba1.5k sqft149 Brianna Drive, Seymour, MO 65746Active

 MLS ID #60330663, Nathan Blanton, Keller Williams Local. SOMOMLS as distributed by MLS GRID
 - $365,0004 bd2 ba2.1k sqft421 Ira Drive, Seymour, MO 65746Active
 MLS ID #60332879, Christian Vonderheide, 37 North Realty - Mountain Grove. SOMOMLS as distributed by MLS GRID
 - $349,9003 bd2 ba1.4k sqft188 Plainview Drive, Seymour, MO 65746Active
 MLS ID #60325326, 417 Property Pros, Keller Williams Local. SOMOMLS as distributed by MLS GRID
 - $340,0004 bd3 ba2.3k sqft1152 Skyline Road, Seymour, MO 65746Active
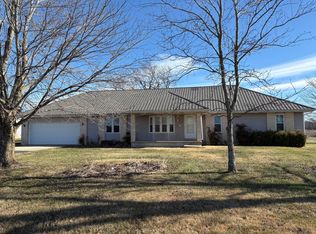 MLS ID #60320243, Lessli Pruett, Keller Williams Local. SOMOMLS as distributed by MLS GRID
 - $329,9003 bd2 ba1.4k sqft1501 State Highway Ab, Seymour, MO 65746ActiveMLS ID #60322674, Philip Reed, Century Realty, SIQ, Inc.. SOMOMLS as distributed by MLS GRID
- $395,0002 bd2 ba1.2k sqft4375 Ab Road, Seymour, MO 65746ActiveMLS ID #60328017, Annie J. Smith, Murney Associates - Primrose. SOMOMLS as distributed by MLS GRID
- $319,9003 bd2 ba1.5k sqft6038 State Highway A, Marshfield, MO 65706ActiveMLS ID #60333990, Judith A Gault, Gault & Co. Realty, LLC. SOMOMLS as distributed by MLS GRID
- $264,9004 bd2 ba1.6k sqft233 N Karen Circle, Seymour, MO 65746ActiveMLS ID #60324303, Linda Kensinger, AMAX Real Estate. SOMOMLS as distributed by MLS GRID
- $369,9003 bd2 ba1.8k sqft155 Four Cedars Lane, Rogersville, MO 65742ActiveMLS ID #60331335, Jason Massengale, Massengale Group - Keller Williams - Nixa. SOMOMLS as distributed by MLS GRID
- $324,9003 bd2 ba1.4k sqft27779 State Highway 38, Marshfield, MO 65706ActiveMLS ID #60333760, Adam Campbell, BFRealty. SOMOMLS as distributed by MLS GRID
- $419,0003 bd2 ba1.2k sqft9502 E State Highway Ad, Rogersville, MO 65742ActiveMLS ID #60333149, Alexis Martz, Trelora Realty, Inc. SOMOMLS as distributed by MLS GRID
- $259,0004 bd2 ba1.3k sqft1765 State Highway O, Seymour, MO 65746ActiveMLS ID #60328275, Scott A Hepko, Westgate Springfield/Seymour. SOMOMLS as distributed by MLS GRID
- $238,5003 bd2 ba1.4k sqft270 Velma Drive, Seymour, MO 65746ActiveMLS ID #60325546, Retta Crawford, C R Realty. SOMOMLS as distributed by MLS GRID
- $209,0003 bd2 ba1.2k sqft200 Bonnie Lane, Seymour, MO 65746ActiveMLS ID #60331393, Braden Bruce, Sho-Me Real Estate. SOMOMLS as distributed by MLS GRID
- $395,0003 bd2 ba1.8k sqft3205 Johns Ford Road, Rogersville, MO 65742ActiveMLS ID #60310347, Linda K Morris, L Morris Real Estate, LLC. SOMOMLS as distributed by MLS GRID
- $309,0003 bd2 ba1.7k sqft303 Jennifer Lane, Rogersville, MO 65742ActiveMLS ID #60330817, Robinson & Lyons Real Estate Group, Keller Williams Local. SOMOMLS as distributed by MLS GRID
- $399,9002 bd1 ba1.2k sqft12770 Co #500, Ava, MO 65608ActiveMLS ID #60324173, Bjorn Wilkerson, Midwest Land Group. SOMOMLS as distributed by MLS GRID
- $420,0002 bd1 ba880 sqft7670 State Hwy Ff, Marshfield, MO 65706ActiveMLS ID #60332582, Adam C Johnson, Alpha Realty MO, LLC. SOMOMLS as distributed by MLS GRID
- $474,9003 bd3 ba2.3k sqft9971 E Farm Road 104, Strafford, MO 65757ActiveMLS ID #60334002, Shane Laurie, Murney Associates - Primrose. SOMOMLS as distributed by MLS GRID
- $325,0004 bd2 ba2k sqft137 Hillside Loop, Marshfield, MO 65706ActiveMLS ID #60323486, Judith A Gault, Gault & Co. Realty, LLC. SOMOMLS as distributed by MLS GRID
