Great investment opportunity! This property features four 1-bedroom units, one of which has been beautifully updated. Each unit offers an open floor plan and includes appliances for tenant convenience. One unit also provides washer/dryer hookups. With strong rental potential and solid bones, this property is ideal for investors looking to expand their portfolio.
Active
$185,000
105 W 8th St, Burlington, IN 46915
4beds
3,682sqft
Multi Family
Built in 1939
-- sqft lot
$-- Zestimate®
$--/sqft
$-- HOA
What's special
Open floor plan
- 294 days
- 238
- 7
Zillow last checked:
Listing updated:
Listed by:
Paul Wyman Cell:765-419-1021,
The Wyman Group
Source: IRMLS,MLS#: 202546514
Facts & features
Interior
Bedrooms & bathrooms
- Bedrooms: 4
- Bathrooms: 4
- Full bathrooms: 4
Heating
- Natural Gas, Forced Air
Cooling
- Central Air, Wall Unit(s)
Appliances
- Included: Gas Water Heater
- Laundry: Washer Hookup
Features
- Ceiling Fan(s), Eat-in Kitchen
- Flooring: Mixed
- Basement: None
Interior area
- Total structure area: 3,682
- Total interior livable area: 3,682 sqft
- Finished area above ground: 3,682
- Finished area below ground: 0
Video & virtual tour
Property
Parking
- Total spaces: 4
- Parking features: Off Street, Off Street Parking
Features
- Levels: Two
- Stories: 2
- Fencing: None
Lot
- Size: 4,356 Square Feet
- Dimensions: 22x97, 35x22
- Features: Corner Lot, City/Town/Suburb
Details
- Additional structures: None
- Parcel number: 080934004251.000003
Construction
Type & style
- Home type: MultiFamily
- Property subtype: Multi Family
Materials
- Brick
- Roof: Flat
Condition
- New construction: No
- Year built: 1939
Utilities & green energy
- Electric: Duke Energy Indiana, NIPSCO
- Gas: NIPSCO
- Sewer: City
- Water: Well
Community & HOA
Community
- Security: Smoke Detector(s)
- Subdivision: None
Location
- Region: Burlington
Financial & listing details
- Annual tax amount: $311
- Date on market: 11/18/2025
- Listing terms: Cash,Conventional
- Inclusions: Building
- Lease term: 12 Months,24 Months,Renewal Option
- Total actual rent: 23100
- Tenant pays: Cable TV, Cooling, Electricity, Heating
Estimated market value
Not available
Estimated sales range
Not available
Not available
Price history
| Date | Event | Price |
|---|---|---|
| 11/19/2025 | Listed for sale | $185,000 |
Source:  IRMLS #202546514 Report a problem IRMLS #202546514 Report a problem | ||
Public tax history
Tax history is unavailable.
Monthly payment
Est. payment
Payment breakdown
Explore the cost of this home by adjusting the details. Changes won't be saved.Climate risks
Neighborhood: 46915
Nearby schools
Schools provided by the listing agent
- Elementary: Carroll
- Middle: Carroll
- High: Carroll
- District: Carroll Cons. School Corp.
Source: IRMLS. This data may not be complete. We recommend contacting the local school district to confirm school assignments for this home.
Similar homes
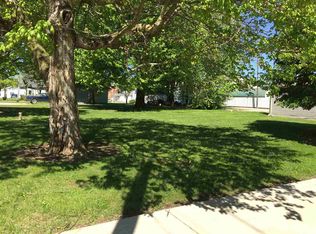
- $185,0004 bd3 ba1.8k sqft389 E Main St, Camden, IN 46917For Sale
 MLS ID #202637040, Shelley Molter, The Real Estate Agency. IRMLS
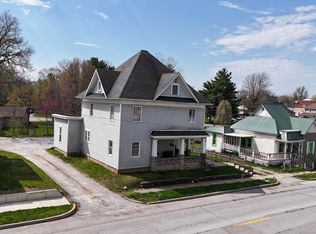
 - $182,9007 bd4 ba2.3k sqft211 E Columbia St, Flora, IN 46929For Sale
 MLS ID #202612855, Loren Rockhill, C&C Home Realty. IRMLS
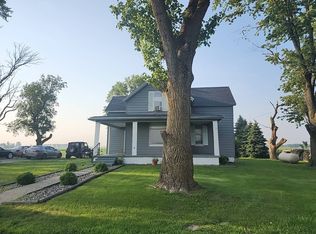
 - $--3 bd1 ba2.1k sqft1691 E State Road 218, Walton, IN 46994Auction
 Auction.com 1
 - $180,0005 bd3 ba3.4k sqft4410 S 0 Ew, Kokomo, IN 46902Active
 MLS ID #22105655, Brandi Rees, Hardie Group. MIBOR as distributed by MLS GRID
