This home is located in the desirable Corona Ranch area. This 3276 sq ft., 5 bedroom, 3 bath home is located at the end of the cul-de-sac. Welcome to this home with custom limestone flooring, a fireplace in the living room, and french doors with a perfect view of the pool. The family room features a wet bar with a travertine countertop and space for a wine refrigerator that's perfect for entertaining guests. A second fireplace in the family room adds an extra touch of comfort and ease. The kitchen features Cesar stone countertops, a walk-in pantry, and a large window with a perfect view of the pool and a park in the background. The laundry room features a sink and plenty of storage. The garage is equipped with EV charging. The spacious primary suite features an additional dual side fireplace, a retreat, and walk-in custom closet. The backyard features a pool with a waterfall that evokes a feeling of a resort style retreat. This home is located near shopping, dining, schools, and the 15 and 91 freeways.
For sale
Listed by: BERKSHIRE HATHAWAY HOMESERVICES CALIFORNIA REALTY • BRETINA HEREFORD • Contact: 951-552-5333
Est. $869,000
1050 Ginger Cir, Corona, CA 92879
5beds
3,276sqft
Single Family Residence
Built in 1990
5,227 Square Feet Lot
$866,600 Zestimate®
$265/sqft
$-- HOA
Overview
- 162 days
- 1,610
- 70
Likely to sell faster than
Zillow last checked:
Listing updated:
Listed by:
BRETINA HEREFORD DRE #01848167 951-552-5333,
BERKSHIRE HATHAWAY HOMESERVICES CALIFORNIA REALTY
Source: CRMLS,MLS#: IV26102553 Originating MLS: California Regional MLS
Originating MLS: California Regional MLSFacts & features
Interior
Bedrooms & bathrooms
- Bedrooms: 5
- Bathrooms: 4
- Full bathrooms: 3
- 1/2 bathrooms: 1
- Main level bathrooms: 1
Rooms
- Room types: Bathroom, Family Room, Laundry, Primary Bathroom, Primary Bedroom, Other, Pantry
Primary bedroom
- Features: Primary Suite
Bathroom
- Features: Jack and Jill Bath
Bathroom
- Features: Bathtub, Dual Sinks, Enclosed Toilet, Hollywood Bath, Separate Shower, Tub Shower, Vanity, Walk-In Shower
Family room
- Features: Separate Family Room
Kitchen
- Features: Walk-In Pantry
Other
- Features: Walk-In Closet(s)
Pantry
- Features: Walk-In Pantry
Heating
- Central
Cooling
- Central Air
Appliances
- Included: Dishwasher, Gas Cooktop, Disposal, Microwave
- Laundry: Washer Hookup, Gas Dryer Hookup, Inside, Laundry Room
Features
- Wet Bar, Breakfast Bar, Pantry, Bar, Jack and Jill Bath, Primary Suite, Walk-In Pantry, Walk-In Closet(s)
- Flooring: Carpet, Tile
- Doors: Sliding Doors
- Has fireplace: Yes
- Fireplace features: Family Room, Living Room, Primary Bedroom
- Common walls with other units/homes: No Common Walls
Interior area
- Total interior livable area: 3,276 sqft
Property
Parking
- Total spaces: 3
- Parking features: Direct Access, Driveway, Garage Faces Front, Garage, Garage Door Opener, Paved
- Attached garage spaces: 3
Features
- Levels: Two
- Stories: 2
- Entry location: Front
- Patio & porch: Concrete, Patio, Wrap Around
- Exterior features: Rain Gutters
- Has private pool: Yes
- Pool features: In Ground, Private
- Fencing: Block,Stucco Wall
- Has view: Yes
- View description: Park/Greenbelt, Neighborhood, Pool
Lot
- Size: 5,227 Square Feet
- Features: Back Yard, Cul-De-Sac, Front Yard, Landscaped
Details
- Parcel number: 123382036
- Special conditions: Notice Of Default
Construction
Type & style
- Home type: SingleFamily
- Property subtype: Single Family Residence
Materials
- Stucco
- Foundation: Slab
- Roof: Tile
Condition
- New construction: No
- Year built: 1990
Utilities & green energy
- Sewer: Public Sewer
- Water: Public
- Utilities for property: Sewer Connected
Community & HOA
Community
- Features: Curbs, Park, Street Lights, Sidewalks
- Subdivision: Corona Ranch
Location
- Region: Corona
Financial & listing details
- Price per square foot: $265/sqft
- Tax assessed value: $919,262
- Date on market: 5/11/2026
- Cumulative days on market: 162 days
- Listing terms: Cash,Cash to New Loan,Conventional
- Exclusions: Refrigerator, washer, dryer
- Road surface type: Paved
Foreclosure details
Estimated market value
$866,600
$823,000 - $910,000
$6,292/mo
Price history
| Date | Event | Price |
|---|---|---|
| 7/18/2026 | Price change | $869,000-1.1%$265/sqft |
Source: BHHS broker feed #IV26102553 Report a problem | ||
| 6/25/2026 | Price change | $879,000-2.2%$268/sqft |
Source: BHHS broker feed #IV26102553 Report a problem | ||
| 5/30/2026 | Price change | $899,000-2.3%$274/sqft |
Source: BHHS broker feed #IV26102553 Report a problem | ||
| 5/12/2026 | Listed for sale | $920,000+5.9%$281/sqft |
Source: BHHS broker feed #IV26102553 Report a problem | ||
| 9/19/2025 | Listing removed | $869,000+2.4%$265/sqft |
Source:  SDMLS #IV25060253 Report a problem SDMLS #IV25060253 Report a problem | ||
| 6/23/2025 | Listed for sale | $849,000+28.7%$259/sqft |
Source: SDMLS #IV25060253 Report a problem | ||
| 12/21/2005 | Sold | $659,500+174.8%$201/sqft |
Source: Public Record Report a problem | ||
| 1/15/1999 | Sold | $240,000+2.6%$73/sqft |
Source: Public Record Report a problem | ||
| 5/18/1998 | Sold | $234,000-4.5%$71/sqft |
Source: Public Record Report a problem | ||
| 1/4/1994 | Sold | $245,000$75/sqft |
Source: Public Record Report a problem | ||
Public tax history
| Year | Property taxes | Tax assessment |
|---|---|---|
| 2026 | -- | $919,262 +2% |
| 2025 | $10,455 +3.3% | $901,238 +2% |
| 2024 | $10,121 +1.4% | $883,567 +2% |
| 2023 | $9,985 +8.2% | $866,243 +8.7% |
| 2022 | $9,225 +17.3% | $797,038 +18% |
| 2021 | $7,864 +11.6% | $675,456 +12% |
| 2020 | $7,050 +3.2% | $603,086 +3% |
| 2019 | $6,829 +1.6% | $585,520 +4% |
| 2018 | $6,722 -6.8% | $563,000 +2.9% |
| 2017 | $7,210 | $547,000 +4.6% |
| 2016 | $7,210 +3.9% | $523,000 |
| 2015 | $6,941 +3.2% | $523,000 +3.2% |
| 2014 | $6,726 | $507,000 +19.6% |
| 2013 | -- | $424,000 +2.4% |
| 2012 | -- | $414,000 -2.8% |
| 2011 | -- | $426,000 +0.7% |
| 2010 | -- | $423,000 +2.2% |
| 2009 | -- | $414,000 -32.7% |
| 2008 | -- | $615,000 -8.6% |
| 2007 | -- | $672,690 +2% |
| 2006 | -- | $659,500 +135.1% |
| 2005 | -- | $280,520 +3.9% |
| 2003 | -- | $269,982 +2% |
| 2002 | -- | $264,689 +6% |
| 2001 | $3,599 -1% | $249,696 +2% |
| 2000 | $3,637 | $244,800 |
Find assessor info on the county website
Monthly payment
Est. payment
Payment breakdown
Explore the cost of this home by adjusting the details. Changes won't be saved.Climate risks
Neighborhood: 92879


Similar homes
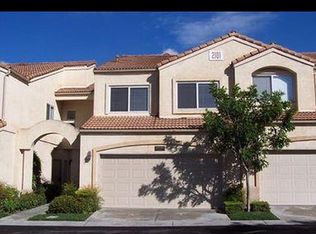
- $895,0004 bd3 ba1.9k sqft1452 Granada Ave, Corona, CA 92878For Sale
 MLS ID #SR26106890, Carlos Garcia, Forward Rlty. CRMLS
 - $870,0006 bd4 ba3.7k sqft10926 Playa Del Sol, Riverside, CA 92503For Sale
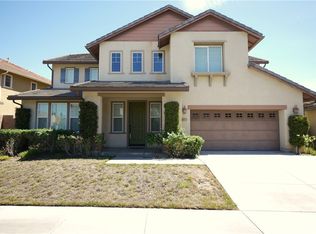 MLS ID #PW26204301, Viet Le, Here To Help Real Estate. CRMLS
 - $790,0005 bd3 ba2.5k sqft16187 Cousins Cir, Riverside, CA 92503For Sale
 MLS ID #IV26168900, BRYAN EDGELL, STANDING STONE REAL ESTATE INC. CRMLS
 - $875,0004 bd3 ba2.3k sqft11448 Mojave Dr, Jurupa Valley, CA 91752For Sale
 MLS ID #HD26151486, Leticia Jaime, KW Mojave. CRMLS
