This new construction home is currently being built and offered for sale with an estimated completion in spring 2026. Located at 1050 Rosenthal Drive in Tipp City, this property gives buyers the opportunity to secure a brand new home before it is finished.
The home will offer 2,238 square feet of living space with 4 bedrooms and three full bathrooms. An open concept layout is planned to create a seamless flow between the main living areas, ideal for everyday living and entertaining. The design focuses on modern comfort with quality finishes and thoughtful details throughout.
Depending on the stage of construction, buyers may still have the opportunity to select certain finishes or colors. Situated in a growing Tipp City neighborhood, the property provides convenient access to schools, parks, shopping and major routes while maintaining a quiet residential setting.
Active
$524,900
1050 Rosenthal Dr, Troy, OH 45373
3beds
2,238sqft
:
Get pre-qualified$3,577/mo
Single Family Residence
Built in 2023
0.25 Acres Lot
$513,400 Zestimate®
$235/sqft
$50/mo HOA
What's special
Modern comfortOpen concept layoutQuality finishesThoughtful details throughout
- 225 days |
- 66 |
- 2 |
Zillow last checked:
Listing updated:
Listed by:
Richard T. Pierce 937-665-1800,
Coldwell Banker Heritage Realtors,
Jeremiah Pierce 937-665-1800,
Coldwell Banker Heritage Realtors
Source: WRIST,MLS#: 1043007
Facts & features
Interior
Bedrooms & bathrooms
- Bedrooms: 3
- Bathrooms: 3
- Full bathrooms: 3
Primary bedroom
- Level: First
- Area: 182 Square Feet
- Dimensions: 14.00 x 13.00
Bedroom 1
- Level: First
- Area: 210 Square Feet
- Dimensions: 15.00 x 14.00
Bedroom 2
- Level: First
- Area: 210 Square Feet
- Dimensions: 15.00 x 14.00
Breakfast
- Level: First
- Area: 120 Square Feet
- Dimensions: 12.00 x 10.00
Other
- Level: First
- Area: 36 Square Feet
- Dimensions: 9.00 x 4.00
Kitchen
- Level: First
- Area: 195 Square Feet
- Dimensions: 13.00 x 15.00
Living room
- Level: First
- Area: 300 Square Feet
- Dimensions: 20.00 x 15.00
Other
- Level: Second
- Area: 442 Square Feet
- Dimensions: 17.00 x 26.00
Other
- Level: Second
- Area: 323 Square Feet
- Dimensions: 17.00 x 19.00
Heating
- Forced Air, Natural Gas
Cooling
- Central Air
Features
- Basement: None
- Has fireplace: Yes
- Fireplace features: Electric
Interior area
- Total structure area: 2,238
- Total interior livable area: 2,238 sqft
Video & virtual tour
Property
Parking
- Total spaces: 3
- Parking features: Garage - Attached
- Attached garage spaces: 3
Features
- Levels: Two
- Stories: 2
- Patio & porch: Patio
Lot
- Size: 0.25 Acres
- Dimensions: 128 x 80
- Features: Residential Lot
Details
- Parcel number: G15024484
- Zoning description: Residential
Construction
Type & style
- Home type: SingleFamily
- Property subtype: Single Family Residence
Materials
- Stone, Vinyl Siding
- Foundation: Block
Condition
- Year built: 2023
Utilities & green energy
- Sewer: Public Sewer
- Water: Supplied Water
- Utilities for property: Natural Gas Connected
Community & HOA
Community
- Subdivision: Rosewood Crk Sub Ph 5
HOA
- Has HOA: Yes
- Services included: Other
- HOA fee: $605 annually
Location
- Region: Troy
Financial & listing details
- Price per square foot: $235/sqft
- Tax assessed value: $300,400
- Annual tax amount: $4,489
- Date on market: 7/28/2026
- Listing terms: 1031 Exchange,Cash,Conventional,FHA,VA Loan
Estimated market value
$513,400
$488,000 - $539,000
$2,847/mo
Price history
| Date | Event | Price |
|---|---|---|
| 7/28/2026 | Listed for sale | $524,900$235/sqft |
Source:  WRIST #1043007 Report a problem WRIST #1043007 Report a problem | ||
| 4/21/2026 | Pending sale | $524,900$235/sqft |
Source: WRIST #1043007 Report a problem | ||
| 12/17/2025 | Listed for sale | $524,900+649.9%$235/sqft |
Source: WRIST #1043007 Report a problem | ||
| 4/4/2023 | Sold | $70,000+1.6%$31/sqft |
Source: Public Record Report a problem | ||
| 4/20/2018 | Sold | $68,900$31/sqft |
Source: Public Record Report a problem | ||
Public tax history
| Year | Property taxes | Tax assessment |
|---|---|---|
| 2025 | $4,489 +13.3% | $105,150 +34.9% |
| 2024 | $3,961 +242.1% | $77,950 +199.3% |
| 2023 | $1,158 -4.4% | $26,040 |
| 2022 | $1,210 +8.8% | $26,040 +20% |
| 2021 | $1,112 -1.2% | $21,700 |
| 2020 | $1,126 -0.9% | $21,700 |
| 2019 | $1,136 +6.4% | $21,700 +14% |
| 2018 | $1,068 +803.3% | $19,040 +806.7% |
| 2017 | $118 | $2,100 |
Find assessor info on the county website
Monthly payment
Est. payment
Payment breakdown
Explore the cost of this home by adjusting the details. Changes won't be saved.Climate risks
Neighborhood: 45373
Nearby schools
GreatSchools rating
- 9/10L. T. Ball Intermediate SchoolGrades: 3-5Distance: 2.5 mi
- 8/10Tippecanoe Middle SchoolGrades: 6-8Distance: 2.4 mi
- 8/10Tippecanoe High SchoolGrades: 9-12Distance: 2 mi
- $554,2004 bd4 ba3.2k sqft1040 Rosenthal Dr, Troy, OH 45373Off Market
- $544,8004 bd3 ba2.1k sqft1060 Rosenthal Dr, Troy, OH 45373Off Market
- $748,3005 bd4 ba4.2k sqft985 Greenmantle Dr, Troy, OH 45373Off Market
- $736,1004 bd3 ba4.9k sqft975 Greenmantle Dr, Troy, OH 45373Off Market
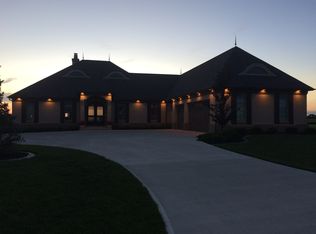
- $588,0004 bd4 ba2.2k sqft1070 Rosenthal Dr, Tipp City, OH 45373Off Market
- $496,0004 bd3 ba2k sqft1030 Rosenthal Dr, Troy, OH 45373Off Market
- $441,3003 bd2 ba1.9k sqft1055 Rosenthal Dr, Troy, OH 45373Off Market
- $714,8005 bd3 ba2.7k sqft1300 Wildrose Ct, Troy, OH 45373Off Market
A local agent can set up tours, give advice and negotiate with sellers.
A local lender can help you make sure your offer is ready when you are.
Similar homes
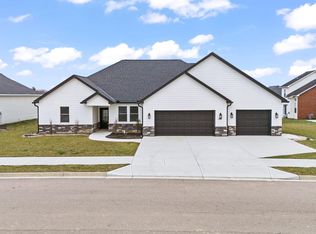
- $524,9003 bd3 ba2.6k sqft995 Rosenthal Dr, Troy, OH 45373For Sale

 MLS ID #1043009, Richard T. Pierce, Coldwell Banker Heritage Realtors. WRIST
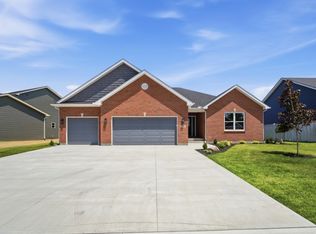
 - $474,7003 bd3 ba2.5k sqft940 Rosenthal Dr, Troy, OH 45373For Sale
 MLS ID #1043008, Richard T. Pierce, Coldwell Banker Heritage Realtors. WRIST
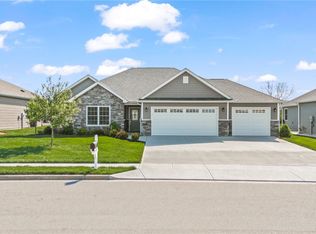
 - $529,9004 bd2 ba1.9k sqft2761 Executive Dr, Troy, OH 45373New Construction
 Harlow Builders, Inc.
 - $439,9003 bd2 ba2k sqft1151 Parklawn Ct, Troy, OH 45373For Sale
 MLS ID #957167, Jeffrey E Apple, BHHS Professional Realty. DABR MLS
 - $530,0003 bd2 ba1.8k sqft2764 Executive Dr, Troy, OH 45373New Constructions.m. O'Neal Construction
- $485,0003 bd2 ba1.8k sqft2183 Emerson Way, Troy, OH 45373For SaleMLS ID #957350, Richard Pierce, Coldwell Banker Heritage. DABR MLS
- $409,9003 bd3 ba2.5k sqft928 Old Nursery Trl, Troy, OH 45373For SaleMLS ID #1046325, Andrew Hursh, Westwood Real Estate Co.. WRIST
- from $485,5003 bd2 ba2.1k sqftSandalwood Plan, Emerson Crossing, Troy, OH 45373New ConstructionLegacy Design Homes
- from $564,9904 bd4 ba2.3k sqftZink Plan, Emerson Crossing, Troy, OH 45373New ConstructionLegacy Design Homes
- $434,9003 bd2 ba2.1k sqft70 N Branch Run, Tipp City, OH 45371For SaleMLS ID #964710, Reed Spencer, RE/MAX Victory + Affiliates. DABR MLS
- from $474,5603 bd2 ba1.9k sqftPrescott Plan, Emerson Crossing, Troy, OH 45373New ConstructionLegacy Design Homes
- from $454,9003 bd2 ba2k sqftLynwood Plan, Emerson Crossing, Troy, OH 45373New ConstructionLegacy Design Homes
- from $442,1653 bd3 ba1.8k sqftPlainfield Plan, Emerson Crossing, Troy, OH 45373New ConstructionLegacy Design Homes
- from $370,9905 bd3 ba3.1k sqftEmpress Plan, Summit Landing, Tipp City, OH 45371New ConstructionArbor Homes
- from $549,0004 bd4 ba2.8k sqftThe Ashford Plan, Fox Harbor, Troy, OH 45373New Constructions.m. O'Neal Construction
- from $414,3003 bd2 ba1.8k sqftThe Lincoln Plan, Emerson Crossing, Troy, OH 45373New ConstructionLegacy Design Homes
- $699,9003 bd3 ba2.3k sqft1209 Knob Hill Ct, Troy, OH 45373New ConstructionHarlow Builders, Inc.
- $549,9004 bd4 ba2.8k sqft2759 Executive Dr, Troy, OH 45373New Constructions.m. O'Neal Construction
- from $334,9903 bd3 ba1.9k sqftIronwood Plan, Summit Landing, Tipp City, OH 45371New ConstructionArbor Homes
- from $484,9003 bd2 ba1.8k sqftThe Avondale (Slab) Plan, Liberty Meadows, Troy, OH 45373New ConstructionHarlow Builders, Inc.
