In-Town Estate on 4 Acres with Spacious Home & Expansive Shop.
Discover the perfect blend of space, comfort, and versatility with this exceptional in-town acreage property. Situated on approximately 4 fenced acres, this estate features a 7,780 sq/ft custom home and a 3,200 sq/ft fully equipped shop, offering endless possibilities for living, entertaining, or running a home-based business.
Home Highlights:
Grand living room with saloon-style design, soaring 29-foot ceilings, and a beautiful fireplace,
Spacious kitchen featuring an island sink, Jenn-Air cooktop, double ovens, built-in microwave, and abundant storage.
Sizable primary suite with a private sitting room and fireplace,
Spa-like primary bath with jacuzzi tub and expansive walk-through closet,
Second master bedroom with sitting area overlooking the pool,
Two bedrooms connected by a Jack & Jill bathroom,
Multiple additional rooms perfect for formal dining, office, theater, playroom, or flex space.
OEC Fiber Optic high speed internet.
Large walk in saferoom and gated drive for security.
Outdoor & Property Features:
Scenic pond and fully fenced acreage,
Concealed inground pool, gazebo, and front yard fountain.
Two private wells capable of supplying the home.
All-electric home with aerobic septic system and whole-house water softener.
Wireless alarm system for added security.
Shop & Garage:
Massive 3,200 sq/ft shop with 800 sq/ft upstairs.
Two 14-foot overhead doors—ideal for RVs, motorhomes, or large equipmen.t
Wired with 220V.
Attached oversized 3-car garage.
Location Notes:
Legal description on Garnada Lane.
Main entrance and mailing address located off SE 104th St.
This property is ideal for large families, entertainers, or entrepreneurs seeking space and flexibility—all within town limits.
For sale
Price cut: $46K (7/23)
$749,000
10500 S Garnada Ln, Oklahoma City, OK 73165
5beds
7,780sqft
:
Get pre-qualified$4,926/mo
Single Family Residence
Built in 1984
4.03 Acres Lot
$734,300 Zestimate®
$96/sqft
$-- HOA
What's special
- 15 days |
- 700 |
- 32 |
Zillow last checked:
Listing updated:
Listed by:
Homer Adams 405-921-9434,
Adams Family Real Estate LLC
Source: MLSOK/OKCMAR as distributed by MLS GRID,MLS#: 1240598
Facts & features
Interior
Bedrooms & bathrooms
- Bedrooms: 5
- Bathrooms: 7
- Full bathrooms: 6
- 1/2 bathrooms: 1
Heating
- Has Heating (Unspecified Type)
Cooling
- Has cooling: Yes
Appliances
- Included: Dishwasher, Disposal, Microwave, Electric Oven, Double Oven, Built-In Electric Range
- Laundry: Laundry Room
Features
- Stained Wood, Wine Cellar
- Flooring: Combination, Carpet, Tile, Wood
- Windows: Window Treatments
- Number of fireplaces: 2
- Fireplace features: Masonry
Interior area
- Total structure area: 7,780
- Total interior livable area: 7,780 sqft
Property
Parking
- Total spaces: 3
- Parking features: Concrete
- Garage spaces: 3
Features
- Levels: Two
- Stories: 2
- Patio & porch: Deck
- Has private pool: Yes
- Has spa: Yes
- Spa features: Bath
- Fencing: Combination
- Waterfront features: Pond
Lot
- Size: 4.03 Acres
- Features: Corner Lot
Details
- Additional structures: Gazebo, Workshop
- Parcel number: 10500SGarnada73165
- Special conditions: None
Construction
Type & style
- Home type: SingleFamily
- Architectural style: Mediterranean
- Property subtype: Single Family Residence
Materials
- Stone
- Foundation: Slab
- Roof: Composition
Condition
- Year built: 1984
Utilities & green energy
- Sewer: Septic Tank
- Water: Well
- Utilities for property: Cable Available, High Speed Internet
Community & HOA
Location
- Region: Oklahoma City
Financial & listing details
- Price per square foot: $96/sqft
- Tax assessed value: $480,627
- Annual tax amount: $6,695
- Date on market: 7/23/2026
- Electric utility on property: Yes
Estimated market value
$734,300
$698,000 - $771,000
$4,620/mo
Price history
| Date | Event | Price |
|---|---|---|
| 7/23/2026 | Price change | $749,000-5.8%$96/sqft |
Source:  MLSOK/OKCMAR as distributed by MLS GRID #1240598 Report a problem MLSOK/OKCMAR as distributed by MLS GRID #1240598 Report a problem | ||
| 4/14/2026 | Listed for sale | $795,000+82.8%$102/sqft |
Source: Owner Report a problem | ||
| 3/24/2021 | Listing removed | -- |
Source: Owner Report a problem | ||
| 2/2/2015 | Listing removed | $435,000$56/sqft |
Source: Owner Report a problem | ||
| 1/21/2015 | Listed for sale | $435,000+29.9%$56/sqft |
Source: Owner Report a problem | ||
| 1/9/2013 | Sold | $335,000-33%$43/sqft |
Source: Public Record Report a problem | ||
| 10/6/2012 | Listing removed | $500,000$64/sqft |
Source: Keller Williams - Oklahoma City South #484940 Report a problem | ||
| 7/20/2012 | Price change | $500,000-9.1%$64/sqft |
Source: Keller Williams - Oklahoma City South #484940 Report a problem | ||
| 4/5/2012 | Listed for sale | $550,000+43.6%$71/sqft |
Source: Keller Williams South #484940 Report a problem | ||
| 5/29/2011 | Listing removed | $383,000$49/sqft |
Source: Kim Llewelyn #452585 Report a problem | ||
| 4/2/2011 | Listed for sale | $383,000-3%$49/sqft |
Source: Kim Llewelyn #452585 Report a problem | ||
| 12/8/2010 | Listing removed | $395,000$51/sqft |
Source: Charlotte Greganti #431555 Report a problem | ||
| 10/16/2010 | Listed for sale | $395,000$51/sqft |
Source: Charlotte Greganti #431555 Report a problem | ||
| 8/29/2010 | Listing removed | $395,000$51/sqft |
Source: Keller Williams - Oklahoma City South #431555 Report a problem | ||
| 7/17/2010 | Listed for sale | $395,000-31.3%$51/sqft |
Source: Charlotte Greganti #431555 Report a problem | ||
| 2/3/2010 | Listing removed | $575,000$74/sqft |
Source: Casey L. Cook #407701 Report a problem | ||
| 12/19/2009 | Price change | $575,000-3.4%$74/sqft |
Source: Casey L. Cook #407701 Report a problem | ||
| 8/2/2009 | Listed for sale | $595,000-14.4%$76/sqft |
Source: OLD TOWN, REALTORS #233721 Report a problem | ||
| 3/1/2009 | Listing removed | $695,000$89/sqft |
Source: Century 21 #378426 Report a problem | ||
| 12/3/2008 | Listed for sale | $695,000-9.2%$89/sqft |
Source: Century 21 #378426 Report a problem | ||
| 5/17/2008 | Listing removed | $765,000$98/sqft |
Source: Coldwell Banker** #220977 Report a problem | ||
| 3/14/2008 | Listed for sale | $765,000$98/sqft |
Source: Coldwell Banker** #220977 Report a problem | ||
Public tax history
| Year | Property taxes | Tax assessment |
|---|---|---|
| 2025 | $6,950 +3.8% | $57,675 +3% |
| 2024 | $6,695 +2.6% | $55,995 +3% |
| 2023 | $6,524 +1.7% | $54,364 +3% |
| 2022 | $6,413 +0.2% | $52,781 |
| 2021 | $6,400 -0.4% | $52,781 |
| 2020 | $6,424 +1% | $52,781 |
| 2019 | $6,360 0% | $52,781 0% |
| 2018 | $6,360 -21.6% | $52,782 -20.1% |
| 2017 | $8,115 | $66,070 |
Find assessor info on the county website
Monthly payment
Est. payment
Payment breakdown
Explore the cost of this home by adjusting the details. Changes won't be saved.Climate risks
Neighborhood: 73165
Nearby schools
GreatSchools rating
- 6/10Sooner Elementary SchoolGrades: PK-6Distance: 0.9 mi
- 5/10Central Junior High SchoolGrades: 7-8Distance: 3.6 mi
- 7/10Moore High SchoolGrades: 9-12Distance: 3 mi
Schools provided by the listing agent
- Elementary: Sooner ES
- Middle: Central JHS
- High: Moore HS
Source: MLSOK/OKCMAR as distributed by MLS GRID. This data may not be complete. We recommend contacting the local school district to confirm school assignments for this home.
- $471,0004 bd3 ba2.3k sqft10600 S Garnada Ln, Oklahoma City, OK 73165Off Market
- $--1.06 acresSE 104th LOT 1, Oklahoma City, OK --Off Market
- $294,7003 bd2 ba1.4k sqft5400 SE 104th St, Oklahoma City, OK 73165Off Market
- $34,890-- bd-- ba1 sqft10501 S Garnada Ln, Oklahoma City, OK 73165Off Market
- $550,4003 bd3 ba2.7k sqft10300 Southern Creek Dr, Oklahoma City, OK 73165Off Market
- $423,8003 bd2 ba2.1k sqft10700 S Garnada Ln, Oklahoma City, OK 73165Off Market
- $900,3005 bd5 ba4.7k sqft5301 SE 104th St, Oklahoma City, OK 73165Off Market
- $419,0004 bd2 ba2.4k sqft5101 SE 104th St, Oklahoma City, OK 73165Off Market
A local agent can set up tours, give advice and negotiate with sellers.
Similar homes
- $690,0004 bd4 ba5.1k sqft4614 NE 67th St, Oklahoma City, OK 73121For Sale
 MLS ID #1243465, William Mahan, Black Label Realty. MLSOK/OKCMAR as distributed by MLS GRID
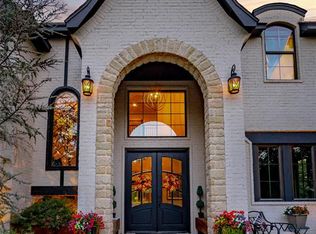
 - $749,0004 bd5 ba3.9k sqft9909 Jamie Way, Choctaw, OK 73020For Sale
 MLS ID #1237995, Lindsey Bunch, LB Realty Group-MB of Oklahoma. MLSOK/OKCMAR as distributed by MLS GRID

 - $799,9004 bd5 ba4.2k sqft614 Little River Rd, Norman, OK 73071For Sale
 MLS ID #1191084, Karen McIntosh, Dillard Cies Real Estate. MLSOK/OKCMAR as distributed by MLS GRID
 - $775,0004 bd4 ba4.1k sqft12504 Shire Ln, Oklahoma City, OK 73170For Sale
 MLS ID #1238003, Madisen Sainz, Apple Realty, LLC. MLSOK/OKCMAR as distributed by MLS GRID
 - $644,9995 bd4 ba4.3k sqft12116 Long Lake Blvd, Oklahoma City, OK 73170For SaleMLS ID #1242028, Jennifer Chandler, eXp Realty, LLC. MLSOK/OKCMAR as distributed by MLS GRID
- $689,4995 bd4 ba3.8k sqft15301 SE 73rd St, Choctaw, OK 73020For SaleMLS ID #1230933, Dylan Brown, Occupyy Realty LLC. MLSOK/OKCMAR as distributed by MLS GRID
- $849,9004 bd3 ba3.8k sqft10049 Hidden Hollow Ln, Oklahoma City, OK 73151For SaleMLS ID #1241201, Lindsey Thompson, The Agency. MLSOK/OKCMAR as distributed by MLS GRID
- $769,0003 bd4 ba4.2k sqft1012 Nottingham Cir, Norman, OK 73072For SaleMLS ID #1242488, MacKenzie Britt, Archer Real Estate. MLSOK/OKCMAR as distributed by MLS GRID
- $749,9006 bd6 ba4.8k sqft2709 Still Meadow Rd, Edmond, OK 73013For SaleMLS ID #1238695, Christina Sissenstein, Homeworx, LLC. MLSOK/OKCMAR as distributed by MLS GRID
- $660,0004 bd7 ba5.1k sqft1839 E Pleasantview Ln, Mustang, OK 73064For SaleMLS ID #1233559, Allison Bales, Heather & Company Realty Group. MLSOK/OKCMAR as distributed by MLS GRID
- $735,0005 bd4 ba4k sqft7416 NE 133rd St, Edmond, OK 73013For SaleMLS ID #1236330, Kristy Beissel, Whittington Realty. MLSOK/OKCMAR as distributed by MLS GRID
- $722,9005 bd4 ba4.3k sqft13 Southcliff, Norman, OK 73072For SaleMLS ID #1190313, Timothy Irwin, Keller Williams Central OK. MLSOK/OKCMAR as distributed by MLS GRID
- $674,9995 bd4 ba3.9k sqft319 E Cedar Dr, Tuttle, OK 73089For SaleMLS ID #1234246, Lauren Ruth, BHGRE The Platinum Collective. MLSOK/OKCMAR as distributed by MLS GRID
- $825,0005 bd4 ba4.2k sqft768 Ranchwood Dr, Tuttle, OK 73089For SaleMLS ID #1219190, Joshua Woods, Cherrywood. MLSOK/OKCMAR as distributed by MLS GRID
- $595,0004 bd4 ba4.8k sqft7101 N Miramar Blvd, Oklahoma City, OK 73111For Sale By Owner
- $715,0006 bd4 ba4.1k sqft7576 E Maguire Rd, Noble, OK 73068For SaleMLS ID #1238027, Rosie Halligan, Kalhor Realty. MLSOK/OKCMAR as distributed by MLS GRID
- $975,0005 bd5 ba6.3k sqft4211 Ridgeline Cir, Norman, OK 73072For SaleMLS ID #1229596, Lynne Siano, Metro Brokers of OK-Siano & Co. MLSOK/OKCMAR as distributed by MLS GRID
- $599,5005 bd4 ba4k sqft2117 Pinnacle Point, Oklahoma City, OK 73170For SaleMLS ID #1219671, Kim Llewelyn, Stellar Realty. MLSOK/OKCMAR as distributed by MLS GRID
- $777,3006 bd5 ba4.1k sqft3410 Blackbird Ln, Norman, OK 73071For SaleMLS ID #1230195, Kody Khodabakhsh, Ariston Realty. MLSOK/OKCMAR as distributed by MLS GRID
- $655,0005 bd4 ba4k sqft16316 Cobblestone Cir, Choctaw, OK 73020For SaleMLS ID #1219418, Candice Wheeler, LIME Realty. MLSOK/OKCMAR as distributed by MLS GRID
