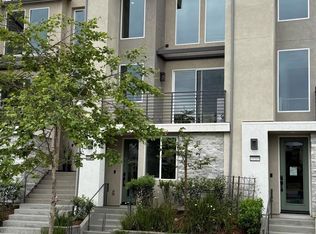
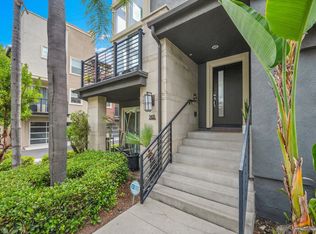
Model home plan 6 offers an impressive array of designer-selected upgrades that elevate the living experience in the 3Roots community of Sorrento Mesa. This townhome is thoughtfully appointed with high-quality features that ensure both style and convenience. Upgraded flooring throughout the home for a modern and elegant look. A kitchen designed with custom countertops and a unique custom backsplash, complemented by maple Shaker-stained cabinets. Stainless steel appliances, including a refrigerator, provide both functionality and contemporary appeal. An open rail staircase adds architectural interest and a spacious feel to the main living areas. Window coverings selected by professional designers enhance privacy and style. Builder-installed music and security packages deliver entertainment and peace of mind. A dedicated laundry area equipped with a washer and dryer for added convenience. Owned solar panels contribute to energy efficiency and sustainability. Many additional professionally designed features are included to ensure a luxurious and comfortable lifestyle. This is your opportunity to own the beautiful Atwood-Model Home, plan 6, BR + office, 2.5 BA town home with 2 car garage attached. The recently built green community has designated more than 200 acres as preserved open space, with trails, parks, and paseos offering outdoor gathering and recreational spaces for all ages. Close to restaurants and shopping. Enjoy the resort-style amenities state of art clubhouse, fitness center, two pools, dry sauna, hot tub and recreation parks. This dynamic community sits 17 miles north of downtown San Diego and approximately 10 minutes from the California coastline, discover the stylish Atwood at 3 Roots neighborhood.
Pending
Listed by: Shea Advantage • Lisa Sanshey-Beaudin • Contact: lisa.sanshey@sheaadvantage.com
$1,200,662
10501 Coupland Way, San Diego, CA 92126
2beds
1,686sqft
:
Get pre-qualified$8,760/mo
Townhouse
Built in 2021
-- sqft lot
$1,142,500 Zestimate®
$712/sqft
$443/mo HOA
What's special
Unique custom backsplashOpen rail staircaseStainless steel appliancesMaple shaker-stained cabinetsRecreation parks
- 42 days |
- 26 |
- 0 |
Zillow last checked:
Listing updated:
Listed by:
Lisa Sanshey-Beaudin DRE #00876338 lisa.sanshey@sheaadvantage.com,
Shea Advantage
Source: CRMLS,MLS#: NDP2603298 Originating MLS: California Regional MLS (North San Diego County & Pacific Southwest AORs)
Originating MLS: California Regional MLS (North San Diego County & Pacific Southwest AORs)Facts & features
Interior
Bedrooms & bathrooms
- Bedrooms: 2
- Bathrooms: 3
- Full bathrooms: 2
- 1/2 bathrooms: 1
- Main level bathrooms: 1
- Main level bedrooms: 1
Rooms
- Room types: Bedroom, Kitchen, Laundry, Living Room
Bedroom
- Features: All Bedrooms Up
Cooling
- Central Air
Appliances
- Included: Dishwasher, Gas Cooking, Gas Cooktop, Disposal, Microwave, Water Heater
- Laundry: Laundry Closet
Features
- All Bedrooms Up
- Has fireplace: No
- Fireplace features: None
- Common walls with other units/homes: 2+ Common Walls
Interior area
- Total interior livable area: 1,686 sqft
Property
Parking
- Total spaces: 2
- Parking features: Garage - Attached
- Attached garage spaces: 2
Features
- Levels: Three Or More
- Stories: 3
- Entry location: 1
- Pool features: Community, Association
- Has view: Yes
- View description: None
- Park: Atwood at 3Roots
Details
- Parcel number: 3414911405
- Zoning: Residential
- Special conditions: Standard
Construction
Type & style
- Home type: Townhouse
- Property subtype: Townhouse
- Attached to another structure: Yes
Condition
- New construction: Yes
- Year built: 2021
Community & HOA
Community
- Features: Sidewalks, Urban, Pool
HOA
- Has HOA: Yes
- Amenities included: Clubhouse, Fitness Center, Park, Pool, Pet Restrictions, Recreation Room, Sauna, Spa/Hot Tub
- HOA fee: $248 monthly
- HOA name: 1st Residential
- HOA phone: 858-632-4366
- Second HOA fee: $195 monthly
Location
- Region: San Diego
Financial & listing details
- Price per square foot: $712/sqft
- Tax assessed value: $615,841
- Annual tax amount: $9,569
- Date on market: 4/7/2026
- Cumulative days on market: 42 days
- Listing terms: Cash,Conventional,FHA,VA Loan
Estimated market value
$1,142,500
$1.05M - $1.23M
$4,159/mo
Price history
| Date | Event | Price |
|---|---|---|
| 5/11/2026 | Pending sale | $1,200,662$712/sqft |
Source:  CRMLS #NDP2603298 Report a problem CRMLS #NDP2603298 Report a problem | ||
| 4/3/2026 | Listed for sale | $1,200,662$712/sqft |
Source:  Shea Homes Report a problem Shea Homes Report a problem | ||
Public tax history
| Year | Property taxes | Tax assessment |
|---|---|---|
| 2025 | $9,569 +4% | $615,841 +2% |
| 2024 | $9,203 +105% | $603,766 +172.8% |
| 2023 | $4,490 +1.6% | $221,340 +2% |
| 2022 | $4,418 | $217,000 |
Find assessor info on the county website
Monthly payment
Est. payment
Payment breakdown
Explore the cost of this home by adjusting the details. Changes won't be saved.Climate risks
Neighborhood: Mira Mesa
Nearby schools
GreatSchools rating
- 9/10Jonas Salk Elementary SchoolGrades: K-5Distance: 0.9 mi
- 8/10Challenger Middle SchoolGrades: 6-8Distance: 1.2 mi
- 9/10Mira Mesa High SchoolGrades: 9-12Distance: 1.7 mi
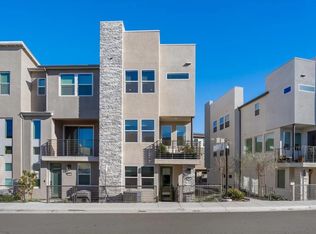
- $1,250,0004 bd4 ba1.8k sqft10542 Coupland Way, San Diego, CA 92126Sold
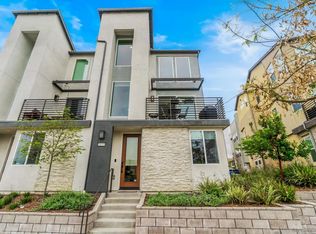
- $955,0002 bd3 ba1.6k sqft10519 Coupland Way, San Diego, CA 92126Sold
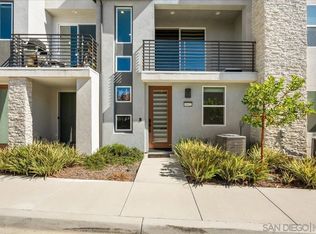
- $931,8003 bd4 ba1.5k sqft10422 Adamson Way, San Diego, CA 92126Sold
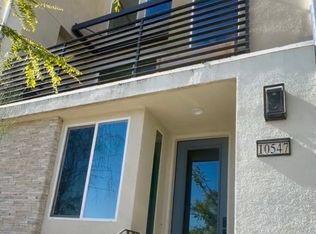
- $979,2002 bd3 ba1.6k sqft10547 Coupland Way, San Diego, CA 92126Off Market
- $924,6003 bd3 ba1.6k sqft10962 Malamet Ct, San Diego, CA 92126Off Market
- $975,2002 bd2 ba1.6k sqft10553 Coupland Way, San Diego, CA 92126Off Market
- $950,0002 bd3 ba1.6k sqft10561 Coupland Way, San Diego, CA 92126Sold
- $917,4002 bd3 ba1.6k sqft10551 Coupland Way, San Diego, CA 92126Off Market
A local agent can set up tours, give advice and negotiate with sellers.
Similar homes
- $1,067,6302 bd3 ba1.6k sqft10507 Coupland Way, San Diego, CA 92126New Construction
 CRMLS
CRMLS - $1,369,3353 bd4 ba1.8k sqft14099 Angelite Way, San Diego, CA 92126New Construction
 Shea Homes
 - $1,175,0003 bd2 ba1.4k sqftLucent II, San Diego, CA 92108For Sale
 MLS ID #260014190, Daniel Beer, eXp Realty of California, Inc.. SDMLS
 - $1,100,0002 bd3 ba1.5k sqftOriGen, San Diego, CA 92108For Sale
 MLS ID #260015041, Knute Brookshier, Compass. SDMLS
 - $1,109,9502 bd2 ba1.6k sqftHudsonII@3 Roots Plan 2 HS1678, San Diego, CA 92126For SaleMLS ID #260004805, Mark Schultz, Mark Schultz Broker. SDMLS
- $1,599,0003 bd4 ba2k sqft8105 Rose Quartz Cir, San Diego, CA 92126For SaleMLS ID #PTP2604590, Ray Fraser, Real Broker. CRMLS
- $1,375,0003 bd3 ba2k sqftPromontory, San Diego, CA 92108For SaleMLS ID #260012742, Graciela De Alba, eXp Realty of California, Inc.. SDMLS
- $1,195,0002 bd3 ba1.7k sqftRenaissance, San Diego, CA 92101For SaleMLS ID #260016409, Greg Burnham, Compass. SDMLS
- $1,348,9003 bd4 ba2k sqft14704 Sierra Way, San Diego, CA 92126New ConstructionMLS ID #NDP2605213, Don Fontana, California West Realty. CRMLS
- $1,185,0002 bd2 ba1.5k sqftHarbor Club, San Diego, CA 92101For SaleMLS ID #260016356, Nicole Nevin, Aperture Real Estate Services. SDMLS
- $1,011,9003 bd3 ba1.6k sqft14511 Dunleer Way, San Diego, CA 92126New ConstructionMLS ID #NDP2602260, Don Fontana, California West Realty. CRMLS
- $968,9003 bd2 ba1.6k sqft14509 Dunleer Way, San Diego, CA 92126New ConstructionMLS ID #NDP2605548, Don Fontana, California West Realty. CRMLS
- $1,359,0002 bd3 ba1.3k sqft1423 Evergreen St, San Diego, CA 92106For SaleMLS ID #NDP2606954, Kerry Shine, Berkshire Hathaway HomeService. CRMLS
- $844,9002 bd2 ba1.3k sqft14515 Dunleer Way, San Diego, CA 92126New ConstructionMLS ID #NDP2605961, Don Fontana, California West Realty. CRMLS
- $1,175,0003 bd2 ba1.7k sqft16750 Coyote Bush Dr #23, San Diego, CA 92127For SaleMLS ID #PTP2601055, Shelly Wilson, NewTown Real Estate. CRMLS
- $1,349,0003 bd2 ba1.6k sqft8383 Distinctive Dr, San Diego, CA 92108For SaleMLS ID #NDP2605002, Moira Tapia, Coldwell Banker Realty. CRMLS
- $1,175,0003 bd3 ba1.7k sqftUpper Voltiare, San Diego, CA 92107For SaleMLS ID #260011272, Layne Harrison, Compass. SDMLS
- $1,275,0002 bd2 ba1.3k sqftBayside, San Diego, CA 92101For SaleMLS ID #260003254, Michelle L Plastiras, Pacific Sotheby's International Realty. SDMLS
- $1,195,0002 bd3 ba2k sqft2326 La Costa Ave Unit A, Carlsbad, CA 92009For SaleMLS ID #NDP2606386, James Jam, Berkshire Hathaway HomeService. CRMLS
- $819,9002 bd3 ba1.3k sqftIcon, San Diego, CA 92101For SaleMLS ID #260017708, Franchesca Meram, Avenu Realty Group. SDMLS
Local buyer's agents are ready to help
