***BANKRUPTCY FEDERAL COURT SALE - NO BANK INVOLVED***ESCROW APPROXIMATELY 60-Days***
FINANCING AVAILABLE!!Perched on the prestigious Wilshire Corridor, this charming studio residence offers an exceptional opportunity to own a pied-à-terre in one of Los Angeles' most sought-after full-service buildings. Situated on the quiet side of the building, Unit 814 enjoys sweeping unobstructed views toward Holmby Hills from an expansive private balcony—an ideal setting for morning coffee or evening sunsets.
The thoughtfully designed floor plan features generous closet space, abundant natural light, and endless potential to create a sophisticated urban retreat tailored to your personal style. Whether you're seeking a primary residence, investment property, or luxurious city getaway, this home presents a rare value on the Wilshire Corridor.
Residents enjoy an impressive collection of resort-style amenities, including 24-hour concierge and valet service, a sparkling pool and spa, fitness center, sun deck, conference and banquet facilities, guest suites, guest parking, and on-site management. HOA dues include all utilities, providing exceptional convenience and ease of ownership.
Located just moments from UCLA, Beverly Hills, Century City, world-class shopping, fine dining, and cultural attractions, this is an outstanding opportunity to experience luxury high-rise living in the heart of Los Angeles.
For sale
Listed by: Berkshire Hathaway HomeService • Jennifer Toyama • Contact: 714-501-7132
$499,900
10501 Wilshire Blvd Unit 814, Los Angeles, CA 90024
0beds
621sqft
Condominium
Built in 1963
-- sqft lot
$491,700 Zestimate®
$805/sqft
$878/mo HOA
What's special
- 39 days
- 339
- 9
Zillow last checked:
Listing updated:
Listed by:
Jennifer Toyama DRE #01927057 714-501-7132,
Berkshire Hathaway HomeService
Source: CRMLS,MLS#: OC26155925 Originating MLS: California Regional MLS
Originating MLS: California Regional MLSFacts & features
Interior
Bedrooms & bathrooms
- Bedrooms: 0
- Bathrooms: 1
- Full bathrooms: 1
- Main level bathrooms: 1
- Main level bedrooms: 1
Rooms
- Room types: Bedroom
Bedroom
- Features: All Bedrooms Down
Heating
- Central
Cooling
- Central Air
Appliances
- Laundry: Common Area
Features
- Eat-in Kitchen, All Bedrooms Down
- Has fireplace: No
- Fireplace features: None
- Common walls with other units/homes: 2+ Common Walls,End Unit
Interior area
- Total interior livable area: 621 sqft
Property
Parking
- Total spaces: 1
- Parking features: Garage - Attached
- Attached garage spaces: 1
Features
- Levels: One
- Stories: 1
- Entry location: STREET
- Pool features: None, Association
- Spa features: None
- Has view: Yes
- View description: City Lights, Hills
Lot
- Size: 0.97 Acres
Details
- Parcel number: 4360034029
- Special conditions: Bankruptcy Property
Construction
Type & style
- Home type: Condo
- Property subtype: Condominium
- Attached to another structure: Yes
Condition
- Repairs Cosmetic,Turnkey
- New construction: No
- Year built: 1963
Utilities & green energy
- Sewer: Public Sewer
- Water: Public
- Utilities for property: Water Connected
Community & HOA
Community
- Features: Sidewalks
- Security: Security Guard
HOA
- Has HOA: Yes
- Amenities included: Controlled Access, Fitness Center, Meeting Room, Management, Meeting/Banquet/Party Room, Other, Pool, Pet Restrictions, Pets Allowed, Recreation Room, Guard, Spa/Hot Tub, Security, Utilities
- HOA fee: $878 monthly
- HOA name: WILSHIRE REGENT HOA
- HOA phone: 310-474-5563
Location
- Region: Los Angeles
Financial & listing details
- Price per square foot: $805/sqft
- Tax assessed value: $504,593
- Date on market: 7/20/2026
- Cumulative days on market: 39 days
- Listing terms: Cash,Cash to New Loan,Conventional,Court Approval,1031 Exchange,Private Financing Available
Estimated market value
$491,700
$467,000 - $516,000
$2,967/mo
Price history
| Date | Event | Price |
|---|---|---|
| 7/20/2026 | Listed for sale | $499,900+3.1%$805/sqft |
Source:  CRMLS #OC26155925 Report a problem CRMLS #OC26155925 Report a problem | ||
| 7/18/2023 | Sold | $485,000-2%$781/sqft |
Source: Public Record Report a problem | ||
| 6/9/2023 | Pending sale | $495,000$797/sqft |
Source:  CLAW #23-262593 Report a problem CLAW #23-262593 Report a problem | ||
| 5/31/2023 | Price change | $495,000-5.7%$797/sqft |
Source: CLAW #23-262593 Report a problem | ||
| 5/16/2023 | Listed for sale | $525,000$845/sqft |
Source: CLAW #23-262593 Report a problem | ||
| 4/27/2023 | Pending sale | $525,000$845/sqft |
Source: CLAW #23-262593 Report a problem | ||
| 4/21/2023 | Listed for sale | $525,000+11.9%$845/sqft |
Source: CLAW #23-262593 Report a problem | ||
| 10/13/2022 | Listing removed | -- |
Source: CLAW #22-182956 Report a problem | ||
| 9/26/2022 | Price change | $469,000-9.6%$755/sqft |
Source: CLAW #22-182956 Report a problem | ||
| 8/26/2022 | Price change | $519,000-5.5%$836/sqft |
Source: CLAW #22-182956 Report a problem | ||
| 7/26/2022 | Listed for sale | $549,000$884/sqft |
Source: CLAW #22-182956 Report a problem | ||
Public tax history
| Year | Property taxes | Tax assessment |
|---|---|---|
| 2026 | -- | $504,593 +2% |
| 2025 | $5,948 +1.1% | $494,700 +2% |
| 2024 | $5,885 +274.7% | $485,000 +267.2% |
| 2023 | $1,571 +4.8% | $132,087 +2% |
| 2022 | $1,498 +1.7% | $129,498 +2% |
| 2021 | $1,474 -0.9% | $126,960 +1% |
| 2020 | $1,487 | $125,660 +2% |
| 2019 | $1,487 +4.5% | $123,197 +2% |
| 2018 | $1,422 | $120,782 +2% |
| 2017 | $1,422 +2.3% | $118,415 +2% |
| 2016 | $1,391 +2.7% | $116,094 +1.5% |
| 2015 | $1,355 +0.7% | $114,351 +2% |
| 2014 | $1,346 | $112,112 +2.5% |
| 2012 | -- | $109,420 +2% |
| 2011 | -- | $107,275 +0.8% |
| 2010 | -- | $106,474 -0.2% |
| 2009 | -- | $106,728 +2% |
| 2008 | -- | $104,636 +2% |
| 2007 | -- | $102,586 |
Find assessor info on the county website
Monthly payment
Est. payment
Payment breakdown
Explore the cost of this home by adjusting the details. Changes won't be saved.Climate risks
Neighborhood: Westwood
- $104,1181 bd1 ba691 sqft10501 Wilshire Blvd UNIT 2206, Los Angeles, CA 90024Off Market
- $577,3001 bd1 ba684 sqft10501 Wilshire Blvd UNIT 708, Los Angeles, CA 90024Off Market

- $230,2951 bd2 ba837 sqft10501 Wilshire Blvd UNIT 707, Los Angeles, CA 90024Off Market

- $681,6001 bd2 ba1k sqft10501 Wilshire Blvd UNIT 716, Los Angeles, CA 90024Off Market
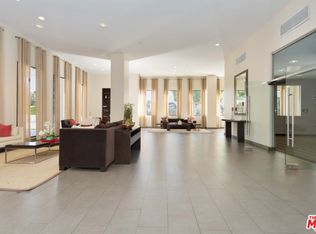
Similar homes
- $585,0002 bd1 ba798 sqft1440 Veteran Ave APT 601, Los Angeles, CA 90024For Sale
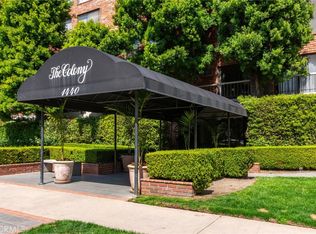 MLS ID #SR26038561, Stephanie Novak, Equity Union. CRMLS
 - $549,9001 bd1 ba800 sqft750 N Kings Rd APT 105, Los Angeles, CA 90069For Sale
 MLS ID #SR26162244, Eric Bordo, Citadel Ventures, Inc.. CRMLS
 - $600,0001 bd1 ba828 sqft10501 Wilshire Blvd Unit 903, Los Angeles, CA 90024For Sale
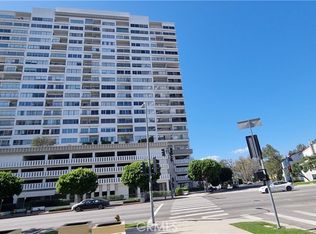 MLS ID #WS26184805, Ariany Hendrata, Pinnacle Real Estate Group. CRMLS
 - $515,0001 bd1 ba647 sqft960 Larrabee St APT 120, West Hollywood, CA 90069For Sale
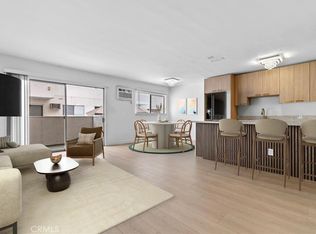 MLS ID #GD26162239, Armen Azizian, Remax Optima. CRMLS
Local buyer's agents are ready to help
