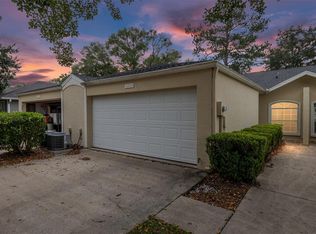
Under contract-accepting backup offers. Located in the gated golf course community of Turkey Creek, this spacious 4-bedroom, 3-bath home offers over 2,200 heated square feet and a thoughtfully designed layout filled with natural light. Multiple living and dining areas provide flexibility for everyday living and entertaining, including formal living and dining rooms and a spacious great room with a cozy fireplace and built-in shelving. The kitchen offers abundant cabinet space, a breakfast bar, and opens seamlessly to the main gathering spaces. A bright, covered, and enclosed sunroom with large windows with screens that can be opened or closed provides additional space to relax, enjoy your morning coffee, or take in views of the backyard. The primary suite features dual vanities, a garden tub, and a separate shower. A side-entry two-car garage and mature landscaping add to the home's curb appeal. Residents enjoy exceptional community amenities, including the Turkey Creek golf course, clubhouse and restaurant, community pool, tennis and pickleball courts, playground, and scenic walking paths, all just minutes from Gainesville and I-75.
Under contract
$375,000
10503 NW 61st Ter, Alachua, FL 32615
4beds
2,278sqft
:
Get pre-qualified$2,774/mo
Single Family Residence
Built in 1996
0.28 Acres Lot
$-- Zestimate®
$165/sqft
$172/mo HOA
What's special
Breakfast barViews of the backyardSide-entry two-car garage
- 34 days |
- 852 |
- 34 |
Likely to sell faster than
Zillow last checked:
Listing updated:
Listed by:
Julia Ariet 352-258-4077,
KELLER WILLIAMS GAINESVILLE REALTY PARTNERS 352-240-0600
Source: Stellar MLS,MLS#: GC540463 Originating MLS: Orlando Regional
Originating MLS: Orlando Regional
Facts & features
Interior
Bedrooms & bathrooms
- Bedrooms: 4
- Bathrooms: 3
- Full bathrooms: 3
Rooms
- Room types: Dining Room, Living Room, Great Room, Utility Room
Primary bedroom
- Features: En Suite Bathroom, Walk-In Closet(s)
- Level: First
Great room
- Features: Built-In Shelving
- Level: First
Kitchen
- Features: Pantry
- Level: First
Heating
- Central, Electric
Cooling
- Central Air
Appliances
- Included: Dishwasher, Dryer, Microwave, Range, Refrigerator, Washer
- Laundry: Inside
Features
- Built-in Features, Ceiling Fan(s), Eating Space In Kitchen, High Ceilings, Primary Bedroom Main Floor, Thermostat, Walk-In Closet(s)
- Flooring: Carpet, Ceramic Tile, Vinyl
- Doors: French Doors
- Windows: Window Treatments
- Has fireplace: Yes
- Fireplace features: Living Room
Interior area
- Total structure area: 2,987
- Total interior livable area: 2,278 sqft
Video & virtual tour
Property
Parking
- Total spaces: 2
- Parking features: Driveway, Garage Faces Side
- Attached garage spaces: 2
- Has uncovered spaces: Yes
Features
- Levels: One
- Stories: 1
- Patio & porch: Covered, Enclosed, Front Porch, Rear Porch
- Exterior features: Lighting
Lot
- Size: 0.28 Acres
- Features: Corner Lot
- Residential vegetation: Mature Landscaping, Trees/Landscaped
Details
- Parcel number: 05921010016
- Zoning: PUD
- Special conditions: None
Construction
Type & style
- Home type: SingleFamily
- Architectural style: Contemporary,Florida
- Property subtype: Single Family Residence
Materials
- Stucco
- Foundation: Slab
- Roof: Shingle
Condition
- New construction: No
- Year built: 1996
Utilities & green energy
- Sewer: Public Sewer
- Water: Public
- Utilities for property: Cable Available, Electricity Connected, Public, Sewer Connected, Water Connected
Community & HOA
Community
- Features: Clubhouse, Deed Restrictions, Golf Carts OK, Golf, Playground, Pool, Restaurant, Sidewalks, Tennis Court(s)
- Pet fee: $0 monthly
- Subdivision: CARRINGTON GREEN
HOA
- Has HOA: Yes
- Amenities included: Clubhouse, Gated, Golf Course, Pickleball Court(s), Playground, Pool, Tennis Court(s)
- HOA fee: $172 monthly
- HOA name: Bosshardt CAM
- HOA phone: 352-240-2713
Location
- Region: Alachua
Financial & listing details
- Price per square foot: $165/sqft
- Tax assessed value: $327,220
- Annual tax amount: $4,132
- Date on market: 6/19/2026
- Cumulative days on market: 34 days
- Listing terms: Cash,Conventional,FHA,VA Loan
- Ownership: Fee Simple
- Total actual rent: 0
- Electric utility on property: Yes
- Road surface type: Paved
Estimated market value
Not available
Estimated sales range
Not available
Not available
Price history
| Date | Event | Price |
|---|---|---|
| 7/13/2026 | Contingent | $375,000$165/sqft |
Source:  Stellar MLS #GC540463 Report a problem Stellar MLS #GC540463 Report a problem | ||
| 6/19/2026 | Listed for sale | $375,000+120.6%$165/sqft |
Source: Stellar MLS #GC540463 Report a problem | ||
| 5/8/2000 | Sold | $170,000+2.9%$75/sqft |
Source: Public Record Report a problem | ||
| 6/5/1997 | Sold | $165,200$73/sqft |
Source: Public Record Report a problem | ||
Public tax history
| Year | Property taxes | Tax assessment |
|---|---|---|
| 2025 | $4,133 +1.4% | $213,547 +2.8% |
| 2024 | $4,076 +2% | $207,815 +3% |
| 2023 | $3,997 +6% | $201,762 +3% |
| 2022 | $3,769 +3.1% | $195,886 +3% |
| 2021 | $3,656 +1.6% | $190,180 +1.4% |
| 2020 | $3,597 -0.2% | $187,555 +2.3% |
| 2019 | $3,603 | $183,339 +1.9% |
| 2018 | $3,603 +3.1% | $179,920 +2.1% |
| 2017 | $3,495 +0.7% | $176,220 +2.1% |
| 2016 | $3,472 +7.1% | $172,600 +0.7% |
| 2015 | $3,240 -1.2% | $171,400 +6.5% |
| 2014 | $3,278 +9.8% | $161,000 -1.3% |
| 2013 | $2,986 | $163,200 -9.4% |
| 2012 | -- | $180,100 -2.2% |
| 2011 | -- | $184,130 -14.7% |
| 2010 | -- | $215,800 -9.4% |
| 2009 | -- | $238,100 -4.8% |
| 2008 | -- | $250,000 +1.6% |
| 2007 | -- | $246,000 +8.8% |
| 2006 | -- | $226,000 +19.5% |
| 2005 | -- | $189,200 +8.7% |
| 2004 | -- | $174,000 +15.8% |
| 2003 | -- | $150,200 |
| 2002 | -- | $150,200 -0.1% |
| 2001 | -- | $150,400 +6.1% |
| 2000 | -- | $141,800 |
Find assessor info on the county website
Monthly payment
Est. payment
Payment breakdown
Explore the cost of this home by adjusting the details. Changes won't be saved.Climate risks
Neighborhood: 32615
Nearby schools
GreatSchools rating
- NAW. W. Irby Elementary SchoolGrades: PK-2Distance: 5.4 mi
- 4/10A. L. Mebane Middle SchoolGrades: 6-8Distance: 6.3 mi
- 4/10Santa Fe High SchoolGrades: 9-12Distance: 8 mi
Schools provided by the listing agent
- Middle: A. L. Mebane Middle School-AL
- High: Santa Fe High School-AL
Source: Stellar MLS. This data may not be complete. We recommend contacting the local school district to confirm school assignments for this home.
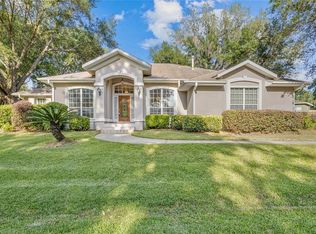
- $375,0003 bd2 ba2.2k sqft10507 NW 61st Ter, Alachua, FL 32615Sold
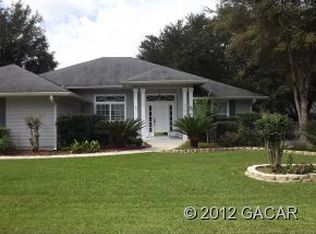
- $348,4004 bd2 ba1.8k sqft10508 NW 60th Ter, Alachua, FL 32615Off Market
- $388,7003 bd3 ba2.4k sqft6023 NW 105th Pl, Alachua, FL 32615Off Market
- $338,5003 bd2 ba2.1k sqft10506 NW 61st Ter, Alachua, FL 32615Off Market
- $407,4004 bd2 ba2.8k sqft6011 NW 105th Pl, Alachua, FL 32615Off Market
- $351,4003 bd2 ba2k sqft6035 NW 105th Pl, Alachua, FL 32615Off Market
- $352,0003 bd2 ba2.3k sqft10603 NW 61st Ter, Alachua, FL 32615Off Market
- $356,3003 bd2 ba2k sqft10501 NW 60th Ter, Alachua, FL 32615Off Market
A local agent can set up tours, give advice and negotiate with sellers.
A local lender can help you make sure your offer is ready when you are.
Similar homes
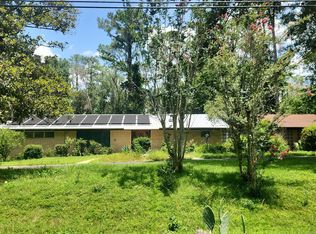
- $--4 bd2 ba2.5k sqft6706 NW 18th Ave, Gainesville, FL 32605Auction
 ServiceLink Auction
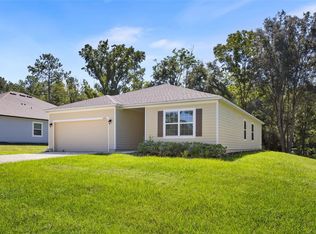
 - $335,0004 bd2 ba1.8k sqft15451 NW 121st Pl, Alachua, FL 32615For Sale
 MLS ID #GC531130, Genile Morris, BOSSHARDT REALTY SERVICES LLC. Stellar MLS
 - $275,0002 bd2 ba1.3k sqft6245 NW 106th Pl, Alachua, FL 32615For Sale
 MLS ID #GC536065, Kristen Rabell, RABELL REALTY GROUP LLC. Stellar MLS
 - $294,0003 bd2 ba1.3k sqft11753 NW 60th Ter, Alachua, FL 32615For Sale
 MLS ID #GC539900, Antoinette Hunt, HORIZON REALTY OF ALACHUA INC. Stellar MLS
 - $454,9004 bd3 ba2.2k sqft5514 NW 78th Ln, Gainesville, FL 32653For SaleMLS ID #GC540875, Gordon Weidler, FLORIDA HOMES REALTY & MORTGAGE GVILLE. Stellar MLS
- $349,0004 bd2 ba1.9k sqft4939 NW 81st Ave, Gainesville, FL 32653For SaleMLS ID #GC539435, Holly Bender, PEPINE REALTY. Stellar MLS
- $329,0003 bd2 ba1.5k sqft14659 NW 150th Pl, Alachua, FL 32615For SaleMLS ID #GC539213, Ryan Swanson, MATCHMAKER REALTY OF ALACHUA COUNTY. Stellar MLS
- $450,0003 bd2 ba1.8k sqft15298 NW 121st Pl, Alachua, FL 32615For SaleMLS ID #GC534268, Mark Gajda, PEPINE REALTY. Stellar MLS
- $550,0004 bd3 ba2.3k sqft7615 NW 176th St, Alachua, FL 32615For SaleMLS ID #GC538745, Heather Surrency-Bristow, WATSON REALTY CORP. Stellar MLS
- $349,0004 bd2 ba1.9k sqft2305 NW 44th Pl, Gainesville, FL 32605For SaleMLS ID #GC540581, Michelle Hazen, SAGE REAL ESTATE. Stellar MLS
- $369,0003 bd2 ba1.8k sqft10549 NW 32nd Rd, Gainesville, FL 32606For SaleMLS ID #GC541788, Dustin Sims, BOSSHARDT REALTY SERVICES LLC. Stellar MLS
- $460,0004 bd4 ba2.6k sqft4444 NW 82nd Rd, Gainesville, FL 32653For SaleMLS ID #GC540364, Kristen Rabell, RABELL REALTY GROUP LLC. Stellar MLS
- $387,5004 bd3 ba2k sqft315 NW 28th St, Gainesville, FL 32607For SaleMLS ID #GC539718, Eric Leightman, UNIVERSITY REALTY. Stellar MLS
- $369,0003 bd2 ba1.9k sqft8424 SW 8th Pl, Gainesville, FL 32607For SaleMLS ID #GC541415, Annabelle Beauchamp, EXP REALTY LLC. Stellar MLS
- $382,5003 bd2 ba2k sqft7306 SW 17th Pl, Gainesville, FL 32607For SaleMLS ID #GC539288, Jonathan Mills, KELLER WILLIAMS GAINESVILLE REALTY PARTNERS. Stellar MLS
- $343,0003 bd2 ba2.1k sqft4360 NW 36th Ter, Gainesville, FL 32605For SaleMLS ID #GC537567, Cheryl Hartley, BHHS FLORIDA REALTY. Stellar MLS
- $290,0003 bd2 ba1.6k sqft12104 NW 162nd Dr, Alachua, FL 32615For SaleMLS ID #O6408333, Glenda Lee, LA ROSA REALTY CW PROPERTIES L. Stellar MLS
- $449,9004 bd3 ba2.4k sqft1621 NW 94th St, Gainesville, FL 32606For SaleMLS ID #GC541050, Andrew Poe, KELLER WILLIAMS GAINESVILLE REALTY PARTNERS. Stellar MLS
- $338,5003 bd2 ba1.3k sqft6146 NW 38th Ter, Gainesville, FL 32653For SaleMLS ID #GC540333, Rami Salem, DALTON WADE INC. Stellar MLS
- $360,0003 bd2 ba1.5k sqft710 SW 77th Ter, Gainesville, FL 32607For SaleMLS ID #A4693588, Robynn Roberts, KELLER WILLIAMS ON THE WATER. Stellar MLS
