BEAUTIFUL CUSTOM HOME ON OVER 1 ACRE WITH POOL, OUTDOOR FIREPLACE, LARGE BACKYARD, ADDITIONAL METAL BUILDING AND MORE. Private custom gate opens to welcome you home. Many impressive custom finishes showcased throughout the home including a domed entryway to welcome you in. Kitchen and living room boasts inviting open living space with wood ceiling beams, large island with custom wood work and eating area, custom cabinets and trim work throughout, large stone wall and tile backsplash surrounds the gas cooktop, wet bar and butler's area next to the kitchen, several large windows to enjoy the natural light and open ranch beyond the property. Separate office could be 4th bedroom. Two large bedrooms are situated on the opposite side of the home from the primary bedroom that provides privacy and sanctuary to enjoy the amazing primary bathroom that feels like a spa retreat. Primary bedroom features surround sound speakers that stay with the home. Bath features include a spacious area with separate vanities, large oval tub, trimmed ceiling feature above the bath, walk through shower with double shower heads and rain shower feature in the middle, and split closets. Dining room can be closed off with two large wood rolling doors that can make entertaining for dinner an even more private experience. Large finished out 3 car garage features wood doors, extra space, and built in locker style cubbies when you enter the home through the garage. Backyard includes very open grass spaces and pool perfect for cooling off in summer. Spacious concrete driveway provides easy access to the additional large metal building that has 200 amps of service, stubbed and plumbed for possible ADU, can support a mezzanine buildout, RV pad and hook up on site ready for connection. New roof and AC unit. Conveniently located close to highways like Chisholm Trail for easy access to shopping, entertainment, dining, and more.
For sale
$799,000
10509 County Road 1001, Godley, TX 76044
3beds
2,951sqft
:
Get pre-qualified$5,563/mo
Single Family Residence
Built in 2014
1.08 Acres Lot
$-- Zestimate®
$271/sqft
$-- HOA
What's special
Domed entrywayLarge backyardInviting open living spaceLarge oval tubOutdoor fireplaceSplit closetsWood ceiling beams
- 18 days |
- 1,151 |
- 136 |
Likely to sell faster than
Zillow last checked:
Listing updated:
Listed by:
Lucas Sawyer 0571709 817-455-6075,
DFW Real Estate Group 817-455-6075
Source: NTREIS,MLS#: 21328535
Facts & features
Interior
Bedrooms & bathrooms
- Bedrooms: 3
- Bathrooms: 3
- Full bathrooms: 2
- 1/2 bathrooms: 1
Primary bedroom
- Features: Closet Cabinetry, Dual Sinks, Double Vanity, Garden Tub/Roman Tub, Jetted Tub, Linen Closet, Sitting Area in Primary, Separate Shower, Walk-In Closet(s)
- Level: First
- Dimensions: 18 x 18
Bedroom
- Features: Built-in Features, Ceiling Fan(s), Walk-In Closet(s)
- Level: First
- Dimensions: 13 x 13
Bedroom
- Features: Ceiling Fan(s), Walk-In Closet(s)
- Level: First
- Dimensions: 13 x 13
Primary bathroom
- Features: Built-in Features, Dual Sinks, Double Vanity, Multiple Shower Heads
- Level: First
- Dimensions: 1 x 1
Dining room
- Level: First
- Dimensions: 12 x 8
Other
- Features: Dual Sinks
- Level: First
- Dimensions: 10 x 4
Half bath
- Level: First
- Dimensions: 7 x 5
Kitchen
- Features: Breakfast Bar, Built-in Features, Butler's Pantry, Kitchen Island, Pantry, Pot Filler, Stone Counters, Walk-In Pantry
- Level: First
- Dimensions: 17 x 15
Living room
- Level: First
- Dimensions: 22 x 20
Office
- Level: First
- Dimensions: 12 x 11
Utility room
- Features: Built-in Features, Utility Room, Utility Sink
- Level: First
- Dimensions: 8 x 9
Heating
- Central, Electric
Cooling
- Central Air, Ceiling Fan(s), Electric
Appliances
- Included: Some Gas Appliances, Convection Oven, Double Oven, Dishwasher, Gas Cooktop, Disposal, Microwave, Plumbed For Gas, Refrigerator, Wine Cooler
- Laundry: Washer Hookup, Dryer Hookup, Laundry in Utility Room
Features
- Built-in Features, Dry Bar, Decorative/Designer Lighting Fixtures, Double Vanity, Eat-in Kitchen, Granite Counters, High Speed Internet, Kitchen Island, Open Floorplan, Other, Pantry, Cable TV, Vaulted Ceiling(s), Natural Woodwork, Walk-In Closet(s), Wired for Sound
- Flooring: Carpet, Ceramic Tile, Wood
- Has basement: No
- Number of fireplaces: 2
- Fireplace features: Living Room, Masonry, Outside, Propane, Stone, Wood Burning
Interior area
- Total interior livable area: 2,951 sqft
Video & virtual tour
Property
Parking
- Total spaces: 4
- Parking features: Additional Parking, Concrete, Covered, Door-Multi, Driveway, Electric Gate, Enclosed, Garage, Garage Door Opener, Gated, Garage Faces Side, Boat, RV Access/Parking
- Attached garage spaces: 4
Features
- Levels: One
- Stories: 1
- Patio & porch: Other, Covered
- Exterior features: Lighting, Outdoor Living Area, Other, Private Yard, Rain Gutters, RV Hookup
- Has private pool: Yes
- Pool features: Gunite, Heated, In Ground, Pool, Private, Pool Sweep
- Fencing: Back Yard,Fenced,Full,Front Yard,Gate,Metal,Split Rail,Wrought Iron,Wire
Lot
- Size: 1.08 Acres
- Features: Acreage, Back Yard, Lawn, Landscaped, Sprinkler System, Few Trees
Details
- Additional structures: Second Garage, Garage(s), Outbuilding, RV/Boat Storage, Workshop
- Parcel number: 126316500120
- Other equipment: Irrigation Equipment
Construction
Type & style
- Home type: SingleFamily
- Architectural style: Ranch,Traditional,Detached
- Property subtype: Single Family Residence
Materials
- Cedar, Rock, Stone
- Foundation: Slab
- Roof: Composition
Condition
- Year built: 2014
Utilities & green energy
- Sewer: Septic Tank
- Water: Community/Coop
- Utilities for property: Electricity Available, Propane, Septic Available, Water Available, Cable Available
Green energy
- Energy efficient items: Thermostat
Community & HOA
Community
- Security: Security System
- Subdivision: Rock Ridge Farms
HOA
- Has HOA: No
Location
- Region: Godley
Financial & listing details
- Price per square foot: $271/sqft
- Tax assessed value: $681,250
- Annual tax amount: $11,947
- Date on market: 7/14/2026
- Cumulative days on market: 19 days
- Listing terms: Assumable,Cash,Conventional,VA Loan
- Exclusions: televisions, personal pictures, and art
Estimated market value
Not available
Estimated sales range
Not available
Not available
Price history
| Date | Event | Price |
|---|---|---|
| 7/14/2026 | Listed for sale | $799,000-6%$271/sqft |
Source: NTREIS #21328535 Report a problem | ||
| 2/22/2024 | Listing removed | -- |
Source: NTREIS #20426743 Report a problem | ||
| 9/9/2023 | Price change | $850,000+21.4%$288/sqft |
Source: NTREIS #20426743 Report a problem | ||
| 7/21/2021 | Pending sale | $699,900$237/sqft |
Source: NTREIS #14583273 Report a problem | ||
| 6/26/2021 | Price change | $699,900-2.7%$237/sqft |
Source: NTREIS #14583273 Report a problem | ||
| 6/16/2021 | Price change | $719,000-2.7%$244/sqft |
Source: NTREIS #14583273 Report a problem | ||
| 6/9/2021 | Price change | $739,200-3.9%$250/sqft |
Source: NTREIS #14583273 Report a problem | ||
| 5/25/2021 | Listed for sale | $769,000$261/sqft |
Source: NTREIS #14583273 Report a problem | ||
| 6/22/2015 | Sold | -- |
Source: Agent Provided Report a problem | ||
Public tax history
| Year | Property taxes | Tax assessment |
|---|---|---|
| 2025 | $9,798 -4.6% | $681,250 |
| 2024 | $10,268 -0.7% | $681,250 |
| 2023 | $10,336 -17.9% | $681,250 |
| 2022 | $12,584 +51.9% | $681,250 +56.7% |
| 2021 | $8,287 +5.8% | $434,730 +4.5% |
| 2020 | $7,831 +8.3% | $415,995 +7.9% |
| 2019 | $7,230 -5.6% | $385,580 |
| 2018 | $7,661 0% | $385,580 |
| 2017 | $7,663 +4.5% | $385,580 +3.6% |
| 2016 | $7,334 +2751.1% | $372,109 +87.4% |
| 2015 | $257 | $198,554 +1223.7% |
| 2014 | $257 | $15,000 |
| 2012 | -- | -- |
| 2011 | -- | -- |
| 2010 | -- | -- |
| 2009 | -- | -- |
| 2008 | -- | -- |
| 2007 | -- | -- |
Find assessor info on the county website
Monthly payment
Est. payment
Payment breakdown
Explore the cost of this home by adjusting the details. Changes won't be saved.Climate risks
Neighborhood: 76044
Nearby schools
GreatSchools rating
- 6/10R.B. Godley Elementary SchoolGrades: PK-5Distance: 2.1 mi
- 6/10Godley Middle SchoolGrades: 6-8Distance: 1.4 mi
- 5/10Godley High SchoolGrades: 9-12Distance: 1.1 mi
Schools provided by the listing agent
- Elementary: Godley
- Middle: Godley
- High: Godley
- District: Godley ISD
Source: NTREIS. This data may not be complete. We recommend contacting the local school district to confirm school assignments for this home.
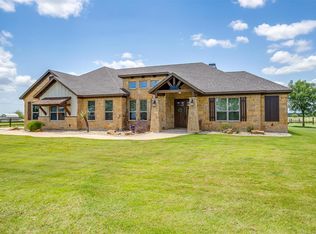
- $--4 bd3 ba2.9k sqft10501 County Road 1001, Godley, TX 76044Sold
- $556,3003 bd2 ba2.4k sqft10605 County Road 1001, Godley, TX 76044Off Market
- $458,6003 bd2 ba2.5k sqft10417 County Road 1001, Godley, TX 76044Off Market
- $380,6003 bd2 ba2k sqft10524 County Road 1001, Godley, TX 76044Off Market
- $180,400-- bd-- ba1.7k sqft10609 County Road 1001, Godley, TX 76044Off Market
- $321,6003 bd2 ba1.2k sqft10600 County Road 1001, Godley, TX 76044Off Market
- $368,8003 bd2 ba1.8k sqft10409 County Road 1001, Godley, TX 76044Off Market
- $403,1003 bd2 ba1.8k sqft10512 County Road 1001, Godley, TX 76044Off Market
A local agent can set up tours, give advice and negotiate with sellers.
Similar homes
- $799,9003 bd2 ba2.4k sqft9518 County Road 913, Godley, TX 76044For Sale
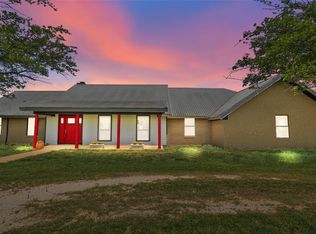 MLS ID #20902543, Tara Roden. NTREIS
 - $729,9004 bd3 ba2.7k sqft9709 Puma Trl, Godley, TX 76044For Sale
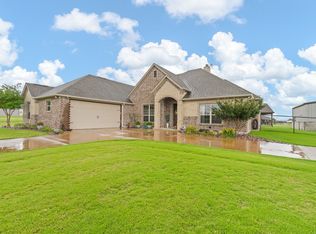 MLS ID #21284195, Tara Roden. NTREIS
 - $560,0003 bd3 ba2.9k sqft9833 Wildcat Rdg, Godley, TX 76044For Sale
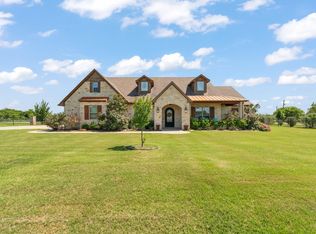 MLS ID #21270480, Tara Roden. NTREIS
 - $629,9903 bd2 ba1.9k sqft10609 County Road 913, Godley, TX 76044For Sale
 MLS ID #21245865, Rosemar Colon. NTREIS
 - $485,0005 bd3 ba2.1k sqft9448 Wildcat Rdg, Godley, TX 76044For SaleMLS ID #21341602, April Clements. NTREIS
- $654,9003 bd3 ba2.5k sqft8400 Stallion Dr, Godley, TX 76044For SaleMLS ID #21193366, Joni Mckee. NTREIS
- $494,9003 bd3 ba2.4k sqft11616 Caracal Dr, Godley, TX 76044For SaleMLS ID #21270120, Laiken Clayton. NTREIS
- from $591,9903 bd3 ba3.2k sqftPrimrose II Plan, Wildcat Ridge, Godley, TX 76044New ConstructionBloomfield Homes
- $525,0003 bd3 ba2.5k sqft8524 Bronco Dr, Godley, TX 76044For SaleMLS ID #21267284, Autumn Anderson. NTREIS
- from $653,9905 bd5 ba4k sqftPrimrose FE VI Plan, Wildcat Ridge, Godley, TX 76044New ConstructionBloomfield Homes
- from $557,9904 bd3 ba3.4k sqftMagnolia II Side Entry Plan, Wildcat Ridge, Godley, TX 76044New ConstructionBloomfield Homes
- $549,9904 bd4 ba2.9k sqft9417 Wildcat Rdg, Godley, TX 76044New ConstructionMLS ID #21300743, Marsha Ashlock. NTREIS
- from $532,9903 bd3 ba2.7k sqftPrimrose Plan, Wildcat Ridge, Godley, TX 76044New ConstructionBloomfield Homes
- $579,9004 bd3 ba2.4k sqft8505 Bronco Dr, Godley, TX 76044For SaleMLS ID #21215209, Joni Mckee. NTREIS
- $649,9905 bd5 ba4.2k sqft11545 Panther Dr, Godley, TX 76044New ConstructionNTREIS
- from $451,9904 bd3 ba2.8k sqftBayberry Plan, Wildcat Ridge, Godley, TX 76044New ConstructionBloomfield Homes
- from $435,9904 bd3 ba2.4k sqftCypress II Plan, Wildcat Ridge, Godley, TX 76044New ConstructionBloomfield Homes
- from $532,9903 bd3 ba2.7k sqftCarolina II Side Entry Plan, Wildcat Ridge, Godley, TX 76044New ConstructionBloomfield Homes
- $479,8884 bd3 ba2.4k sqft11605 Caracal Dr, Godley, TX 76044For SaleMLS ID #21231825, Amanda Ryan. NTREIS
- from $482,9903 bd2 ba2.3k sqftCarolina Side Entry Plan, Wildcat Ridge, Godley, TX 76044New ConstructionBloomfield Homes
