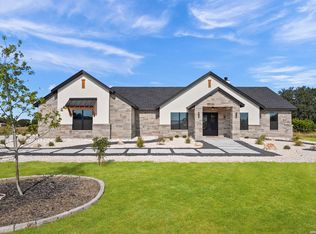
Experience Hill Country elegance in this new stunning home by Lux Living, located in the growing community of Bridlegate Ranch in Bandera, TX. Sitting on 2 acres of land, this is a 4 bedroom, 3.5 bath home plus dedicated office that blends luxury craftsmanship with everyday comfort. Step through the double front doors into a bright, open living space featuring vaulted ceilings, hardwood floors, and thoughtfully designed with custom details throughout. The gourmet kitchen includes quartz countertops, custom hood, huge eat-in island, and a 48" double oven range - and the extended pantry provides an additional prep space with a "Costco door"! Seamlessly transition outdoors through the oversized patio slider to a private outdoor space plumbed for kitchen and equipped with a wood burning fireplace, perfect for enjoying the hill country's beautiful evenings. This property truly captures the charm of country living with modern luxury. A must see in person.
New construction
$749,000
1051 BUCKSKIN TRL, Bandera, TX 78003
4beds
2,995sqft
Single Family Residence
Built in 2026
2 Acres Lot
$-- Zestimate®
$250/sqft
$58/mo HOA
What's special
Dedicated officePlumbed for kitchenHardwood floorsPrivate outdoor spaceBright open living spaceCustom details throughoutQuartz countertops
- 20 hours
- 86
- 18
Zillow last checked:
Listing updated:
Listed by:
Eli Sanciuc TREC #633835 (210) 544-4928,
Anchor Realty
Source: LERA MLS,MLS#: 2028551
Facts & features
Interior
Bedrooms & bathrooms
- Bedrooms: 4
- Bathrooms: 4
- Full bathrooms: 3
- 1/2 bathrooms: 1
Primary bedroom
- Features: Walk-In Closet(s), Ceiling Fan(s), Full Bath
- Area: 255
- Dimensions: 17 x 15
Bedroom 2
- Area: 144
- Dimensions: 12 x 12
Bedroom 3
- Area: 168
- Dimensions: 14 x 12
Bedroom 4
- Area: 169
- Dimensions: 13 x 13
Primary bathroom
- Features: Tub/Shower Separate, Double Vanity
- Area: 156
- Dimensions: 12 x 13
Dining room
- Area: 120
- Dimensions: 12 x 10
Kitchen
- Area: 255
- Dimensions: 17 x 15
Living room
- Area: 506
- Dimensions: 23 x 22
Heating
- Heat Pump, Electric
Cooling
- Two Central
Appliances
- Included: Microwave, Range, Gas Cooktop, Disposal, Dishwasher, Plumbed For Ice Maker, Electric Water Heater
- Laundry: Laundry Room, Washer Hookup, Dryer Connection
Features
- One Living Area, Liv/Din Combo, Eat-in Kitchen, Two Eating Areas, Kitchen Island, Pantry, High Ceilings, Open Floorplan, Walk-In Closet(s), Master Downstairs, Ceiling Fan(s)
- Flooring: Wood, Other
- Windows: Window Coverings
- Has basement: No
- Number of fireplaces: 2
- Fireplace features: Living Room, Wood Burning, Heatilator, Other
Interior area
- Total interior livable area: 2,995 sqft
Property
Parking
- Total spaces: 3
- Parking features: Three Car Garage, Garage Door Opener
- Garage spaces: 3
Features
- Levels: One
- Stories: 1
- Pool features: None, Community
Lot
- Size: 2 Acres
Construction
Type & style
- Home type: SingleFamily
- Architectural style: Contemporary,Ranch,Traditional
- Property subtype: Single Family Residence
Materials
- Stucco, Foam Insulation
- Foundation: Slab
- Roof: Composition
Condition
- New Construction
- New construction: Yes
- Year built: 2026
Details
- Builder name: Lux Living LLC
Utilities & green energy
- Electric: BEC
- Sewer: Septic
- Water: Texas Water
- Utilities for property: Private Garbage Service
Community & HOA
Community
- Features: Playground
- Security: Smoke Detector(s), Carbon Monoxide Detector(s)
- Subdivision: Bridlegate Ranch
HOA
- Has HOA: Yes
- HOA fee: $58 monthly
- HOA name: BRIDLEGATE RANCH
Location
- Region: Bandera
Financial & listing details
- Price per square foot: $250/sqft
- Annual tax amount: $905
- Price range: $749K - $749K
- Date on market: 11/5/2026
- Cumulative days on market: 2 days
- Listing terms: Conventional,FHA,VA Loan,Cash
Estimated market value
Not available
Estimated sales range
Not available
Not available
Price history
| Date | Event | Price |
|---|---|---|
| 11/5/2026 | Listed for sale | $749,000$250/sqft |
Source:  LERA MLS #2028551 Report a problem | ||
Public tax history
Tax history is unavailable.
Monthly payment
Est. payment
Payment breakdown
Explore the cost of this home by adjusting the details. Changes won't be saved.Climate risks
Neighborhood: 78003
Nearby schools
Schools provided by the listing agent
- Elementary: Alkek
- Middle: Bandera
- High: Bandera
- District: Bandera Isd
Source: LERA MLS. This data may not be complete. We recommend contacting the local school district to confirm school assignments for this home.

Similar homes
- $699,9994 bd4 ba2.8k sqft1014 Horseshoe Falls, Bandera, TX 78003New Construction

 MLS ID #2027462, Eli Sanciuc TREC #633835, Anchor Realty. LERA MLS
- $729,0004 bd4 ba2.6k sqft835 Highland Meadows, Bandera, TX 78003New Construction
 MLS ID #2027810, Andrew Cuzman TREC #833151, Keller Williams Heritage. LERA MLS
- $709,9004 bd4 ba2.9k sqft344 Buckskin Trail, Bandera, TX 78003New Construction
 MLS ID #2019605, Andrew Cuzman TREC #833151, Keller Williams Heritage. LERA MLS
- $799,9993 bd3 ba3k sqft181 Highland Meadows, Bandera, TX 78003For Sale
 MLS ID #1894723, Susan Hallmark TREC #175064, Kuper Sotheby's Int'l Realty. LERA MLS
- $749,9994 bd4 ba3k sqft213 Lucky Ridge, Bandera, TX 78003New ConstructionMLS ID #2018220, Eli Sanciuc TREC #633835, Anchor Realty. LERA MLS
- $765,0004 bd4 ba2.5k sqft811 Horseshoe Falls, Bandera, TX 78003New ConstructionMLS ID #1951456, Janette Labarre TREC #716953, River Realty. LERA MLS
- $1,069,0004 bd5 ba3.2k sqft762 BUCKSKIN TRL, Bandera, TX 78003For SaleMLS ID #2003600, Janette Labarre TREC #716953, River Realty. LERA MLS
- $799,9995 bd4 ba3.3k sqft1063 Lariat Trace, Bandera, TX 78003New ConstructionMLS ID #2018229, Eli Sanciuc TREC #633835, Anchor Realty. LERA MLS
- $750,0003 bd3 ba2k sqft514 BURNING TREE LN, Bandera, TX 78003For SaleMLS ID #2010998, Stephanie Breithaupt TREC #710110, San Antonio Elite Realty. LERA MLS
- $875,0003 bd3 ba3.2k sqft1133 Horseshoe Falls, Bandera, TX 78003For SaleMLS ID #1868191, Chelsea Schmidt TREC #791565, Homestead & Ranch Real Estate. LERA MLS
- $799,9995 bd4 ba3.2k sqft344 MARTINGALE TRAIL, Bandera, TX 78003New ConstructionMLS ID #2014808, Eli Sanciuc TREC #633835, Anchor Realty. LERA MLS
- $799,0003 bd3 ba3.8k sqft443 BRIDLEGATE BLVD, Bandera, TX 78003For SaleMLS ID #1955218, Shawn Morrison TREC #444887, Cross Texas Real Estate. LERA MLS
- $679,0003 bd2 ba2.2k sqft798 Horseshoe Falls, Bandera, TX 78003For SaleMLS ID #2022304, Janette Labarre TREC #716953, River Realty. LERA MLS
- $799,9993 bd3 ba2.8k sqft1199 Rio Ranchero Rd, Pipe Creek, TX 78063For SaleMLS ID #2028627, Kristen Schramme TREC #568432, Keller Williams Legacy. LERA MLS
- $559,9004 bd3 ba2.6k sqft828 Martingale, Bandera, TX 78003For SaleMLS ID #2011639, Edward McClintick TREC #303307, Joseph Walter Realty, LLC. LERA MLS
- $699,9003 bd3 ba2.7k sqft977 PINTO CYN, Bandera, TX 78003New ConstructionMLS ID #1993448, Dan Negru TREC #829024, Alliance Realty Group. LERA MLS
- $620,0004 bd2 ba2.2k sqft545 HIGHGATE DR, Bandera, TX 78003For SaleMLS ID #2018839, Tammy Adams TREC #792431, Homestead & Ranch Real Estate. LERA MLS
- $690,0004 bd3 ba3k sqft559 VAQUERO DR, Pipe Creek, TX 78063For SaleMLS ID #2020388, Sandra Johnston TREC #580914, Pinnacle Realty Advisors. LERA MLS
- $674,0004 bd3 ba2.6k sqft731 RIO AZUL DR, Pipe Creek, TX 78063For SaleMLS ID #2015181, Traci Frasier TREC #643065, Legacy Broker Group. LERA MLS
- $674,8903 bd2 ba1.7k sqft1355 BROAD OAK DR, Bandera, TX 78003For SaleMLS ID #2001536, Annie Molnar TREC #773472, eXp Realty. LERA MLS
