PRICE CHANGE is due to an employment opportunity for the sellers. Don't miss your opportunity to own this stunning 4-bedroom, 2.5-bath home with lake access to private, all-sports Lake Sommerset. What an incredible lifestyle featuring a large boat launch, three beach parks, exceptional fishing, and a unique, usable association-owned island.
The home features a bright and airy open-concept main floor, which includes the primary suite, two additional bedrooms, and main floor laundry. The finished walk-out basement adds significant living space, featuring a spacious family room with a fireplace perfect for entertaining, and a private fourth bedroom and bathroom.
Schedule your showing today!
Active
Price cut: $4.5K (5/28)
$283,500
10513 Loughrea Ln, Cement City, MI 49233
4beds
2,132sqft
Single Family Residence
Built in 2004
0.35 Acres Lot
$281,900 Zestimate®
$133/sqft
$13/mo HOA
What's special
Finished walk-out basementPrimary suiteMain floor laundry
- 180 days |
- 570 |
- 32 |
Zillow last checked:
Listing updated:
Listed by:
Diana Carson 517-416-3472,
Key Realty One, LLC 734-273-9083
Source: MichRIC,MLS#: 26005677
Facts & features
Interior
Bedrooms & bathrooms
- Bedrooms: 4
- Bathrooms: 3
- Full bathrooms: 2
- 1/2 bathrooms: 1
- Main level bedrooms: 3
Primary bedroom
- Level: Main
- Area: 154
- Dimensions: 14.00 x 11.00
Bedroom 2
- Level: Main
- Area: 130
- Dimensions: 13.00 x 10.00
Bedroom 3
- Level: Main
- Area: 120
- Dimensions: 12.00 x 10.00
Bathroom 4
- Level: Basement
- Area: 156
- Dimensions: 13.00 x 12.00
Dining area
- Level: Main
- Area: 156
- Dimensions: 13.00 x 12.00
Kitchen
- Level: Main
- Area: 120
- Dimensions: 12.00 x 10.00
Living room
- Level: Main
- Area: 264
- Dimensions: 22.00 x 12.00
Recreation
- Level: Basement
- Area: 374
- Dimensions: 22.00 x 17.00
Recreation
- Level: Basement
- Area: 209
- Dimensions: 11.00 x 19.00
Heating
- Forced Air
Cooling
- Central Air
Appliances
- Included: Dishwasher, Microwave, Range, Refrigerator, Water Softener Owned
- Laundry: Gas Dryer Hookup
Features
- Ceiling Fan(s), Eat-in Kitchen
- Flooring: Ceramic Tile, Wood
- Windows: Screens
- Basement: Full,Walk-Out Access
- Number of fireplaces: 1
- Fireplace features: Gas Log
Interior area
- Total structure area: 1,066
- Total interior livable area: 2,132 sqft
- Finished area below ground: 1,066
Property
Parking
- Total spaces: 2
- Parking features: Attached
- Garage spaces: 2
Features
- Stories: 1
- Waterfront features: Lake
- Body of water: Lake Somerset
Lot
- Size: 0.35 Acres
- Dimensions: 65 x 235
Details
- Parcel number: 04210001234
- Zoning description: Residential
Construction
Type & style
- Home type: SingleFamily
- Architectural style: Ranch
- Property subtype: Single Family Residence
Materials
- Vinyl Siding
- Roof: Composition
Condition
- New construction: No
- Year built: 2004
Utilities & green energy
- Sewer: Septic Tank
- Water: Well
- Utilities for property: Natural Gas Connected
Community & HOA
Community
- Subdivision: Rolling Meadows
HOA
- Has HOA: Yes
- Services included: None
- HOA fee: $150 annually
Location
- Region: Cement City
Financial & listing details
- Price per square foot: $133/sqft
- Tax assessed value: $128,230
- Annual tax amount: $3,355
- Date on market: 2/17/2026
- Listing terms: Cash,FHA,VA Loan,Conventional
- Road surface type: Paved
Estimated market value
$281,900
$268,000 - $296,000
$2,398/mo
Price history
| Date | Event | Price |
|---|---|---|
| 5/28/2026 | Price change | $283,500-1.6%$133/sqft |
Source:  MichRIC #26005677 Report a problem MichRIC #26005677 Report a problem | ||
| 4/15/2026 | Price change | $288,000-3.4%$135/sqft |
Source: MichRIC #26005677 Report a problem | ||
| 2/17/2026 | Listed for sale | $298,000+8.4%$140/sqft |
Source: MichRIC #26005677 Report a problem | ||
| 7/21/2023 | Sold | $274,900$129/sqft |
Source: MichRIC #23019996 Report a problem | ||
| 6/14/2023 | Contingent | $274,900$129/sqft |
Source: MichRIC #23019996 Report a problem | ||
| 6/12/2023 | Listed for sale | $274,900+10%$129/sqft |
Source: MichRIC #23019996 Report a problem | ||
| 1/28/2022 | Sold | $250,000+4.2%$117/sqft |
Source: Public Record Report a problem | ||
| 1/2/2022 | Listing removed | -- |
Source: MichRIC #21107259 Report a problem | ||
| 12/28/2021 | Contingent | $240,000$113/sqft |
Source: MichRIC #21107259 Report a problem | ||
| 12/20/2021 | Listed for sale | $240,000$113/sqft |
Source: MichRIC #21107259 Report a problem | ||
| 9/27/2021 | Contingent | $240,000$113/sqft |
Source: MichRIC #21107259 Report a problem | ||
| 9/22/2021 | Listed for sale | $240,000+45.5%$113/sqft |
Source: MichRIC #21107259 Report a problem | ||
| 1/26/2006 | Sold | $165,000+1912.2%$77/sqft |
Source: Public Record Report a problem | ||
| 3/4/2004 | Sold | $8,200$4/sqft |
Source: Public Record Report a problem | ||
Public tax history
| Year | Property taxes | Tax assessment |
|---|---|---|
| 2025 | $3,299 +18.4% | $128,230 +1.8% |
| 2024 | $2,787 +45% | $125,990 +18.8% |
| 2023 | $1,922 | $106,010 +13.7% |
| 2022 | -- | $93,230 +12.6% |
| 2021 | $1,871 +0.3% | $82,820 +2.6% |
| 2020 | $1,865 +4.4% | $80,700 +5.3% |
| 2019 | $1,786 +4.1% | $76,660 +2.4% |
| 2018 | $1,716 +0.1% | $74,840 +6.1% |
| 2017 | $1,715 +145.6% | $70,560 +0.5% |
| 2016 | $698 | $70,230 |
| 2015 | $698 -0.1% | $70,230 +10.1% |
| 2013 | $699 -3.9% | $63,790 -3.9% |
| 2012 | $727 -3.3% | $66,370 -2.3% |
| 2011 | $752 -6.2% | $67,940 -6.2% |
| 2010 | $802 | $72,460 |
Find assessor info on the county website
Monthly payment
Est. payment
Payment breakdown
Explore the cost of this home by adjusting the details. Changes won't be saved.Climate risks
Neighborhood: 49233
Nearby schools
GreatSchools rating
- 4/10Addison Elementary SchoolGrades: PK-5Distance: 4.5 mi
- 6/10Addison Middle SchoolGrades: 6-8Distance: 4.5 mi
- 8/10Addison High SchoolGrades: 9-12Distance: 4.5 mi
- $230,0003 bd2 ba1.4k sqft10501 Loughrea Ln, Cement City, MI 49233For Sale

- $6,280-- bd-- ba-- sqft10525 Loughrea Ln, Cement City, MI 49233Off Market
- $222,000-- bd2 ba941 sqft10537 Loughrea Ln, Cement City, MI 49233Off Market
- $6,280-- bd-- ba-- sqft10549 Loughrea Ln, Cement City, MI 49233Off Market
- $331,1004 bd3 ba1.3k sqft10512 Loughrea Ln, Cement City, MI 49233Off Market
- $8,0000.35 acres10561 Loughrea Ln, Cement City, MI 49233Sold
- $6,350-- bd-- ba-- sqft10500 Loughrea Ln, Cement City, MI 49233Off Market
- $7,120-- bd-- ba-- sqft10524 Loughrea Ln, Cement City, MI 49233Off Market
A local agent can set up tours, give advice and negotiate with sellers.
Similar homes
- $259,9003 bd2 ba1.6k sqft11332 Crestview Dr E, Cement City, MI 49233For Sale
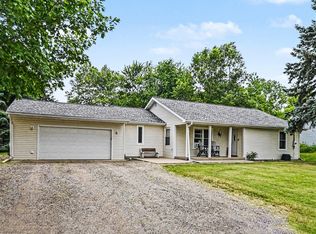
 MLS ID #26028084, KIMBERLY J KURTZ, Exit Realty 1st LLC. MichRIC
 - $200,0003 bd2 ba1.4k sqft17721 Lewis Rd, Cement City, MI 49233For Sale
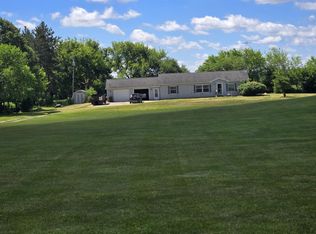 MLS ID #26038810, Charles Davis, Xsell Realty. MichRIC
 - $279,9004 bd2 ba1.9k sqft9489 Hyde Rd, Clarklake, MI 49234For Sale
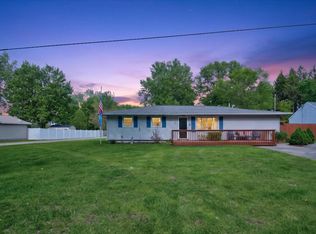 MLS ID #26024297, Michael Kendall, Executive Brokers Residential and Commercial Real Estate. MichRIC
 - $295,0003 bd2 ba2k sqft5366 Folks Rd, Horton, MI 49246For Sale
 MLS ID #26040856, Blake Wyant, The Charles Reinhart Company. MichRIC
 - $275,0004 bd2 ba1.8k sqft2804 Kibby Rd, Jackson, MI 49203For SaleMLS ID #26041308, Doug Beiswanger, Coldwell Banker Beiswanger Realty Group. MichRIC
- $299,9003 bd2 ba1.4k sqft15430 Horton Beach Rd, Manitou Beach, MI 49253For Sale
 MLS ID #50217018, Kelly Heidbreder, Milestone Realty. MiRealSource
 - $267,5003 bd2 ba1.3k sqft11444 Hillary Dr, Jerome, MI 49249For SaleMLS ID #26036381, Brock Spink, ERA Reardon Realty, L.L.C.. MichRIC
- $249,9004 bd2 ba1.9k sqft160 N Street Ct, Jackson, MI 49201For SaleMLS ID #26042153, Jason Aldrich, ERA Reardon - Brooklyn. MichRIC
- $249,9002 bd2 ba1.5k sqft10932 Baker Rd, Jerome, MI 49249For SaleMLS ID #26033980, JACQUELINE J LOWDER, Century 21 Affiliated - Jackson. MichRIC
- $255,0004 bd1 ba1.3k sqft544 Maitland Dr, Horton, MI 49246For SaleMLS ID #26039011, Stephanie Bosanac-Mortimer, RE/MAX Mid-Michigan R.E.. MichRIC
- $264,9003 bd2 ba2k sqft16 Goodrich Ave, Hillsdale, MI 49242For SaleMLS ID #26042054, Blake Jenkins, CENTURY 21 Affiliated. MichRIC
- $274,9994 bd2 ba2.5k sqft205 S Dettman Rd, Jackson, MI 49203For SaleMLS ID #50200468, Jonathan Minerick, HomeCoin.com. MiRealSource
- $293,0006 bd3 ba2.1k sqft3027 Tulsa Dr, Jackson, MI 49203For SaleMLS ID #26038150, Amanda Lougheed, Home 1st Real Estate. MichRIC
- $314,9003 bd2 ba2.2k sqft516 Macdonough St, Jackson, MI 49201For SaleMLS ID #26041758, JOHN W COLLIS, NCDG Realty & Property Management. MichRIC
- $309,5004 bd2 ba2.6k sqft12650 Van Wert Rd, Litchfield, MI 49252For SaleMLS ID #26017813, Michael L Thompson, First Choice Real Estate Associates. MichRIC
- $349,9994 bd2 ba2.2k sqft5900 Springbrook Rd, Horton, MI 49246For SaleMLS ID #26031098, Noelle A Pelton, Epique Realty. MichRIC
- $314,9004 bd3 ba2.3k sqft1678 W Kimmel Rd, Jackson, MI 49201For SaleMLS ID #25053705, JENIFER SCANLON, The Brokerage House. MichRIC
- $305,0003 bd1 ba1.6k sqft283 S East Ave, Napoleon, MI 49261For SaleMLS ID #26028163, Heather Gamet, Century 21 Affiliated - Jackson. MichRIC
- $320,0004 bd3 ba2.6k sqft746 Oakridge Dr, Jackson, MI 49203For SaleMLS ID #26030018, Jennifer Ferris, RE/MAX Mid-Michigan R.E.. MichRIC
- $309,9003 bd3 ba2k sqft1719 Southgate Ct, Adrian, MI 49221For SaleMLS ID #50217737, Gene Momyer, Goedert Real Estate - Adr. MiRealSource
