Well maintained split-level home on a half acre+ lot. The main level features three bedrooms, two full bathrooms and an open kitchen and living area. The lower level adds an additional bedroom space with an office/flex space, plus a full bathroom. Recent updates include a newer roof and fresh interior and exterior paint. Upgraded stainless appliances in kitchen. Deck on back overlooking private back yard that backs up to large wooded tracts. Oversized two car garage with space for storage. Seller is willing to consider an allowance for new flooring with acceptable offer.
Pending
$329,000
1052 Crystal Brook Way, Monroe, GA 30655
4beds
2,380sqft
Single Family Residence, Residential
Built in 2001
0.58 Acres Lot
$320,100 Zestimate®
$138/sqft
$-- HOA
What's special
- 44 days
- 103
- 1
Likely to sell faster than
Zillow last checked:
Listing updated:
Listed by:
PETE MCREYNOLDS,
Southern Classic Realtors 678-635-8877
Source: FMLS GA,MLS#: 7840216
Facts & features
Interior
Bedrooms & bathrooms
- Bedrooms: 4
- Bathrooms: 3
- Full bathrooms: 3
- Main level bathrooms: 2
- Main level bedrooms: 3
Rooms
- Room types: Bonus Room, Family Room, Laundry
Primary bedroom
- Features: In-Law Floorplan, Split Bedroom Plan
- Level: In-Law Floorplan, Split Bedroom Plan
Bedroom
- Features: In-Law Floorplan, Split Bedroom Plan
Primary bathroom
- Features: Double Vanity, Soaking Tub
Dining room
- Features: Open Concept
Kitchen
- Features: Cabinets White
Heating
- Central, Electric, Heat Pump
Cooling
- Ceiling Fan(s), Central Air, Electric
Appliances
- Included: Dishwasher, Electric Range, Electric Water Heater, Refrigerator
- Laundry: Laundry Room, Other
Features
- High Ceilings, Walk-In Closet(s)
- Flooring: Carpet, Laminate, Vinyl
- Windows: Window Treatments
- Basement: None
- Number of fireplaces: 1
- Fireplace features: Living Room
- Common walls with other units/homes: No Common Walls
Interior area
- Total structure area: 2,380
- Total interior livable area: 2,380 sqft
- Finished area above ground: 2,380
- Finished area below ground: 0
Video & virtual tour
Property
Parking
- Total spaces: 2
- Parking features: Attached, Garage, Garage Door Opener
- Attached garage spaces: 2
Accessibility
- Accessibility features: None
Features
- Levels: Multi/Split
- Patio & porch: Deck, Front Porch
- Exterior features: Private Yard, No Dock
- Pool features: None
- Spa features: None
- Fencing: None
- Has view: Yes
- View description: Trees/Woods
- Waterfront features: None
- Body of water: None
Lot
- Size: 0.58 Acres
- Features: Cul-De-Sac, Level, Private
Details
- Additional structures: None
- Parcel number: N166B00000023000
- Special conditions: Probate Listing
- Other equipment: None
- Horse amenities: None
Construction
Type & style
- Home type: SingleFamily
- Architectural style: Traditional
- Property subtype: Single Family Residence, Residential
Materials
- Cement Siding
- Foundation: Slab
- Roof: Composition
Condition
- Resale
- New construction: No
- Year built: 2001
Utilities & green energy
- Electric: 110 Volts, 220 Volts, 220 Volts in Garage
- Sewer: Public Sewer
- Water: Public
- Utilities for property: Electricity Available, Underground Utilities, Water Available
Green energy
- Energy efficient items: None
- Energy generation: None
Community & HOA
Community
- Features: Near Schools, Street Lights
- Security: Fire Alarm
- Subdivision: Crystal Brook
HOA
- Has HOA: No
- HOA phone: 770-316-2497
Location
- Region: Monroe
Financial & listing details
- Price per square foot: $138/sqft
- Tax assessed value: $303,400
- Annual tax amount: $3,794
- Date on market: 9/17/2026
- Cumulative days on market: 40 days
- Ownership: Fee Simple
- Electric utility on property: Yes
- Road surface type: Asphalt
Estimated market value
$320,100
$294,000 - $346,000
$2,168/mo
Price history
| Date | Event | Price |
|---|---|---|
| 9/26/2026 | Pending sale | $329,000$138/sqft |
Source:  GAMLS #10848615 Report a problem | ||
| 9/18/2026 | Listed for sale | $329,000+144.6%$138/sqft |
Source: GAMLS #10848615 Report a problem | ||
| 7/1/2002 | Sold | $134,500$57/sqft |
Source: Public Record Report a problem | ||
Public tax history
| Year | Property taxes | Tax assessment |
|---|---|---|
| 2024 | $2,754 -1.7% | $121,360 +3.4% |
| 2023 | $2,803 +7.5% | $117,400 +19.3% |
| 2022 | $2,607 +13.9% | $98,400 +25.1% |
| 2021 | $2,288 +2.8% | $78,640 +6.1% |
| 2020 | $2,225 +8.5% | $74,120 +11.8% |
| 2019 | $2,051 +2.6% | $66,280 +4.9% |
| 2018 | $2,000 -0.3% | $63,200 +11.5% |
| 2017 | $2,006 +41.9% | $56,680 +32.8% |
| 2016 | $1,414 +28.2% | $42,680 +29.3% |
| 2015 | $1,103 | $33,000 +13% |
| 2014 | $1,103 | $29,200 |
| 2013 | -- | -- |
| 2012 | -- | -- |
| 2011 | -- | -- |
| 2010 | -- | -- |
| 2009 | -- | -- |
| 2008 | -- | -- |
| 2007 | -- | -- |
| 2006 | -- | $143,396 +2.3% |
| 2005 | -- | $140,141 |
| 2004 | -- | $140,141 +53% |
| 2003 | -- | $91,583 +395% |
| 2002 | -- | $18,500 |
| 2001 | -- | -- |
Find assessor info on the county website
Monthly payment
Est. payment
Payment breakdown
Explore the cost of this home by adjusting the details. Changes won't be saved.Climate risks
Neighborhood: 30655
Nearby schools
Schools provided by the listing agent
- Elementary: Harmony - Walton
- Middle: Carver
- High: Monroe Area
Source: FMLS GA. This data may not be complete. We recommend contacting the local school district to confirm school assignments for this home.
- $304,600-- bd2 ba1.7k sqft1048 Crystal Brook Way, Monroe, GA 30655Off Market
- $343,200-- bd2 ba1.6k sqft1056 Crystal Brook Way, Monroe, GA 30655Off Market

- $304,8003 bd2 ba1.6k sqft1049 Crystal Brook Way, Monroe, GA 30655Off Market
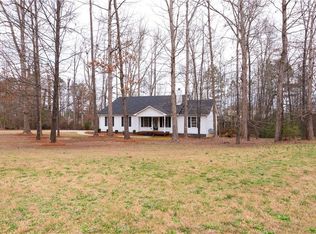
- $290,700-- bd2 ba1.6k sqft1044 Crystal Brook Way, Monroe, GA 30655Off Market
Similar homes
- $325,0004 bd3 ba2k sqft572 Bryson Trl, Monroe, GA 30655Active

 MLS ID #10829349, Kristen Hallom, BHGRE Metro Brokers. GAMLS
- $315,0003 bd3 ba2k sqft675 Michael Cir, Monroe, GA 30655Active
 MLS ID #10872575, Karin Ochoa, HomeSmart. GAMLS
- $340,0003 bd2 ba1.5k sqft4100 Jewel Rdg, Monroe, GA 30655Active
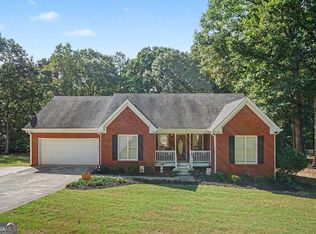 MLS ID #10857845, Mark Spain, Mark Spain Real Estate. GAMLS
- $389,0003 bd2 ba1.9k sqft842 Twin Oaks Dr, Monroe, GA 30655Active
 MLS ID #10810757, Dustie Evans, Southern Classic Realtors. GAMLS
- $325,0004 bd4 ba2.5k sqft4791 Cedar Dr, Loganville, GA 30052ActiveMLS ID #10813105, Peggy Brown, Virtual Properties Realty.com. GAMLS
- $359,9004 bd3 ba2.6k sqft4425 Grove Lake Ct, Loganville, GA 30052ActiveMLS ID #10881603, Jamie Warner, Keller Williams West Atlanta. GAMLS
- $349,9994 bd3 ba2.2k sqft1544 Mill Creek Rd, Bethlehem, GA 30620ActiveMLS ID #10828187, Walter Aguirre, RE/MAX Center. GAMLS
- $369,9004 bd3 ba2k sqft334 Hills Point Ct, Bethlehem, GA 30620ActiveMLS ID #10876663, Stenisha A Reed, Solutions First Realty LLC. GAMLS
- $375,0004 bd3 ba2.1k sqft652 Thorn Brook Rdg, Bethlehem, GA 30620ActiveMLS ID #10841404, Adriana Zacarias, Keller Williams Chattahoochee. GAMLS
- $330,0004 bd3 ba1.7k sqft1520 Riverglen Dr, Loganville, GA 30052ActiveMLS ID #10786961, Donna Lewis, Keller Williams Realty Atl. Partners. GAMLS
- $339,9004 bd2 ba2.1k sqft411 Crested View Dr, Loganville, GA 30052ActiveMLS ID #10846769, Robert E Salmons Jr., Entera Realty. GAMLS
- $375,0004 bd3 ba2.2k sqft2915 Meadow Gate Way, Loganville, GA 30052ActiveMLS ID #10877071, Stephen Wilber, Virtual Properties Realty.com. GAMLS
- $450,0004 bd2 ba2k sqft358 Roscoe Davis Rd, Monroe, GA 30656ActiveMLS ID #10830588, Robbin Boone, Crest and Key Realty. GAMLS
- $350,0004 bd3 ba2.1k sqft1249 Oak Springs Way, Statham, GA 30666ActiveMLS ID #10877165, Holly Horgan, Stirling Real Estate Advisors. GAMLS
- $360,0004 bd2 ba1.8k sqft2072 Amberly Crossing Ln, Dacula, GA 30019ActiveMLS ID #10874683, Johanys Osuna, Virtual Properties Realty.com. GAMLS
- $323,9003 bd2 ba1.3k sqft85 Cypress Pl, Winder, GA 30680ActiveMLS ID #10828132, Sheila Southerland, BHGRE Metro Brokers. GAMLS
- $305,0003 bd3 ba1.7k sqft1534 Cardinal Ln, Winder, GA 30680ActiveMLS ID #10795481, Calli Hornbeck, Chapman Hall Realtors Professionals. GAMLS
- $350,0004 bd2 ba2k sqft2084 Green Gate Pl, Grayson, GA 30017ActiveMLS ID #10824680, Allison Richardson, GA Realty Experts. GAMLS
- $364,9004 bd3 ba2.5k sqft1388 Sierra Ridge Pl, Loganville, GA 30052ActiveMLS ID #10812065, Christopher Geiger, Excalibur Homes, LLC. GAMLS
- $340,0003 bd3 ba1.7k sqft2140 Amberly Glen Way, Dacula, GA 30019Active Under ContractMLS ID #10847380, Mohamed Zourkale, LPT Realty. GAMLS
