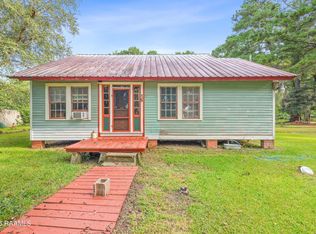
Picture your morning coffee on the wraparound porch, taking in the beautiful grounds and views of historic Bayou Teche. This adorable Cajun cottage is the kind of place where you?ll want to pull up a chair and stay awhile.
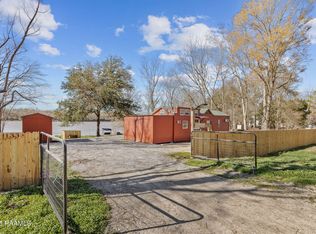
Cast a line in the fishing pond, spend an afternoon on a project in the workshop, or set up the small studio as your own creative space. The property also offers room to store your RV, and with views like these, you might find yourself making plans to stay home for the weekend.
Come see this little slice of bayou living for yourself.
For sale
$315,000
1052 Hebert Ln, Saint Martinville, LA 70582
2beds
900sqft
Single Family Residence
Built in 1970
3.35 Acres Lot
$312,600 Zestimate®
$350/sqft
$-- HOA
What's special
Fishing pondWraparound porch
- 6 days
- 156
- 14
Likely to sell faster than
Zillow last checked:
Listing updated:
Listed by:
Brandi McKnight,
RE/MAX Acadiana 337-984-8470
Source: ROAM MLS,MLS#: 200UZE
Facts & features
Interior
Bedrooms & bathrooms
- Bedrooms: 2
- Bathrooms: 1
- Full bathrooms: 1
Primary bedroom
- Area: 81.81 Square Feet
- Dimensions: 10.1 x 8.1
Bedroom
- Area: 81.81 Square Feet
- Dimensions: 10.1 x 8.1
Kitchen
- Level: First
- Area: 98.01 Square Feet
- Dimensions: 12.1 x 8.1
Living room
- Level: First
- Area: 145.86 Square Feet
- Dimensions: 14.3 x 10.2
Heating
- Central, Electric
Cooling
- Central Air, Ceiling Fan(s), Window Unit(s)
Appliances
- Included: Dryer, Disposal, Dishwasher, Electric Range, Ice Maker, Microwave, Other, Refrigerator, Range Hood, Washer, Water Purifier, Instant Hot Water, Electric Stove Connection, Plumbed For Ice Maker
- Laundry: Electric Dryer Hookup, Washer Hookup
Features
- Breakfast Bar, Open Floorplan, Other, Grab Bars Around Toilet, Grab Bars in Shower or Tub, High Ceilings, Varied Ceiling Heights, Cathedral Ceiling(s), Beamed Ceilings, Crown Molding
- Flooring: Plank, Vinyl, Wood
- Doors: Storm Door(s)
- Windows: Double Pane Windows, Window Treatments, Screens
- Has fireplace: No
Interior area
- Total structure area: 2,550
- Total interior livable area: 900 sqft
Property
Parking
- Total spaces: 7
- Parking features: Additional Parking, Detached Garage, Driveway, Garage Door Opener, Open, RV Access/Parking, RV/Boat Port, Boat, Garage Faces Rear, Garage Faces Side, Covered
- Garage spaces: 2
- Has uncovered spaces: Yes
Features
- Levels: One
- Stories: 1
- Exterior features: Lighting, Other, Private Yard, RV Hookup, Smart Camera(s)/Recording, Storage, Rain Gutters
- Fencing: Partial,Privacy,Vinyl
- Has view: Yes
- View description: Rural, Trees/Woods, Water, Other, Pond
- Has water view: Yes
- Water view: Pond
- Waterfront features: Pond, Bayou Front, Bayou Access, Walk To Water
Lot
- Size: 3.35 Acres
- Dimensions: 3.35 acres
- Features: Garden, Landscaped, Wooded, Rear Yard Vehicle Access, Shade Tree(s), Back Yard
Details
- Additional structures: Garage(s), Workshop, Kennel/Dog Run, See Remarks, RV/Boat Storage
- Parcel number: 09202c2033
- Zoning: Residential
Construction
Type & style
- Home type: SingleFamily
- Architectural style: Acadian,Cottage
- Property subtype: Single Family Residence
Materials
- Frame, Vinyl Siding
- Foundation: Pillar/Post/Pier
- Roof: Metal
Condition
- Year built: 1970
Utilities & green energy
- Electric: Circuit Breakers
- Sewer: Mechanical Sewer
- Water: Public, Well
- Utilities for property: Cable Available, Electricity Available, Electricity Connected, Sewer Available, Sewer Connected, Water Available, Water Connected, Internet Available, Internet Connected
Community & HOA
Community
- Security: Carbon Monoxide Detector(s), Closed Circuit Camera(s), Smoke Detector(s), Security System Owned
HOA
- Has HOA: No
Location
- Region: Saint Martinville
Financial & listing details
- Price per square foot: $350/sqft
- Tax assessed value: $76,800
- Annual tax amount: $778
- Date on market: 11/13/2026
- Listing terms: Cash,Conventional
- Road surface type: Paved
Estimated market value
$312,600
$297,000 - $328,000
$902/mo
Price history
| Date | Event | Price |
|---|---|---|
| 11/13/2026 | Listed for sale | $315,000-18.2%$350/sqft |
Source:  ROAM MLS #200UZE Report a problem | ||
| 10/10/2026 | Listing removed | $385,000$428/sqft |
Source:  RAA #2600004337 Report a problem | ||
| 8/1/2026 | Price change | $385,000+32.8%$428/sqft |
Source: RAA #2600004337 Report a problem | ||
| 7/30/2026 | Price change | $289,900-27.5%$322/sqft |
Source: RAA #2600004337 Report a problem | ||
| 6/9/2026 | Price change | $399,990-20%$444/sqft |
Source: RAA #2600004337 Report a problem | ||
| 5/15/2026 | Listed for sale | $499,900+66.6%$555/sqft |
Source: RAA #2600004337 Report a problem | ||
| 12/1/2014 | Listing removed | $300,000$333/sqft |
Source: Keaty Real Estate Company #L14255891 Report a problem | ||
| 8/7/2014 | Listed for sale | $300,000$333/sqft |
Source: Keaty Real Estate Company #L14255891 Report a problem | ||
Public tax history
| Year | Property taxes | Tax assessment |
|---|---|---|
| 2025 | $778 -0.6% | $7,680 |
| 2024 | $783 +9.7% | $7,680 +12.9% |
| 2023 | $713 +0.1% | $6,800 |
| 2022 | $713 | $6,800 |
| 2021 | $713 +0.3% | $6,800 |
| 2020 | $711 -1.4% | $6,800 -0.4% |
| 2019 | $721 +1.2% | $6,830 |
| 2018 | $712 +9.1% | $6,830 |
| 2017 | $653 +4.8% | $6,830 |
| 2016 | $623 +15.3% | $6,830 +22% |
| 2015 | $540 -22.5% | $5,600 -22.5% |
| 2014 | $697 +0.1% | $7,230 |
| 2013 | $697 +0.8% | $7,230 +0.4% |
| 2012 | $691 -21.8% | $7,200 -20.6% |
| 2011 | $884 +0.3% | $9,070 |
| 2010 | $882 | $9,070 |
Find assessor info on the county website
Monthly payment
Est. payment
Payment breakdown
Explore the cost of this home by adjusting the details. Changes won't be saved.Climate risks
Neighborhood: 70582
Nearby schools
Schools provided by the listing agent
- Elementary: Breaux Bridge
- Middle: Breaux Bridge Jr High
- High: Breaux Bridge
Source: ROAM MLS. This data may not be complete. We recommend contacting the local school district to confirm school assignments for this home.
- $440,500-- bd3 ba2.6k sqft1066 Hebert Ln, Saint Martinville, LA 70582Off Market
- $100,8002 bd1 ba900 sqft1052 Hebert Ln, St Martinvlle, LA 70582Off Market

- $447,300-- bd2 ba1.6k sqft1044 Hebert Ln, Saint Martinville, LA 70582Off Market
- $147,600-- bd1 ba1.4k sqft1068 Hebert Ln, Saint Martinville, LA 70582Off Market
Similar homes
- $225,0003 bd2 ba1.3k sqft1054 Pointe Claire Dr, Saint Martinville, LA 70582For Sale

 MLS ID #2600008266, Tyler Habetz, The Gleason Group. ROAM MLS
- $350,0001 bd1 ba1.1k sqft500 Lebesque Rd, Lafayette, LA 70507For Sale
 MLS ID #2600008493, Maurianna Robichaux, eXp Realty, LLC. ROAM MLS
- $175,0003 bd3 ba1.1k sqft1133 Whiskey Bay Highway Hwy, Saint Martinville, LA 70582For Sale
 MLS ID #2600000916, Brice Trahan, LPT Realty, LLC. ROAM MLS
- $215,0003 bd2 ba1.2k sqft1005 Bridgetowne Ln, Breaux Bridge, LA 70517For Sale
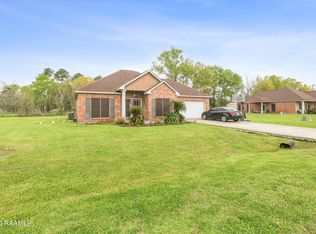 MLS ID #2600002389, Brandi McKnight, RE/MAX Acadiana. ROAM MLS
- $198,0003 bd1 ba1k sqft2307 W Willow St, Scott, LA 70583For SaleMLS ID #2600007863, Kerry Emanis, Sam Robertson Real Estate Co. ROAM MLS
- $160,0003 bd2 ba1.3k sqft502 Thelma Dr, Sunset, LA 70584For SaleMLS ID #000AXK, Lucius Hornsby, Keller Williams Realty Acadiana. ROAM MLS
- $215,0003 bd2 ba1.3k sqft1035 Lillian Michel Dr, Breaux Bridge, LA 70517For SaleMLS ID #200HVY, Linda Taylor, Keller Williams Realty Acadiana. ROAM MLS
- $179,5003 bd2 ba1.3k sqft937 Lillian Michel Dr, Breaux Bridge, LA 70517For SaleMLS ID #2020021996, Nah Senpeng, Keller Williams Realty Acadiana. ROAM MLS
- $187,0003 bd2 ba1.2k sqft547 Claude St, Breaux Bridge, LA 70517For SaleMLS ID #2600006044, Brandi McKnight, RE/MAX Acadiana. ROAM MLS
- $225,0002 bd2 ba1.3k sqft204 Floridian Ln, Lafayette, LA 70506For SaleMLS ID #000AVV, Sharon Core, Core Realty. ROAM MLS
- $165,0003 bd2 ba1k sqft506 Thompson Loop, Lafayette, LA 70506For SaleMLS ID #000ADO, McKenzie Knight, Real Broker, LLC. ROAM MLS
- $182,5003 bd2 ba1.1k sqft101 Calais St, Lafayette, LA 70501For SaleMLS ID #2600002846, Kathleen Theriot, NextHome Cutting Edge Realty. ROAM MLS
- $162,9003 bd2 ba1.2k sqft1049 Gary Dr, Breaux Bridge, LA 70517For SaleMLS ID #2600001483, Kishment McCloskey, Dwight Andrus Real Estate Agency, LLC. ROAM MLS
- $165,0003 bd2 ba1.2k sqft109 Terry Dr, Lafayette, LA 70501For SaleMLS ID #200MFE, Stephen Hundley, Real Broker, LLC. ROAM MLS
- $229,0003 bd2 ba1.3k sqft104 Riesling Cir, Broussard, LA 70518For SaleMLS ID #2600007477, Brandi McKnight, RE/MAX Acadiana. ROAM MLS
- $235,0003 bd2 ba1.2k sqft603 Rolling Mill Ln, Youngsville, LA 70592For SaleMLS ID #000AVL, Jared Andrew English, Congress Realty, Inc.. ROAM MLS
- $218,0002 bd2 ba900 sqft3121 Cameron St, Lafayette, LA 70506For SaleMLS ID #2600004494, Jammie Parbhoo, Compass. ROAM MLS
- $169,0003 bd2 ba1k sqft102 Canal St, Lafayette, LA 70501For SaleMLS ID #2500004310, Jamol Wheatley, Keller Williams Realty Acadiana. ROAM MLS
- $199,9003 bd2 ba1.2k sqft380 Caleb St, Breaux Bridge, LA 70517For SaleMLS ID #2600004771, Kristen B. Hebert, NextHome Cutting Edge Realty. ROAM MLS
- $229,9993 bd2 ba1.1k sqft103 Pioneer Dr #F, Scott, LA 70583For SaleMLS ID #2600006107, Anna-Corinne Mahtook, Compass. ROAM MLS
