Completely remodeled 3-bedroom, 2-bath home located in the heart of Breaux Bridge. Interior features include butcher block countertops, all-new flooring, recessed lighting, and an antique front door that adds character and charm. The open-concept layout seamlessly connects the kitchen and living room, creating a spacious and inviting living area.
This move-in-ready home also offers a brand-new water heater, dishwasher, HVAC system and so much more. Exterior highlights include a covered front porch, covered back patio, and a fully fenced-in backyard--perfect for outdoor living and entertaining.
For sale
Price cut: $5.1K (11/2)
$199,900
380 Caleb St, Breaux Bridge, LA 70517
3beds
1,280sqft
Single Family Residence
Built in 1958
0.25 Acres Lot
$192,500 Zestimate®
$156/sqft
$-- HOA
What's special
Covered back patioButcher block countertopsCovered front porchAll-new flooringRecessed lighting
- 29 days
- 120
- 16
Zillow last checked:
Listing updated:
Listed by:
Kristen B. Hebert,
NextHome Cutting Edge Realty 337-484-1184
Source: ROAM MLS,MLS#: 2600004771
Facts & features
Interior
Bedrooms & bathrooms
- Bedrooms: 3
- Bathrooms: 2
- Full bathrooms: 2
Primary bedroom
- Level: First
- Area: 126.88 Square Feet
- Dimensions: 12.2 x 10.4
Bedroom
- Level: First
- Area: 147.25 Square Feet
- Dimensions: 15.5 x 9.5
Bedroom
- Level: First
- Area: 142.6 Square Feet
- Dimensions: 15.5 x 9.2
Primary bathroom
- Level: First
- Area: 61 Square Feet
- Dimensions: 12.2 x 5
Bathroom
- Level: First
- Area: 40.5 Square Feet
- Dimensions: 8.1 x 5
Dining room
- Level: First
- Area: 123.12 Square Feet
- Dimensions: 7.6 x 16.2
Kitchen
- Level: First
- Area: 175.14 Square Feet
- Dimensions: 12.6 x 13.9
Laundry
- Level: First
- Area: 48.67 Square Feet
- Dimensions: 15.7 x 3.1
Living room
- Level: First
- Area: 184.68 Square Feet
- Dimensions: 11.4 x 16.2
Heating
- Central, Electric
Cooling
- Central Air
Appliances
- Included: Dishwasher
Features
- Walk-In Closet(s), High Ceilings, Varied Ceiling Heights, Vaulted Ceiling(s), Beamed Ceilings
- Flooring: Laminate, Wood
- Has fireplace: No
Interior area
- Total interior livable area: 1,280 sqft
Property
Parking
- Total spaces: 2
- Parking features: Detached Carport
- Carport spaces: 2
Features
- Levels: One
- Stories: 1
- Fencing: Other,Partial,Wood,Brick
Lot
- Size: 0.25 Acres
- Dimensions: 125 x 110
- Features: Back Yard
Details
- Parcel number: 06901c3346
Construction
Type & style
- Home type: SingleFamily
- Architectural style: Acadian
- Property subtype: Single Family Residence
Materials
- Frame, HardiPlank Type
- Foundation: Pillar/Post/Pier
- Roof: Metal
Condition
- Year built: 1958
Utilities & green energy
- Sewer: Public Sewer
- Water: Public
- Utilities for property: Cable Available
Community & HOA
Community
- Security: Carbon Monoxide Detector(s), Smoke Detector(s)
- Subdivision: Lulus
HOA
- Has HOA: No
Location
- Region: Breaux Bridge
Financial & listing details
- Price per square foot: $156/sqft
- Tax assessed value: $108,600
- Annual tax amount: $1,087
- Date on market: 5/29/2026
- Listing terms: Cash,Conventional,FHA,USDA Loan,VA Loan,Private Financing Available
- Road surface type: Paved
Estimated market value
$192,500
$183,000 - $202,000
$1,531/mo
Price history
| Date | Event | Price |
|---|---|---|
| 11/2/2026 | Price change | $199,900-2.5%$156/sqft |
Source:  ROAM MLS #2600004771 Report a problem | ||
| 10/5/2026 | Price change | $205,000-2.4%$160/sqft |
Source:  RAA #2600004771 Report a problem | ||
| 8/24/2026 | Price change | $210,000-2.3%$164/sqft |
Source: RAA #2600004771 Report a problem | ||
| 6/29/2026 | Price change | $215,000-2.3%$168/sqft |
Source: RAA #2600004771 Report a problem | ||
| 5/29/2026 | Listed for sale | $220,000$172/sqft |
Source: RAA #2600004771 Report a problem | ||
| 4/30/2006 | Sold | -- |
Source: ROAM MLS #6120052 Report a problem | ||
Public tax history
| Year | Property taxes | Tax assessment |
|---|---|---|
| 2025 | $1,087 -0.6% | $10,860 |
| 2024 | $1,094 +5.2% | $10,860 +8.5% |
| 2023 | $1,040 +442.8% | $10,010 +10.7% |
| 2022 | $192 | $9,040 |
| 2021 | $192 -25.3% | $9,040 -6.5% |
| 2020 | $256 +7.3% | $9,670 +2.2% |
| 2019 | $239 -75.6% | $9,460 |
| 2018 | $978 +9.1% | $9,460 |
| 2017 | $896 +4.9% | $9,460 |
| 2016 | $855 -0.7% | $9,460 +5.2% |
| 2015 | $860 0% | $8,990 |
| 2014 | $860 -4.6% | $8,990 -4.7% |
| 2013 | $902 +0.4% | $9,430 |
| 2012 | $899 -3.5% | $9,430 -2% |
| 2011 | $931 +0.2% | $9,620 |
| 2010 | $929 | $9,620 |
Find assessor info on the county website
Monthly payment
Est. payment
Payment breakdown
Explore the cost of this home by adjusting the details. Changes won't be saved.Climate risks
Neighborhood: 70517
Nearby schools
Schools provided by the listing agent
- Elementary: Breaux Bridge
- Middle: Breaux Bridge Jr High
- High: Breaux Bridge
Source: ROAM MLS. This data may not be complete. We recommend contacting the local school district to confirm school assignments for this home.
- $121,800-- bd1 ba1.3k sqft384 Caleb St, Breaux Bridge, LA 70517Off Market
- $666,800-- bd3 ba3.7k sqft345 Waterford Pl, Breaux Bridge, LA 70517Off Market
- $495,7004 bd3 ba2.7k sqft240 Bridgewater Pl, Breaux Bridge, LA 70517Off Market

- $253,900-- bd2 ba1.9k sqft381 Caleb St, Breaux Bridge, LA 70517Off Market
Similar homes
- $187,0003 bd2 ba1.2k sqft547 Claude St, Breaux Bridge, LA 70517For Sale
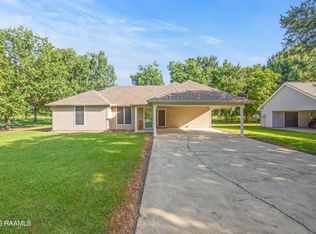
 MLS ID #2600006044, Brandi McKnight, RE/MAX Acadiana. ROAM MLS
- $215,0003 bd2 ba1.3k sqft1035 Lillian Michel Dr, Breaux Bridge, LA 70517For Sale
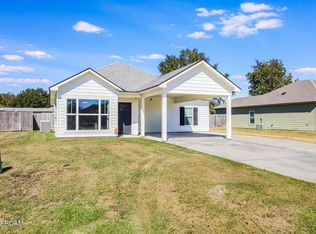 MLS ID #200HVY, Linda Taylor, Keller Williams Realty Acadiana. ROAM MLS
- $217,0004 bd2 ba1.8k sqft1182 Guidry Rd, Breaux Bridge, LA 70517For Sale
 MLS ID #2600007069, Paul Tylock, eXp Realty, LLC. ROAM MLS
- $185,0003 bd2 ba1.5k sqft540 Saint Clair Rd, Breaux Bridge, LA 70517For Sale
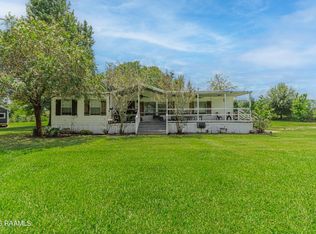 MLS ID #2600007761, William Raines, HUNCO Real Estate. ROAM MLS
- $259,9993 bd2 ba1.6k sqft1107A S Main St, Breaux Bridge, LA 70517For SaleMLS ID #2600006359, Brandi McKnight, RE/MAX Acadiana. ROAM MLS
- $179,9003 bd2 ba1.5k sqft1115 Alcide Bonin Rd, Breaux Bridge, LA 70517For SaleMLS ID #2600008584, Nick Dodge, Prime Real Estate & Mgmt Solut. ROAM MLS
- $191,0003 bd2 ba1.8k sqft428 Nonc Lol Dr, Arnaudville, LA 70512For SaleMLS ID #2600003356, Nikki Broussard, Keller Williams Realty Acadiana. ROAM MLS
- $199,9993 bd2 ba1.3k sqft347A Marie St, Sunset, LA 70584For SaleMLS ID #2600004646, Madelyn Lamartiniere, Keaty Real Estate Team. ROAM MLS
- $235,0003 bd2 ba1.3k sqft6908 Coteau Rd, New Iberia, LA 70560For SaleMLS ID #000ATS, Elizabeth Thibodeaux, eXp Realty, LLC. ROAM MLS
- $270,0003 bd2 ba1.5k sqft1017 Timber Trails Rd, Breaux Bridge, LA 70517For SaleMLS ID #2600004144, Madelyn Lamartiniere, Keaty Real Estate Team. ROAM MLS
- $189,9003 bd2 ba1.1k sqft102 Jantz Dr, Lafayette, LA 70506For SaleMLS ID #2500007031, Brittany Harris, Cachet Real Estate, LLC. ROAM MLS
- $170,0003 bd2 ba1.5k sqft216 Allen St, Lafayette, LA 70501For SaleMLS ID #2600007977, Steve Roy, Real Broker, LLC. ROAM MLS
- $229,9993 bd2 ba1.1k sqft103 Pioneer Dr #F, Scott, LA 70583For SaleMLS ID #2600006107, Anna-Corinne Mahtook, Compass. ROAM MLS
- $189,9004 bd2 ba1.7k sqft111 Dewaldo St, Scott, LA 70583For SaleMLS ID #2600004394, Destinee Allanson, eXp Realty, LLC. ROAM MLS
- $235,0003 bd2 ba1.2k sqft603 Rolling Mill Ln, Youngsville, LA 70592For SaleMLS ID #000AVL, Jared Andrew English, Congress Realty, Inc.. ROAM MLS
- $230,0003 bd2 ba1.6k sqft212 Burndap Way, Lafayette, LA 70507For SaleMLS ID #2600008580, Shana Grossie, Coldwell Banker Trahan Real Estate Group. ROAM MLS
- $234,9003 bd2 ba1.3k sqft621 Saint Thomas St, Lafayette, LA 70506For SaleMLS ID #2600009320, Janell Doucet, Compass. ROAM MLS
- $148,4993 bd2 ba1.1k sqft1206 Dermelie Calais Rd, Breaux Bridge, LA 70517For SaleMLS ID #2600007110, Natalie Oubre, BHGRE Rhodes Realty. ROAM MLS
- $179,9003 bd1 ba1.1k sqft204 Eastland Dr, Lafayette, LA 70503For SaleMLS ID #2600003211, Attiya Smith, Cachet Real Estate, LLC. ROAM MLS
