Welcome to this charming 3-bedroom, 2-bathroom home in Frisco, Texas, offering comfortable living with classic formal spaces and everyday convenience.
A large foyer greets you and opens into a formal living room ideal for quiet evenings or hosting guests, plus a formal dining room that creates an elegant setting for family meals and gatherings. Hardwood floors flow throughout the large foyer, formal living and dining rooms, family room, bedrooms, and hallway, tying the main living areas together with warmth and continuity. Custom paint throughout gives the home a fresh, finished look. The kitchen features granite countertops and stainless appliances, providing a durable, attractive space for cooking and casual entertaining.
The three bedrooms offer flexible space for family, guests, or a home office, while the two bathrooms support comfortable daily routines. Located in the highly regarded Frisco ISD, the home is close to shopping, restaurants, and everyday amenities, making it easy to enjoy both the neighborhood and the wider Frisco area.
This property blends traditional layout details with a convenient North Texas location.
For sale
$475,000
10521 Chablis Ln, Frisco, TX 75035
3beds
2,222sqft
Single Family Residence
Built in 1993
6,534 Square Feet Lot
$459,100 Zestimate®
$214/sqft
$-- HOA
What's special
Large foyer
- 6 days
- 448
- 31
Likely to sell faster than
Zillow last checked:
Listing updated:
Listed by:
George Herring 0462767 972-801-2462,
RE/MAX DFW Associates 972-312-9000
Source: NTREIS,MLS#: 21405502
Facts & features
Interior
Bedrooms & bathrooms
- Bedrooms: 3
- Bathrooms: 2
- Full bathrooms: 2
Primary bedroom
- Level: First
- Dimensions: 22 x 16
Bedroom
- Level: First
- Dimensions: 12 x 11
Bedroom
- Level: First
- Dimensions: 12 x 10
Breakfast room nook
- Level: First
- Dimensions: 12 x 11
Dining room
- Level: First
- Dimensions: 12 x 13
Family room
- Features: Fireplace
- Level: First
- Dimensions: 22 x 14
Kitchen
- Level: First
- Dimensions: 16 x 12
Living room
- Level: First
- Dimensions: 14 x 12
Utility room
- Level: First
- Dimensions: 8 x 6
Heating
- Central, Fireplace(s), Natural Gas
Cooling
- Central Air, Ceiling Fan(s), Electric
Appliances
- Included: Dishwasher, Disposal
- Laundry: Washer Hookup, Dryer Hookup, ElectricDryer Hookup, Laundry in Utility Room
Features
- Granite Counters, High Speed Internet, Cable TV
- Flooring: Ceramic Tile, Engineered Hardwood
- Windows: Window Coverings
- Has basement: No
- Number of fireplaces: 1
- Fireplace features: Gas
Interior area
- Total interior livable area: 2,222 sqft
Video & virtual tour
Property
Parking
- Total spaces: 2
- Parking features: Alley Access, Concrete, Door-Single, Driveway, Garage, Garage Door Opener, Garage Faces Rear
- Attached garage spaces: 2
Features
- Levels: One
- Stories: 1
- Patio & porch: Patio
- Exterior features: Rain Gutters
- Pool features: None
Lot
- Size: 6,534 Square Feet
- Features: Interior Lot, Irregular Lot, Landscaped, Sprinkler System
Details
- Parcel number: R275400501301
Construction
Type & style
- Home type: SingleFamily
- Architectural style: Traditional,Detached
- Property subtype: Single Family Residence
Materials
- Brick
- Foundation: Slab
- Roof: Composition
Condition
- Resale
- Year built: 1993
Utilities & green energy
- Sewer: Public Sewer
- Water: Public
- Utilities for property: Electricity Available, Electricity Connected, Natural Gas Available, Phone Available, Sewer Available, Separate Meters, Underground Utilities, Water Available, Cable Available
Community & HOA
Community
- Features: Curbs
- Security: Security System, Carbon Monoxide Detector(s)
- Subdivision: Preston Vineyards Sec Two
HOA
- Has HOA: No
Location
- Region: Frisco
Financial & listing details
- Price per square foot: $214/sqft
- Tax assessed value: $475,072
- Annual tax amount: $7,991
- Date on market: 10/8/2026
- Cumulative days on market: 7 days
- Listing terms: Cash,Conventional,FHA,VA Loan
- Exclusions: All Drapes, storage cabinets in garage, washer, dryer, kitchen fridge, master bathroom shower head, dining room chandelier, entry light, Ring doorbell
Estimated market value
$459,100
$436,000 - $482,000
$2,491/mo
Price history
| Date | Event | Price |
|---|---|---|
| 10/8/2026 | Listed for sale | $475,000$214/sqft |
Source: NTREIS #21405502 Report a problem | ||
Public tax history
| Year | Property taxes | Tax assessment |
|---|---|---|
| 2025 | $1,465 | $474,949 +10% |
| 2024 | -- | $431,772 +10% |
| 2023 | $1,586 -54.4% | $392,520 +10% |
| 2022 | $3,479 +1.7% | $356,836 +10% |
| 2021 | $3,420 +2.9% | $324,396 +7.9% |
| 2020 | $3,324 -0.8% | $300,592 -2.1% |
| 2019 | $3,351 +2.4% | $307,189 +6.3% |
| 2018 | $3,273 +1.2% | $289,071 +2.3% |
| 2017 | $3,233 | $282,580 +10.1% |
| 2016 | $3,233 -0.6% | $256,656 +12.8% |
| 2015 | $3,251 | $227,567 +15.3% |
| 2014 | $3,251 | $197,440 +5.6% |
| 2013 | -- | $186,998 +4.5% |
| 2012 | -- | $178,864 +1% |
| 2011 | -- | $177,139 -0.9% |
| 2010 | -- | $178,691 -0.9% |
| 2009 | -- | $180,243 -0.9% |
| 2008 | -- | $181,795 +0.1% |
| 2007 | -- | $181,610 +5.3% |
| 2006 | -- | $172,507 +3% |
| 2005 | -- | $167,493 +5.1% |
| 2003 | -- | $159,388 +2.8% |
| 2002 | -- | $154,989 +1.9% |
| 2001 | -- | $152,162 +4.5% |
| 2000 | -- | $145,648 |
Find assessor info on the county website
Monthly payment
Est. payment
Payment breakdown
Explore the cost of this home by adjusting the details. Changes won't be saved.Climate risks
Neighborhood: 75035
Nearby schools
Schools provided by the listing agent
- Elementary: Shawnee
- Middle: Clark
- High: Lebanon Trail
- District: Frisco ISD
Source: NTREIS. This data may not be complete. We recommend contacting the local school district to confirm school assignments for this home.

Similar homes
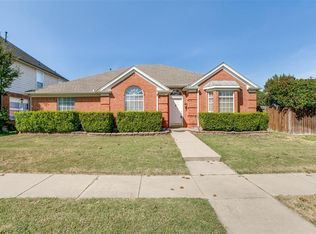
- $465,0003 bd2 ba2.2k sqft7208 Sonoma Valley Dr, Frisco, TX 75035For Sale
 MLS ID #21346344, David Tanner. NTREIS
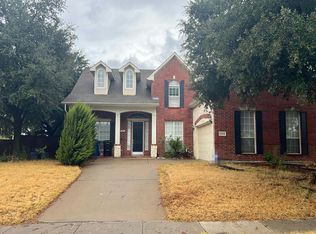
 - $--4 bd3 ba3.2k sqft5503 Norfolk Ln, Frisco, TX 75035Auction
 Auction.com 2
 - $479,0004 bd3 ba2.3k sqft11319 Still Hollow Dr, Frisco, TX 75035For Sale
 MLS ID #21399240, Laurie McGuire. NTREIS
 - $485,0003 bd2 ba1.8k sqft9925 Bordeaux Ave, Frisco, TX 75035For Sale
 MLS ID #21387387, Elizabeth Austin Eady. NTREIS
