Introducing the Danbury Signature Elevation in St Charles Horizon LaPlata, MD a Lennar Homes Community—your perfect blend of comfort and elegance 5 bed | 4.5 bath | 2 car garage. This stunning single-family detached home features a morning room, spacious main-level bedroom and full bath in addition to a powder room, four bedrooms on the upper level with two full baths. The home features a separate dining room and a finished lower-level recreation room and full bath. With a two-car garage, this home offers convenience and style. Enjoy the vibrant community amenities, including a pool, community center, tot lot, fitness center, and dog park. Estimated completion is October 2026—don’t miss your chance to call this home! Photos are for illustrative purposes only.
New construction
Price cut: $16.9K (9/10)
$674,990
10524 Cosmos, La Plata, MD 20646
5beds
4,429sqft
Single Family Residence
Built in 2026
6,316 Square Feet Lot
$675,000 Zestimate®
$152/sqft
$95/mo HOA
What's special
Powder roomSeparate dining roomMorning room
- 56 days
- 142
- 8
Zillow last checked:
Listing updated:
Listed by:
Jeremiah Abu-Bakr 202-957-8332,
Own Real Estate (240) 615-8395
Source: Bright MLS,MLS#: MDCH2057392
Facts & features
Interior
Bedrooms & bathrooms
- Bedrooms: 5
- Bathrooms: 5
- Full bathrooms: 4
- 1/2 bathrooms: 1
- Main level bathrooms: 2
- Main level bedrooms: 1
Basement
- Area: 1490
Heating
- Forced Air, Electric
Cooling
- Central Air, Electric
Appliances
- Included: Electric Water Heater
- Laundry: Upper Level
Features
- Basement: Finished
- Number of fireplaces: 1
Interior area
- Total structure area: 4,429
- Total interior livable area: 4,429 sqft
- Finished area above ground: 2,939
- Finished area below ground: 1,490
Property
Parking
- Total spaces: 2
- Parking features: Garage Faces Front, Attached
- Attached garage spaces: 2
Accessibility
- Accessibility features: 2+ Access Exits
Features
- Levels: Three
- Stories: 3
- Pool features: Community
Lot
- Size: 6,316 Square Feet
Details
- Additional structures: Above Grade, Below Grade
- Parcel number: NO TAX RECORD
- Zoning: RESIDENTUAL
- Special conditions: Standard
Construction
Type & style
- Home type: SingleFamily
- Architectural style: Colonial
- Property subtype: Single Family Residence
Materials
- Combination
- Foundation: Block
Condition
- Excellent
- New construction: Yes
- Year built: 2026
Details
- Builder model: Danbury
Utilities & green energy
- Sewer: Public Sewer
- Water: Public
Community & HOA
Community
- Subdivision: Saint Charles
HOA
- Has HOA: Yes
- HOA fee: $95 monthly
Location
- Region: La Plata
Financial & listing details
- Price per square foot: $152/sqft
- Date on market: 7/17/2026
- Listing agreement: Exclusive Right To Sell
- Listing terms: Conventional,FHA,VA Loan
- Ownership: Fee Simple
Estimated market value
$675,000
$641,000 - $709,000
$4,518/mo
Price history
| Date | Event | Price |
|---|---|---|
| 9/10/2026 | Price change | $674,990-2.4%$152/sqft |
Source:  Bright MLS #MDCH2057392 Report a problem Bright MLS #MDCH2057392 Report a problem | ||
| 7/17/2026 | Listed for sale | $691,890$156/sqft |
Source: Bright MLS #MDCH2057392 Report a problem | ||
Public tax history
Tax history is unavailable.
Monthly payment
Est. payment
Payment breakdown
Explore the cost of this home by adjusting the details. Changes won't be saved.Climate risks
Neighborhood: 20646
Nearby schools
Schools provided by the listing agent
- District: Charles County Public Schools
Source: Bright MLS. This data may not be complete. We recommend contacting the local school district to confirm school assignments for this home.
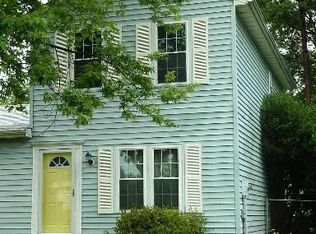
Similar homes
- $674,9905 bd5 ba4.4k sqft10872 Cape Breton Ct, La Plata, MD 20646New Construction
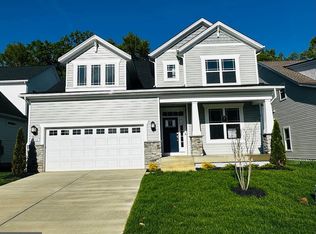
 MLS ID #MDCH2058960, Tracy Goins, Keller Williams Preferred Properties. Bright MLS
 - $580,0005 bd4 ba3.2k sqft6570 Tip Hill Dr, La Plata, MD 20646For Sale
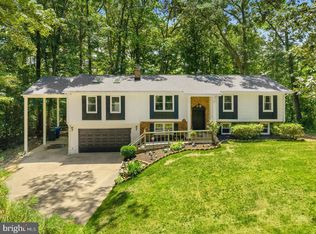 MLS ID #MDCH2059266, Tracy Vasquez, Redfin Corp. Bright MLS
 - $650,0006 bd6 ba5.4k sqft8155 Plowden Dr, La Plata, MD 20646For Sale
 MLS ID #MDCH2058916, Ryan Dacy, Cummings & Co. Realtors. Bright MLS
 - $675,0004 bd3 ba4.3k sqft113 Burning Bush Pl, La Plata, MD 20646For Sale
 MLS ID #MDCH2056276, Jessica Raley, CENTURY 21 New Millennium. Bright MLS
 - $599,9004 bd3 ba3.6k sqft141 Buckeye Cir, La Plata, MD 20646For SaleMLS ID #MDCH2058488, Candy Meyers, RE/MAX One. Bright MLS
- $749,9004 bd4 ba4.9k sqft133 W Quail Ln, La Plata, MD 20646For SaleMLS ID #MDCH2058276, Jennifer Sylvestre, EXP Realty, LLC. Bright MLS
- $535,0004 bd3 ba2.4k sqft120 Mallard Ln, La Plata, MD 20646For SaleMLS ID #MDCH2058968, Frank Mcknew, RE/MAX Realty Group. Bright MLS
- $639,0005 bd3 ba2.5k sqft1313 Leicester Dr, La Plata, MD 20646For SaleMLS ID #MDCH2056860, Tracy Vasquez, Redfin Corp. Bright MLS
- $615,0005 bd4 ba3.3k sqft105 Westmorland Ct, La Plata, MD 20646For SaleMLS ID #MDCH2058602, Kendra McCourt, RE/MAX United Real Estate. Bright MLS
- $649,5555 bd3 ba2.2k sqft902 Washington Ave, La Plata, MD 20646New ConstructionMLS ID #MDCH2057742, Brij Mohan, Taylor Properties. Bright MLS
- $650,0003 bd3 ba3.5k sqft10555 Prince Charles Dr, La Plata, MD 20646For SaleMLS ID #MDCH2057638, Lisa Wills, RE/MAX One. Bright MLS
- $634,9004 bd4 ba4.4k sqft1054 Norfolk Dr, La Plata, MD 20646For SaleMLS ID #MDCH2058080, Mary Chambers, JPAR Real Estate Professionals. Bright MLS
- $560,0005 bd4 ba5.3k sqft6250 Sleepy Hollow Rd, La Plata, MD 20646For SaleMLS ID #MDCH2057200, Jose Rivera, Samson Properties. Bright MLS
- $519,0005 bd2 ba2.5k sqft9350 Mathir Dr, La Plata, MD 20646For SaleMLS ID #MDCH2057252, Jeff Sutten, CENTURY 21 New Millennium. Bright MLS
- $825,0005 bd6 ba5.8k sqft10060 Harmony Hill Ln, La Plata, MD 20646For SaleMLS ID #MDCH2053810, Bernadette Cole, Real Broker, LLC. Bright MLS
- $589,9004 bd4 ba2.4k sqft14 Candleberry Dr, La Plata, MD 20646For SaleMLS ID #MDCH2056432, Boyd Grainger, Pearson Smith Realty, LLC. Bright MLS
- $745,0005 bd4 ba3k sqft10367 Tydings Ct, La Plata, MD 20646For SaleMLS ID #MDCH2051226, Brenda Matcke, EXP Realty, LLC. Bright MLS
- $594,9005 bd4 ba2.3k sqft22 Pocahontas Ct, La Plata, MD 20646For SaleMLS ID #MDCH2058210, Cathy Stottlemyer, CENTURY 21 New Millennium. Bright MLS
