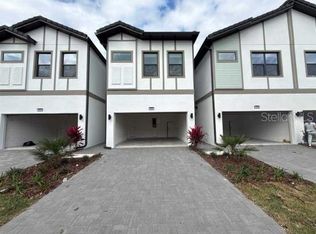
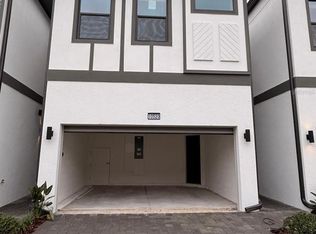
Stunning 5BD/5BA Latitude Townhome by Park Square Homes, ideally located minutes from Disney, Universal, SeaWorld, outlets, and top dining. Property is now vacant and unfurnished, offering full flexibility for the new owner to design, furnish, or theme the interior to maximize guest appeal and rental performance. Spacious open layout, modern finishes, and a covered, heated private pool with spa jets and lighting, ideal for year-round enjoyment. The home features one A/C system with dual thermostats for independent temperature control on each floor. The 2-car garage offers versatile potential for a game room, media room, fitness space, or owner’s storage. Located in a gated community with guard-controlled access, offering privacy and security. Owners and guests enjoy the exclusive Aquarius Clubhouse with resort-style amenities including pool, lazy river, game room, café, and fitness center. A strong opportunity for investors seeking a turnkey short-term rental, second home, or personal getaway in Orlando’s premier vacation corridor. Schedule your showing today!
For sale
$845,000
10525 EBB TIDE LANE, ORLANDO, FL 32821
5beds
1,918sqft
Townhouse
Built in 2025
2,480 Square Feet Lot
$815,500 Zestimate®
$441/sqft
$334/mo HOA
What's special
Modern finishesSpacious open layout
- 261 days
- 57
- 3
Zillow last checked:
Listing updated:
Listed by:
Mariana Micheti 407-401-2275,
M2M REALTY 407-401-2275
Source: Stellar MLS,MLS#: O6368792 Originating MLS: Orlando Regional
Originating MLS: Orlando Regional
Facts & features
Interior
Bedrooms & bathrooms
- Bedrooms: 5
- Bathrooms: 5
- Full bathrooms: 5
Primary bedroom
- Features: Built-in Closet
- Level: First
Bedroom 2
- Features: Shower No Tub, Built-in Closet
- Level: Second
Bedroom 3
- Features: Makeup/Vanity Space, Built-in Closet
- Level: Second
Dining room
- Features: Kitchen Island, No Closet
- Level: First
Family room
- Features: Ceiling Fan(s), No Closet
- Level: First
Game room
- Features: Bar, No Closet
- Level: First
Kitchen
- Features: Granite Counters, Storage Closet
- Level: First
Living room
- Features: Other, No Closet
- Level: First
Heating
- Other
Cooling
- Central Air
Appliances
- Included: Convection Oven, Dishwasher, Disposal, Dryer, Electric Water Heater, Ice Maker, Microwave, Washer
- Laundry: Laundry Closet
Features
- PrimaryBedroom Upstairs
- Flooring: Luxury Vinyl, Vinyl
- Doors: Outdoor Kitchen
- Windows: Window Treatments
- Has fireplace: Yes
- Fireplace features: Electric
Interior area
- Total structure area: 1,918
- Total interior livable area: 1,918 sqft
Video & virtual tour
Property
Parking
- Total spaces: 2
- Parking features: Garage
- Garage spaces: 2
Features
- Levels: Two
- Stories: 2
- Exterior features: Irrigation System, Outdoor Kitchen
- Has private pool: Yes
- Pool features: Heated
Lot
- Size: 2,480 Square Feet
Details
- Parcel number: 132428664403230
- Zoning: P-D
- Special conditions: None
Construction
Type & style
- Home type: Townhouse
- Property subtype: Townhouse
Materials
- Concrete
- Foundation: Block, Slab
- Roof: Shingle
Condition
- New construction: No
- Year built: 2025
Utilities & green energy
- Sewer: Public Sewer
- Water: Public
- Utilities for property: Electricity Connected
Community & HOA
Community
- Features: Clubhouse, Gated Community - Guard
- Pet fee: $0 monthly
- Subdivision: PARADISO GRANDE PH 5
HOA
- Has HOA: Yes
- Amenities included: Clubhouse, Fitness Center
- Services included: 24-Hour Guard, Trash
- HOA fee: $334 monthly
- HOA name: Icon Management Services
Location
- Region: Orlando
Financial & listing details
- Price per square foot: $441/sqft
- Annual tax amount: $5,867
- Date on market: 12/21/2025
- Cumulative days on market: 54 days
- Listing terms: Cash,Conventional
- Ownership: Fee Simple
- Total actual rent: 0
- Electric utility on property: Yes
- Road surface type: Asphalt
Estimated market value
$815,500
$775,000 - $856,000
$4,771/mo
Price history
| Date | Event | Price |
|---|---|---|
| 12/21/2025 | Listed for sale | $845,000$441/sqft |
Source:  Stellar MLS #O6368792 Report a problem Stellar MLS #O6368792 Report a problem | ||
Public tax history
Tax history is unavailable.
Monthly payment
Est. payment
Payment breakdown
Explore the cost of this home by adjusting the details. Changes won't be saved.Climate risks
Neighborhood: 32821

Similar homes
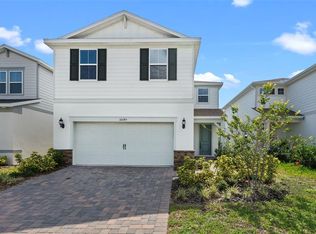
- $950,0005 bd3 ba2.5k sqft10245 PARK ESTATES AVENUE, ORLANDO, FL 32836For Sale
 MLS ID #O6310446, Matthew McKee, COMPASS FLORIDA LLC. Stellar MLS
 - $550,0005 bd4 ba2.2k sqft9021 VIA DI CANTI, WINDERMERE, FL 34786For Sale
 MLS ID #O6437659, Joseph Sipp, KELLER WILLIAMS WINTER PARK. Stellar MLS
 - $999,9903 bd3 ba2.2k sqft10393 PARK ESTATES AVENUE, ORLANDO, FL 32836For Sale
 MLS ID #O6426187, Ariel Vargas, EXP REALTY LLC. Stellar MLS
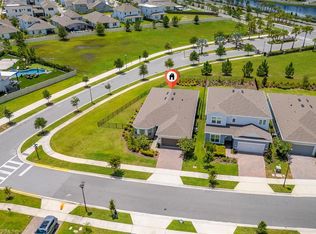
 - $799,0004 bd3 ba2.3k sqft13270 PANAMA BEACH COURT, ORLANDO, FL 32827For Sale
 MLS ID #O6423166, Laura Alves, PA, FUSILIER MANAGEMENT GROUP. Stellar MLS
 - $840,0005 bd4 ba2.8k sqft11821 SHINE VIEW LANE, WINTER GARDEN, FL 34787New ConstructionStellar MLS
- $798,3914 bd3 ba2.1k sqft11893 SHINE VIEW LANE, WINTER GARDEN, FL 34787New ConstructionMLS ID #O6431103, Stephen Cline, DR HORTON REALTY OF CENTRAL FLORIDA LLC. Stellar MLS
- $480,0003 bd3 ba1.7k sqft13129 SALK WAY, ORLANDO, FL 32827For SaleMLS ID #O6436420, Vicki Bray-Fagan, LLC, WATSON REALTY CORP. Stellar MLS
- $495,0004 bd3 ba1.8k sqft7668 FAIRGROVE AVENUE, WINDERMERE, FL 34786For SaleMLS ID #O6432258, Andrea Munoz, VESTI LLC. Stellar MLS
- $770,1414 bd3 ba2.1k sqft11857 SHINE VIEW LANE, WINTER GARDEN, FL 34787New ConstructionMLS ID #O6419967, Stephen Cline, DR HORTON REALTY OF CENTRAL FLORIDA LLC. Stellar MLS
- $789,0003 bd4 ba2.5k sqft14681 SETON CREEK BOULEVARD, WINTER GARDEN, FL 34787For SaleMLS ID #G5115256, Ariana Henderson, SUNSHINE LIFE REALTY LLC. Stellar MLS
- $769,0764 bd3 ba2.1k sqft11923 SHINE VIEW LANE, WINTER GARDEN, FL 34787New ConstructionMLS ID #O6430277, Stephen Cline, DR HORTON REALTY OF CENTRAL FLORIDA LLC. Stellar MLS
- $559,9904 bd4 ba2.3k sqft9874 BUCKLOW HILL DRIVE, ORLANDO, FL 32832New ConstructionMLS ID #O6430358, Carolina Jraissati Moutra, FLORIDA HOMEGROUP REALTY LLC. Stellar MLS
- $899,0003 bd3 ba2.7k sqft13355 SUNNY RETREAT LANE, WINTER GARDEN, FL 34787For SaleMLS ID #O6436813, John Hart, PLLC, PREMIER SOTHEBYS INT'L REALTY. Stellar MLS
- $699,0004 bd4 ba2.6k sqft436 W SWOOPE AVENUE, WINTER PARK, FL 32789For SaleMLS ID #O6423105, Kim Griffin, RE/MAX EXCLUSIVE COLLECTION. Stellar MLS
- $429,9004 bd3 ba2k sqft15078 WILLOW ARBOR CIRCLE, ORLANDO, FL 32824For SaleMLS ID #O6402180, Rick Winner, ZIRO REALTY. Stellar MLS
- $910,0004 bd3 ba2.3k sqft7410 BARRIER COVE WAY, CELEBRATION, FL 34747For SaleMLS ID #O6394679, Victor Kubrusly, WRA BUSINESS & REAL ESTATE. Stellar MLS
- $744,3964 bd3 ba2.1k sqft11899 SHINE VIEW LANE, WINTER GARDEN, FL 34787New ConstructionMLS ID #O6425088, Stephen Cline, DR HORTON REALTY OF CENTRAL FLORIDA LLC. Stellar MLS
- $450,0003 bd3 ba1.8k sqft11932 LORENZA LANE, ORLANDO, FL 32827For SaleMLS ID #S5140170, Gira Patel, KELLER WILLIAMS LEGACY REALTY. Stellar MLS
- $641,6813 bd3 ba1.7k sqft13325 LUSH LIME ALLEY, WINDERMERE, FL 34786New ConstructionStellar MLS
- $498,0003 bd3 ba1.9k sqft13427 STODDART AVENUE, ORLANDO, FL 32827For SaleMLS ID #S5146139, Adriana Palacios Brito, LPT REALTY, LLC. Stellar MLS
