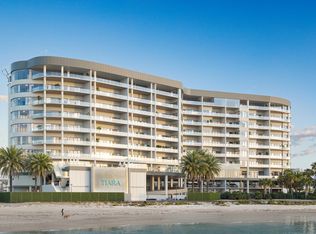
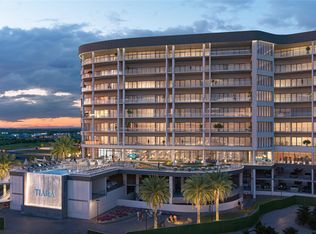
Now under construction and topping off the building in Spring 2026! Welcome to the Jerome floorplan at Tiara on the Beach- This floorplan is located on the 6th floor and redefines the art of gracious living with a private elevator vestibule, lofty 10’ ceilings, and all Thermador appliances. Contemporary and sophisticated, Tiara on the Beach will be an architectural gem nestled along one of Galveston Island’s prime locations. This luxury residence will offer an amenity-rich lifestyle on Galveston Island. Features include spacious open floor plans and endless water views. Distinctive finishes such as Italian cabinetry and the highest levels of design and craftsmanship await you. Visit our one-of-a-kind sales gallery that includes a scaled model to showcase the architecture and amenities on 300ft of beachfront. Total square footage includes square footage of balcony. Completion scheduled for Summer of 2027.
New construction
$2,533,900
10525 San Luis Pass Rd #605, Galveston, TX 77554
3beds
2,385sqft
Condominium
Built in 2026
-- sqft lot
$2,388,100 Zestimate®
$1,062/sqft
$1,970/mo HOA
What's special
Private elevator vestibuleSpacious open floor plansItalian cabinetryEndless water viewsThermador appliances
- 20 days
- 25
- 5
Likely to sell faster than
Zillow last checked:
Listing updated:
Listed by:
Anastasia Gaido TREC #0699791 808-765-8765,
Nan & Company Properties-Galveston Office,
Christopher Elmi
Source: HAR,MLS#: 72271074
Facts & features
Interior
Bedrooms & bathrooms
- Bedrooms: 3
- Bathrooms: 4
- Full bathrooms: 3
- 1/2 bathrooms: 1
Primary bedroom
- Level: First
- Area: 240
- Dimensions: 16x15
Bedroom
- Level: First
- Area: 126
- Dimensions: 9x14
Bedroom
- Level: First
- Area: 132
- Dimensions: 11x12
Heating
- Electric
Cooling
- Electric
Appliances
- Included: ENERGY STAR Qualified Appliances, Disposal, Refrigerator, Double Oven, Microwave, Gas Cooktop, Dryer, Full Size, Washer, Dishwasher, Washer/Dryer
Features
- Balcony, Formal Entry/Foyer, Private Elevator, Wired for Sound, Direct Elevator Access, Smart Home, En-Suite Bath, Walk-In Closet(s)
- Flooring: Stone, Tile, Vinyl
- Doors: Insulated Doors
- Windows: Insulated/Low-E windows, Storm Window(s), Shutters
- Number of fireplaces: 1
- Fireplace features: Fire Pit, Gas
Interior area
- Total structure area: 2,385
- Total interior livable area: 2,385 sqft
Video & virtual tour
Property
Parking
- Parking features: Assigned, Secured, Electric Vehicle Charging Station(s)
Features
- Levels: 9 or More Story
- Patio & porch: Uncovered Terrace
- Exterior features: Balcony/Terrace, Exercise Room, Playground, Storage, Trash Chute, Pet Washing Station
- Has view: Yes
- View description: South, Gulf View, Water
- Has water view: Yes
- Water view: Gulf,Water
- Waterfront features: Beach Front, Beach Access
Lot
- Features: Cleared, Waterfront
Construction
Type & style
- Home type: Condo
- Property subtype: Condominium
Materials
- Concrete, Glass, Steel Siding
Condition
- New construction: Yes
- Year built: 2026
Details
- Builder name: Satya Inc.
Utilities & green energy
Green energy
- Energy efficient items: Thermostat, Lighting, HVAC, HVAC>13 SEER
Community & HOA
Community
- Features: Jogging Track, Party Room
- Subdivision: Tiara On The Beach
HOA
- HOA fee: $1,970 monthly
Location
- Region: Galveston
Financial & listing details
- Price per square foot: $1,062/sqft
- Date on market: 9/23/2026
- Listing terms: Cash,Conventional,Investor
- Ownership: Full Ownership
- Road surface type: Asphalt, Concrete
Estimated market value
$2,388,100
$2.27M - $2.51M
Not available
Price history
| Date | Event | Price |
|---|---|---|
| 12/10/2024 | Listed for sale | $2,533,900$1,062/sqft |
Source:  HAR #63041765 Report a problem HAR #63041765 Report a problem | ||
Public tax history
Tax history is unavailable.
Monthly payment
Est. payment
Payment breakdown
Explore the cost of this home by adjusting the details. Changes won't be saved.Climate risks
Neighborhood: 77554
Nearby schools
Schools provided by the listing agent
- Elementary: Gisd Open Enroll
- Middle: Gisd Open Enroll
- High: Ball High School
Source: HAR. This data may not be complete. We recommend contacting the local school district to confirm school assignments for this home.
- $3,074,1503 bd4 ba2.9k sqft10525 San Luis Pass Rd #902, Galveston, TX 77554Pending
- $2,626,0002 bd3 ba2.4k sqft10525 San Luis Pass Rd #309, Galveston, TX 77554Pending
- $3,518,0003 bd4 ba3.6k sqft10525 San Luis Pass Rd #501, Galveston, TX 77554Pending
- $3,149,1003 bd4 ba2.9k sqft10525 San Luis Pass Rd #402, Galveston, TX 77554New Construction
Similar homes
- $2,793,3002 bd3 ba2.5k sqft10525 San Luis Pass Rd #703, Galveston, TX 77554New Construction
 MLS ID #41182932, Anastasia Gaido, Nan & Company Properties-Galveston Office. HAR
 - $2,314,3002 bd3 ba2k sqft10525 San Luis Pass Rd #609, Galveston, TX 77554New Construction
 MLS ID #48086559, Anastasia Gaido, Nan & Company Properties-Galveston Office. HAR
 - $3,149,1003 bd4 ba2.9k sqft10525 San Luis Pass Rd #402, Galveston, TX 77554New ConstructionMLS ID #64725994, Anastasia Gaido, Nan & Company Properties-Galveston Office. HAR
- $3,108,4003 bd4 ba3.2k sqft10525 San Luis Pass Rd #308, Galveston, TX 77554New ConstructionMLS ID #46662609, Anastasia Gaido, Nan & Company Properties-Galveston Office. HAR
