Enjoy luxury coastal living in this beautifully updated 1,888 sq ft penthouse at the prestigious San Luis Condominiums. This refined residence features 2 bedrooms, 2 baths, and a versatile bunk room, all enhanced by high end finishes throughout. Floor to ceiling windows frame sweeping Gulf views, while the open living area and gourmet kitchen create an ideal space for relaxing or entertaining. Resort style amenities include concierge service, pools, restaurants, fitness facilities, and beachfront access. A rare opportunity to own a top floor retreat in one of Galveston’s most iconic communities.
For sale
$2,895,000
5220 Seawall Blvd APT 1634, Galveston, TX 77551
2beds
1,888sqft
Condominium
Built in 1985
-- sqft lot
$2,694,100 Zestimate®
$1,533/sqft
$4,384/mo HOA
What's special
Beachfront accessFloor to ceiling windowsHigh end finishes throughoutTop floor retreatGourmet kitchenSweeping gulf viewsVersatile bunk room
- 135 days |
- 162 |
- 4 |
Zillow last checked:
Listing updated:
Listed by:
Marylouise Caravella TREC #0486328,
Caravella Coastal a division of The Real Estate Brokerage Co. LLC
Source: HAR,MLS#: 74932769
Facts & features
Interior
Bedrooms & bathrooms
- Bedrooms: 2
- Bathrooms: 2
- Full bathrooms: 2
Rooms
- Room types: Utility Room
Primary bathroom
- Features: Primary Bath: Shower Only, Primary Bath: Tub/Shower Combo, Secondary Bath(s): Tub/Shower Combo, Vanity Area
Kitchen
- Features: Breakfast Bar, Kitchen open to Family Room
Heating
- Electric
Cooling
- Ceiling Fan(s), Electric
Appliances
- Included: Disposal, Refrigerator, Double Oven, Electric Oven, Microwave, Electric Cooktop, Dryer, Washer/Dryer Stacked, Washer, Dishwasher, Washer/Dryer
- Laundry: Electric Dryer Hookup
Features
- Formal Entry/Foyer, Maid Service, Wired for Sound, All Bedrooms Down, Built-In Bunk Beds, En-Suite Bath, Primary Bed - 1st Floor, Sitting Area
- Flooring: Tile
- Windows: Window Coverings
- Has fireplace: No
- Fireplace features: Outside
Interior area
- Total structure area: 1,888
- Total interior livable area: 1,888 sqft
Property
Parking
- Parking features: Additional Parking, Assigned, Secured
Accessibility
- Accessibility features: Disabled Access
Features
- Exterior features: Balcony/Terrace, Exercise Room, Playground, Tennis Court(s), Trash Chute, Trash Pick Up, Dog Run
- Has private pool: Yes
- Pool features: Heated, In Ground
- Spa features: Spa
- Has view: Yes
- View description: South, Beach, Gulf View, Water
- Has water view: Yes
- Water view: Gulf,Water
- Waterfront features: Beach Front
Lot
- Features: Waterfront
Details
- Additional structures: Steam Room
- Parcel number: 625500001634000
Construction
Type & style
- Home type: Condo
- Property subtype: Condominium
Condition
- New construction: No
- Year built: 1985
Utilities & green energy
Green energy
- Energy efficient items: Thermostat
Community & HOA
Community
- Subdivision: San Luis Condo
HOA
- Amenities included: Beach Access, Fitness Center, Picnic Area, Playground, Pool, Security, Sport Court, Tennis Court(s)
- HOA fee: $4,384 monthly
Location
- Region: Galveston
Financial & listing details
- Price per square foot: $1,533/sqft
- Tax assessed value: $910,610
- Annual tax amount: $15,653
- Date on market: 4/7/2026
- Listing terms: Cash,Conventional
- Ownership: Full Ownership
Estimated market value
$2,694,100
$2.56M - $2.83M
$3,124/mo
Price history
| Date | Event | Price |
|---|---|---|
| 4/7/2026 | Listed for sale | $2,895,000-1.9%$1,533/sqft |
Source:  HAR #74932769 Report a problem HAR #74932769 Report a problem | ||
| 2/4/2026 | Listing removed | $2,950,000$1,563/sqft |
Source: HAR #41657058 Report a problem | ||
| 10/27/2025 | Price change | $2,950,000-22.4%$1,563/sqft |
Source: HAR #41657058 Report a problem | ||
| 8/19/2025 | Listed for sale | $3,800,000$2,013/sqft |
Source: HAR #41657058 Report a problem | ||
Public tax history
| Year | Property taxes | Tax assessment |
|---|---|---|
| 2025 | $15,653 -16.7% | $910,610 -16.2% |
| 2024 | $18,801 +2.1% | $1,086,350 +3.1% |
| 2023 | $18,418 -13.3% | $1,053,850 |
| 2022 | $21,246 +70.4% | $1,053,850 +74.7% |
| 2021 | $12,467 -4.1% | $603,380 +5% |
| 2020 | $12,998 -7.7% | $574,650 +0.6% |
| 2019 | $14,080 -0.3% | $570,980 |
| 2018 | $14,130 | $570,980 0% |
| 2017 | $14,130 +2.6% | $571,000 +1.4% |
| 2016 | $13,766 +2.9% | $563,050 +4.1% |
| 2015 | $13,384 +12.6% | $540,770 +14.1% |
| 2014 | $11,883 | $473,940 |
| 2013 | -- | $473,940 |
| 2012 | -- | $473,940 |
| 2011 | -- | $473,940 -29.9% |
| 2010 | -- | $675,730 |
| 2009 | -- | $675,730 |
| 2008 | -- | $675,730 |
| 2007 | -- | $675,730 |
| 2006 | -- | $675,730 +34.5% |
| 2005 | -- | $502,410 +25.6% |
| 2004 | -- | $400,000 |
| 2003 | -- | $400,000 |
| 2002 | -- | $400,000 +42.7% |
| 2001 | -- | $280,372 |
Find assessor info on the county website
Monthly payment
Est. payment
Payment breakdown
Explore the cost of this home by adjusting the details. Changes won't be saved.Climate risks
Neighborhood: Denver Court-Fort Crockett
Nearby schools
GreatSchools rating
- 3/10Burnet Elementary SchoolGrades: PK-4Distance: 0.4 mi
- 5/10AIM College & Career PrepGrades: 8-12Distance: 1 mi
- 5/10Ball High SchoolGrades: 9-12Distance: 1.1 mi
Schools provided by the listing agent
- Elementary: Gisd Open Enroll
- Middle: Gisd Open Enroll
- High: Ball High School
Source: HAR. This data may not be complete. We recommend contacting the local school district to confirm school assignments for this home.
- $825,0001 bd1 ba813 sqft5220 Seawall Blvd APT 331, Galveston, TX 77551For Sale

- $--2 bd3 ba1.3k sqft5220 Seawall Blvd APT 338, Galveston, TX 77551Sold
- $325,000-- bd1 ba406 sqft5220 Seawall Blvd APT 1231, Galveston, TX 77551For Sale

- $---- bd-- ba102 sqft5220 Seawall Blvd APT 537D, Galveston, TX 77551Sold
- $27,200-- bd-- ba102 sqft5220 Seawall Blvd APT 632B, Galveston, TX 77551Off Market
- $425,0001 bd1 ba813 sqft5220 Seawall Blvd APT 635, Galveston, TX 77551For Sale
- $549,0001 bd1 ba813 sqft5220 Seawall Blvd APT 736, Galveston, TX 77551For Sale
- $355,0001 bd1 ba813 sqft5220 Seawall Blvd APT 934, Galveston, TX 77551Off Market
- $425,0001 bd1 ba813 sqft5220 Seawall Blvd APT 1034, Galveston, TX 77551For Sale
A local agent can set up tours, give advice and negotiate with sellers.
Similar homes
- $2,215,0005 bd5 ba2.2k sqft1519 Bayou Shore Dr, Galveston, TX 77551New Construction
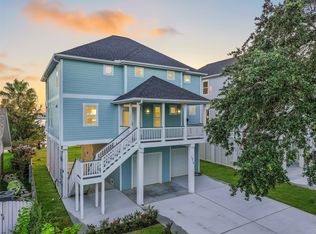 MLS ID #7176539, Marylouise Caravella, Caravella Coastal a division of The Real Estate Brokerage Co. LLC. HAR
 - $2,340,0004 bd5 ba2.6k sqft1515 Bayou Shore Dr, Galveston, TX 77551New Construction
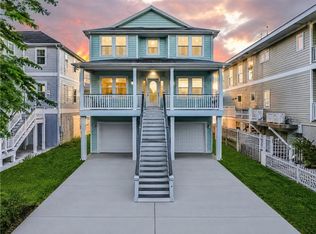 MLS ID #55251266, Marylouise Caravella, Caravella Coastal a division of The Real Estate Brokerage Co. LLC. HAR
 - $1,925,0004 bd3 ba2.7k sqft1517 Bayou Shore Dr, Galveston, TX 77551New Construction
 MLS ID #56894323, Marylouise Caravella, Caravella Coastal a division of The Real Estate Brokerage Co. LLC. HAR
 - $1,995,0003 bd3 ba2.3k sqft801 E Beach Dr Unit Bc0800, Galveston, TX 77550For Sale
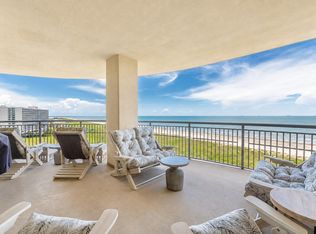 MLS ID #14375188, Melaine Anderson, Texas Coastal Realty. HAR
 - $2,100,0003 bd4 ba2.6k sqft801 E Beach Dr Unit Bc2808, Galveston, TX 77550For SaleMLS ID #24731173, Alicia Swartz, RE/MAX Leading Edge. HAR
- $2,793,3002 bd3 ba2.5k sqft10525 San Luis Pass Rd #703, Galveston, TX 77554New ConstructionMLS ID #3948030, Anastasia Gaido, Nan & Company Properties - Corporate Office (Heights). HAR
- $1,799,0003 bd3 ba2.3k sqft801 E Beach Dr Unit Tw2212, Galveston, TX 77550For SaleMLS ID #34529054, Melaine Anderson, Texas Coastal Realty. HAR
- $1,680,0003 bd3 ba2.3k sqft801 E Beach Dr Unit Bc2412, Galveston, TX 77550For SaleMLS ID #52799305, Anastasia Gaido, Nan & Company Properties - Corporate Office (Heights). HAR
- $2,533,9003 bd4 ba2.3k sqft10525 San Luis Pass Rd #605, Galveston, TX 77554New ConstructionMLS ID #92149331, Jennifer Elmi, Nan & Company Properties - Woodlands Office. HAR
- $2,314,3002 bd3 ba2k sqft10525 San Luis Pass Rd #609, Galveston, TX 77554New ConstructionMLS ID #10563593, Anastasia Gaido, Nan & Company Properties - Corporate Office (Heights). HAR
- $1,934,4002 bd3 ba1.8k sqft10525 San Luis Pass Rd #806, Galveston, TX 77554New ConstructionMLS ID #96244535, Anastasia Gaido, Nan & Company Properties - Corporate Office (Heights). HAR
- $1,649,9005 bd5 ba2.2k sqft3408 Jolly Roger Cir, Galveston, TX 77554For SaleMLS ID #9650451, Marylouise Caravella, Caravella Coastal a division of The Real Estate Brokerage Co. LLC. HAR
- $1,675,0004 bd4 ba2.4k sqft17215 Termini San Luis Pass Rd, Galveston, TX 77554For SaleMLS ID #73378038, Martina Tomey, Nan & Company Properties-Galveston Office. HAR
- $1,500,0003 bd3 ba2.4k sqft12 Tiki Cir, Tiki Island, TX 77554For SaleMLS ID #93630354, Tyler Harding, Call It Closed Int'l Realty. HAR
- $2,200,0003 bd4 ba2.4k sqft21127 W Sandhill Dr, Galveston, TX 77554For SaleMLS ID #43114219, Kimberly Gaido, Sand N Sea Properties, LLC. HAR
- $1,539,0004 bd4 ba2.7k sqft802 Beachtown Psge, Galveston, TX 77550For SaleMLS ID #45807465, Dennis Clark, Better Homes and Gardens Real Estate Gary Greene - Galveston. HAR
- $1,760,9005 bd4 ba2.6k sqft106 Quayside Dr, Tiki Island, TX 77554For SaleMLS ID #33620140, Pamela Castello, Comiskey Realty. HAR
- $2,150,0004 bd5 ba2.5k sqft3515 Hudson Ct, Galveston, TX 77554For SaleMLS ID #12025807, Alicia Swartz, RE/MAX Leading Edge. HAR
- $1,449,0004 bd3 ba2.5k sqft1510 Beachtown Dr, Galveston, TX 77550For SaleMLS ID #86757721, Nader Shirazi, Beachtown Realty, LLC. HAR
- $1,474,9001 bd2 ba1.4k sqft10525 San Luis Pass Rd #707, Galveston, TX 77554New ConstructionMLS ID #92682462, Anastasia Gaido, Nan & Company Properties - Corporate Office (Heights). HAR
