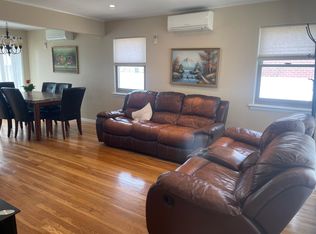
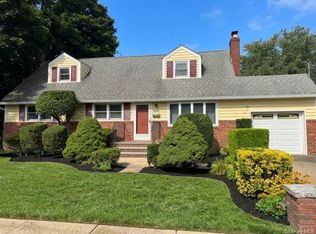
New To Market! Huge Fully Dormered 2 Story Home in Desirable Franklin Square, SD # 13. Located Mid-Block on a Beautiful Scenic Street This Home Features 2 Kitchens, 2 Dining Rooms, 2 Living Rooms, 3 Full Bathrooms, Full Finished Basement, Large Rear Fenced Yard, Covered Patio, Garage, AC, Young Roof, Young Windows, Dryer, Hardwood Floors, In-Ground Sprinklers, Alarm System and More... Possible M/D With Proper Permits! Taxes Do Not Include Basic Star Exemption of $607. Won't Last!
Pending
$969,000
1053 Lorraine Drive, Franklin Square, NY 11010
6beds
2,338sqft
Single Family Residence, Residential
Built in 1950
6,000 Square Feet Lot
$-- Zestimate®
$414/sqft
$-- HOA
What's special
Young roofLarge rear fenced yardCovered patioYoung windowsFull finished basementIn-ground sprinklersHardwood floors
- 94 days |
- 86 |
- 1 |
Likely to sell faster than
Zillow last checked:
Listing updated:
Listed by:
John Savoretti Realty 516-327-6400,
Frank J. Rizzo SRES 516-993-4513
Source: OneKey® MLS as distributed by MLS GRID,MLS#: 984086
Facts & features
Interior
Bedrooms & bathrooms
- Bedrooms: 6
- Bathrooms: 3
- Full bathrooms: 3
Bedroom 1
- Description: Primary Bedroom
- Level: First
Bedroom 2
- Description: 2nd Bedroom
- Level: First
Bedroom 3
- Description: Bedroom
- Level: Second
Bedroom 4
- Description: Bedroom
- Level: Second
Bedroom 5
- Description: Bedroom
- Level: Second
Bathroom 1
- Description: Full Bath
- Level: First
Bathroom 2
- Description: Full Bath
- Level: Second
Other
- Description: Full Attic
- Level: Other
Bonus room
- Description: Bedroom 6 / Office
- Level: Second
Dining room
- Description: Formal Dining Room
- Level: First
Dining room
- Description: Dining Area
- Level: Second
Kitchen
- Description: Eat-in Kitchen
- Level: First
Kitchen
- Description: Kitchen
- Level: Second
Laundry
- Description: Full Finished, Laundry, Utilities
- Level: Basement
Living room
- Description: Living Room
- Level: First
Living room
- Description: Living Room
- Level: Second
Heating
- Baseboard, Oil
Cooling
- Wall/Window Unit(s)
Appliances
- Included: Dishwasher, Dryer, Range, Refrigerator, Oil Water Heater
- Laundry: In Basement, Laundry Room
Features
- First Floor Bedroom, First Floor Full Bath, Ceiling Fan(s), Kitchen Island, Master Downstairs
- Flooring: Hardwood
- Basement: Finished,Full
- Attic: Full
Interior area
- Total structure area: 2,338
- Total interior livable area: 2,338 sqft
Property
Parking
- Total spaces: 1
- Parking features: Driveway, Garage
- Garage spaces: 1
- Has uncovered spaces: Yes
Features
- Patio & porch: Patio
- Fencing: Fenced,Vinyl
Lot
- Size: 6,000 Square Feet
- Dimensions: 60 x 100
Details
- Parcel number: 2089355310000250
- Special conditions: None
Construction
Type & style
- Home type: SingleFamily
- Architectural style: Other
- Property subtype: Single Family Residence, Residential
Materials
- Brick, Vinyl Siding
Condition
- Year built: 1950
Utilities & green energy
- Sewer: Public Sewer
- Water: Public
- Utilities for property: Electricity Connected, Sewer Connected, Water Available
Community & HOA
HOA
- Has HOA: No
Location
- Region: Franklin Square
Financial & listing details
- Price per square foot: $414/sqft
- Tax assessed value: $671
- Annual tax amount: $17,106
- Date on market: 5/5/2026
- Cumulative days on market: 84 days
- Listing agreement: Exclusive Right To Sell
- Electric utility on property: Yes
Estimated market value
Not available
Estimated sales range
Not available
Not available
Price history
| Date | Event | Price |
|---|---|---|
| 6/11/2026 | Pending sale | $969,000$414/sqft |
Source:  OneKey® MLS as distributed by MLS GRID #984086 Report a problem OneKey® MLS as distributed by MLS GRID #984086 Report a problem | ||
| 5/6/2026 | Price change | $969,000+11.5%$414/sqft |
Source: OneKey® MLS as distributed by MLS GRID #984086 Report a problem | ||
| 1/3/2025 | Pending sale | $869,000$372/sqft |
Source: OneKey® MLS as distributed by MLS GRID #L3592914 Report a problem | ||
| 11/24/2024 | Listed for sale | $869,000+29.7%$372/sqft |
Source: OneKey® MLS as distributed by MLS GRID #3592914 Report a problem | ||
| 8/22/2018 | Listing removed | $1,900$1/sqft |
Source: P Lydon Corp #P1324459 Report a problem | ||
| 8/19/2018 | Listed for rent | $1,900$1/sqft |
Source: P Lydon Corp #P1324459 Report a problem | ||
| 8/18/2006 | Sold | $670,000$287/sqft |
Source: Public Record Report a problem | ||
Public tax history
| Year | Property taxes | Tax assessment |
|---|---|---|
| 2024 | -- | $671 |
| 2023 | -- | $671 |
| 2022 | -- | $671 |
| 2021 | $15,335 +2.8% | -- |
| 2020 | $14,921 +10.7% | $863 |
| 2019 | $13,483 | $863 |
| 2018 | $13,483 -20.4% | $863 -23.6% |
| 2017 | $16,936 +6.3% | $1,129 |
| 2016 | $15,930 +194.5% | $1,129 |
| 2015 | $5,408 +7% | $1,129 |
| 2013 | $5,054 +4% | $1,129 |
| 2012 | $4,860 -32% | $1,129 |
| 2011 | $7,144 -3.9% | $1,129 -11.1% |
| 2010 | $7,432 | $1,270 -18.7% |
| 2009 | -- | $1,562 +3% |
| 2008 | -- | $1,516 +5.9% |
| 2006 | -- | $1,431 -34.8% |
| 2005 | -- | $2,196 -40.7% |
| 2004 | -- | $3,705 |
| 2003 | -- | $3,705 -56.9% |
| 2002 | -- | $8,600 |
| 2001 | -- | $8,600 |
| 2000 | -- | $8,600 |
Find assessor info on the county website
Monthly payment
Climate risks
Neighborhood: 11010
Nearby schools
GreatSchools rating
- 7/10Willow Road SchoolGrades: K-6Distance: 0.5 mi
- 5/10Valley Stream North High SchoolGrades: 7-12Distance: 0.4 mi
Schools provided by the listing agent
- Elementary: Willow Road School
- Middle: Valley Stream North High School
- High: Valley Stream North High School
Source: OneKey® MLS as distributed by MLS GRID. This data may not be complete. We recommend contacting the local school district to confirm school assignments for this home.
- $905,400-- bd2 ba1.8k sqft1047 Lorraine Dr, Franklin Square, NY 11010Off Market
- $847,3004 bd2 ba1.3k sqft1059 Lorraine Dr, Franklin Square, NY 11010Off Market
- $853,100-- bd2 ba1.7k sqft1052 Lydia Dr, Franklin Square, NY 11010Off Market
- $806,500-- bd2 ba1.3k sqft1046 Lydia Dr, Franklin Square, NY 11010Off Market
- $894,8004 bd3 ba1.5k sqft1041 Lorraine Dr, Franklin Square, NY 11010Off Market
- $979,300-- bd2 ba2.1k sqft1058 Lydia Dr, Franklin Square, NY 11010Off Market
- $876,400-- bd2 ba1.8k sqft1065 Lorraine Dr, Franklin Square, NY 11010Off Market
- $999,9994 bd4 ba-- sqft1052 Lorraine Dr, Franklin Square, NY 11010Sold
A local agent can set up tours, give advice and negotiate with sellers.
Similar homes
- $899,9995 bd3 ba2.4k sqft193 Centennial Avenue, Roosevelt, NY 11575For Sale
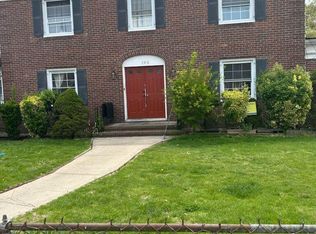
 MLS ID #992260, Gerol Petica, Listing by: Challinger Realty Inc. OneKey® MLS as distributed by MLS GRID
 - $809,9903 bd3 ba1.5k sqft42 Foster Avenue, Malverne, NY 11565For Sale
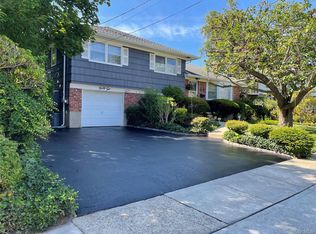 MLS ID #1032795, Robert C. Larson, Listing by: American Real Estate Assoc Inc. OneKey® MLS as distributed by MLS GRID
 - $1,148,0005 bd4 ba2.3k sqft2 Aster Drive, New Hyde Park, NY 11040For Sale
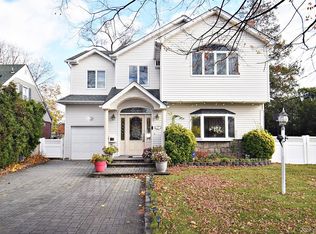 MLS ID #941596, Mathew Thomas, Listing by: Cross Island Realty One Inc. OneKey® MLS as distributed by MLS GRID
 - $689,0005 bd2 ba1.6k sqft2316 Westlake Court, Oceanside, NY 11572For Sale
 MLS ID #1032115, Gina A. Minutoli, Listing by: Coldwell Banker American Homes. OneKey® MLS as distributed by MLS GRID
 - $729,9994 bd2 ba1.1k sqft1207 Slabey Avenue, Valley Stream, NY 11580For SaleMLS ID #1026718, Simone N. Sealy, Listing by: Homes By Mara. OneKey® MLS as distributed by MLS GRID
- $1,050,0003 bd2 ba1.3k sqft204-28 46th Avenue, Bayside, NY 11361For SaleMLS ID #1035322, Xiao Feng Pan CBR, Listing by: Winzone Realty Inc. OneKey® MLS as distributed by MLS GRID
- $1,200,0006 bd3 ba2.2k sqft1551 Sweetman Avenue, Elmont, NY 11003For SaleMLS ID #1024927, Joseph Albano, Listing by: Douglas Elliman Real Estate. OneKey® MLS as distributed by MLS GRID
- $829,9904 bd2 ba2k sqft131 Ethel Street, Valley Stream, NY 11580For SaleMLS ID #1024451, Kristin C. Burnett, Listing by: Signature Premier Properties. OneKey® MLS as distributed by MLS GRID
- $950,0006 bd4 ba2.1k sqft255-29 149th Road, Rosedale, NY 11422For SaleMLS ID #957696, Darrel L. Murdaugh, Listing by: Exit Realty All City. OneKey® MLS as distributed by MLS GRID
- $995,0003 bd3 ba1.8k sqft2669 Grayson Drive, East Meadow, NY 11554For SaleMLS ID #1015163, Derek J. Greene, Listing by: Greene Realty Group. OneKey® MLS as distributed by MLS GRID
- $739,0004 bd2 ba1.2k sqft120 N Terrace Place, Valley Stream, NY 11580For SaleMLS ID #1033150, Edwin Basdeo, Listing by: RE/MAX 2000. OneKey® MLS as distributed by MLS GRID
- $719,9904 bd2 ba1.7k sqft899 Cleveland Street, West Hempstead, NY 11552For SaleMLS ID #1028121, John C. Prato CBR, Listing by: Kin Realty Of New York LLC. OneKey® MLS as distributed by MLS GRID
- $975,0006 bd3 ba1.9k sqft104-12 Pinegrove Street, Jamaica, NY 11435For SaleMLS ID #1017369, Xiao Feng Pan CBR, Listing by: Winzone Realty Inc. OneKey® MLS as distributed by MLS GRID
- $955,0004 bd2 ba2.4k sqft85-46 96th Street, Woodhaven, NY 11421For SaleMLS ID #1005142, Edgar Rosario, Listing by: Century 21 Monticello Realty. OneKey® MLS as distributed by MLS GRID
- $910,0003 bd3 ba1.6k sqft25 Reed Lane, Westbury, NY 11590For SaleMLS ID #1011593, Xiao Feng Pan CBR, Listing by: Winzone Realty Inc. OneKey® MLS as distributed by MLS GRID
- $888,0003 bd3 ba1.5k sqft24126 86th Road, Bellerose, NY 11426For SaleMLS ID #1006898, Peter T. Orisses, Listing by: United Realty Associates. OneKey® MLS as distributed by MLS GRID
- $790,0004 bd2 ba1.2k sqft2082 Renfrew Avenue, Elmont, NY 11003For SaleMLS ID #931475, Grady Johnson, Listing by: Coldwell Banker American Homes. OneKey® MLS as distributed by MLS GRID
- $958,0004 bd3 ba1.3k sqft7508 169TH Street, Fresh Meadows, NY 11366For SaleMLS ID #971513, Quanyi Chen Sr, Listing by: E Realty International Corp. OneKey® MLS as distributed by MLS GRID
- $999,0005 bd4 ba1.6k sqft8424 109th Street, Richmond Hill, NY 11418For SaleMLS ID #1012018, Regina L. Santoro Schaefer, Listing by: Parkside Realty of Queens Inc. OneKey® MLS as distributed by MLS GRID
- $948,0003 bd2 ba1.2k sqft150-14 78th Avenue, Kew Garden Hills, NY 11367For SaleMLS ID #1024559, Yoon E. Lee, Listing by: Winzone Realty Inc. OneKey® MLS as distributed by MLS GRID
