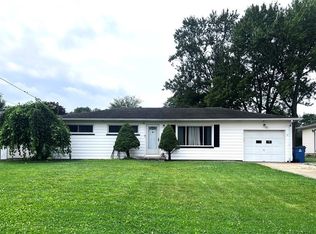
Old charm meets modern updates in this delightful 2–3 bedroom Cape Cod, where the best of both worlds come together in a spectacular way! From the moment you arrive, the big front porch welcomes you in and is the perfect place to sit back with a glass of sweet tea and enjoy a peaceful evening. This home has been loved and cared for, and it shows! The inviting eat-in kitchen has been refreshed with new flooring, countertops and backsplash, creating a bright and welcoming space for family meals and morning coffee. The living room features beautiful hardwood floors and a fireplace that adds warmth and character to the room.
Two bedrooms are conveniently located on the first floor, both showcasing gorgeous hardwood floors. Need a dining room instead? One of the bedrooms could easily be transformed into a formal dining room or whatever space best fits your lifestyle. So many possibilities! The remodeled bathroom is absolutely chic, featuring classic subway tile and a new sink that gives the space a fresh, stylish look. Head downstairs and you’ll find a fantastic recreation room—perfect for entertaining, movie nights, game days or sending the kids down to have their own space. There’s even a full bathroom in the basement for added convenience. This charming Cape Cod brings together character, comfort and updates in all the right places. Come take a look—I think you’ll agree this is one you’ll be proud to call home!
Active
$150,000
1053 Washington Ave, Girard, OH 44420
3beds
1,170sqft
Single Family Residence
Built in 1949
6,451 Square Feet Lot
$-- Zestimate®
$128/sqft
$-- HOA
What's special
Fantastic recreation roomInviting eat-in kitchenBright and welcoming spaceBig front porchBeautiful hardwood floors
- 3 hours
- 83
- 5
Zillow last checked:
Listing updated:
Listed by:
Cindy M Best 330-651-2999 cindy.best@brokerssold.com,
Brokers Realty Group
Source: MLS Now,MLS#: 5243541 Originating MLS: Stark Trumbull Area REALTORS
Originating MLS: Stark Trumbull Area REALTORSFacts & features
Interior
Bedrooms & bathrooms
- Bedrooms: 3
- Bathrooms: 2
- Full bathrooms: 2
- Main level bathrooms: 1
- Main level bedrooms: 2
Heating
- Baseboard, Gas
Cooling
- Central Air
Appliances
- Included: Range, Refrigerator
Features
- Basement: Full,Partially Finished
- Number of fireplaces: 1
- Fireplace features: Living Room
Interior area
- Total structure area: 1,170
- Total interior livable area: 1,170 sqft
- Finished area above ground: 1,170
Video & virtual tour
Property
Parking
- Total spaces: 1
- Parking features: Garage
- Garage spaces: 1
Features
- Levels: One and One Half
- Patio & porch: Front Porch
Lot
- Size: 6,451 Square Feet
Details
- Parcel number: 14111350
Construction
Type & style
- Home type: SingleFamily
- Architectural style: Cape Cod
- Property subtype: Single Family Residence
Materials
- Vinyl Siding
- Roof: Asphalt,Fiberglass
Condition
- Year built: 1949
Utilities & green energy
- Sewer: Public Sewer
- Water: Public
Community & HOA
Community
- Subdivision: Glendale
HOA
- Has HOA: No
Location
- Region: Girard
Financial & listing details
- Price per square foot: $128/sqft
- Tax assessed value: $77,900
- Annual tax amount: $1,113
- Date on market: 9/9/2026
- Cumulative days on market: 1 day
Estimated market value
Not available
Estimated sales range
Not available
Not available
Price history
| Date | Event | Price |
|---|---|---|
| 9/9/2026 | Listed for sale | $150,000+200.6%$128/sqft |
Source:  MLS Now #5243541 Report a problem MLS Now #5243541 Report a problem | ||
| 8/1/2012 | Sold | $49,900$43/sqft |
Source: Public Record Report a problem | ||
| 5/10/2012 | Listed for sale | $49,900$43/sqft |
Source: Howard Hanna - Poland #3316615 Report a problem | ||
Public tax history
| Year | Property taxes | Tax assessment |
|---|---|---|
| 2025 | $1,113 -1.5% | $27,270 |
| 2024 | $1,130 -0.5% | $27,270 |
| 2023 | $1,135 -0.5% | $27,270 +24.9% |
| 2022 | $1,141 -0.3% | $21,840 |
| 2021 | $1,145 -1.3% | $21,840 |
| 2020 | $1,160 +2.5% | $21,840 +8.3% |
| 2019 | $1,132 -4.6% | $20,160 |
| 2018 | $1,187 +0.4% | $20,160 |
| 2017 | $1,183 +8.1% | $20,160 +12.2% |
| 2016 | $1,094 +1.1% | $17,960 |
| 2015 | $1,081 +0% | $17,960 |
| 2014 | $1,081 -4.8% | $17,960 -6.6% |
| 2013 | $1,136 +83.6% | $19,220 |
| 2012 | $619 +0.2% | $19,220 +0% |
| 2011 | $617 -18.2% | $19,215 -15.3% |
| 2010 | $754 -0.3% | $22,680 |
| 2009 | $757 +5.7% | $22,680 |
| 2008 | $716 +3.3% | -- |
| 2007 | $693 -25.1% | -- |
| 2006 | $925 -0.1% | -- |
| 2005 | $927 +6.6% | $22,680 |
| 2004 | $870 +22.5% | -- |
| 2003 | $710 -8.3% | -- |
| 2002 | $774 +7.5% | -- |
| 2001 | $720 -0.2% | -- |
| 2000 | $721 | -- |
Find assessor info on the county website
Monthly payment
Est. payment
Payment breakdown
Explore the cost of this home by adjusting the details. Changes won't be saved.Climate risks
Neighborhood: 44420
Nearby schools
Schools provided by the listing agent
- District: Girard CSD - 7807
Source: MLS Now. This data may not be complete. We recommend contacting the local school district to confirm school assignments for this home.


Similar homes
- $--3 bd2 ba1.4k sqft652 Hazel St, Girard, OH 44420Auction
 Auction.com 2
 - $159,9003 bd2 ba1.2k sqft463 Colonial Dr, Youngstown, OH 44505For Sale
 MLS ID #5241373, Teresa B Cocca-Kay, Cocca Real Estate II. MLS Now
 - $175,0003 bd2 ba1.7k sqft962 Adrian Cir, Girard, OH 44420For Sale
 MLS ID #5236801, Leslie A Cornicello, William Zamarelli, Inc.. MLS Now
 - $199,9003 bd2 ba1.6k sqft638 Goist Ln, Girard, OH 44420For Sale
 MLS ID #5241200, Jean P Cook, Howard Hanna. MLS Now
