This beautifully updated Cape Cod is much larger than it appears and offers an abundance of charm, space, and modern updates. The true bonus is the beautiful, peaceful lot on which it sits—a wonderful setting where wildlife abounds!
Beginning in 2025, the home received a stunning kitchen transformation featuring new custom cabinetry, crown molding, flooring, stainless steel appliances, countertops, and sink. All of the hardwood flooring throughout the home has also been beautifully refinished.
The updates continue into the bathrooms, which were remodeled in 2024 with custom cabinetry, shiplap, custom tile work, and vinyl flooring. In 2023, all new windows and doors were installed, along with new gutters and soffits. In 2022, a new roof was installed on both the house and garage.
The basement offers a spacious bonus room that could easily serve as a fourth bedroom, recreation room, den, or home office, providing even more flexible living space.
Outside, the home has been freshly painted and features a lovely new front porch, creating a welcoming place to relax and enjoy the beautiful surroundings.
With its thoughtful updates, generous space, charming character, and picturesque setting, this lovely home is truly a must-see. Don’t miss your opportunity to make it yours!
Active
$199,900
638 Goist Ln, Girard, OH 44420
3beds
1,694sqft
Single Family Residence
Built in 1942
0.5 Acres Lot
$-- Zestimate®
$118/sqft
$-- HOA
What's special
Beautifully updated cape codWildlife aboundsPicturesque settingCrown moldingLovely new front porchCustom tile workBeautiful peaceful lot
- 7 days
- 308
- 21
Zillow last checked:
Listing updated:
Listed by:
Jean P Cook 330-307-1105 JeanCook@HowardHanna.com,
Howard Hanna,
Christina A Cox 330-883-7412,
Howard Hanna
Source: MLS Now,MLS#: 5241200Originating MLS: Stark Trumbull Area REALTORS
Facts & features
Interior
Bedrooms & bathrooms
- Bedrooms: 3
- Bathrooms: 2
- Full bathrooms: 2
- Main level bathrooms: 1
- Main level bedrooms: 1
Primary bedroom
- Description: Flooring: Wood
- Level: Second
- Dimensions: 19 x 10
Bedroom
- Description: Flooring: Wood
- Level: Second
- Dimensions: 12 x 11
Bedroom
- Description: Flooring: Wood
- Level: First
- Dimensions: 14 x 12
Den
- Level: Lower
- Dimensions: 14 x 9
Dining room
- Description: Flooring: Luxury Vinyl Tile
- Level: First
- Dimensions: 12 x 10
Kitchen
- Description: Flooring: Luxury Vinyl Tile
- Features: Breakfast Bar, Built-in Features
- Level: First
- Dimensions: 14 x 10
Laundry
- Level: Lower
- Dimensions: 19 x 10
Living room
- Description: Flooring: Wood
- Level: First
- Dimensions: 19 x 13
Heating
- Baseboard, Forced Air
Cooling
- Multi Units
Appliances
- Included: Dishwasher, Range, Refrigerator
Features
- Crown Molding, Eat-in Kitchen, Recessed Lighting, Bar
- Basement: Finished
- Number of fireplaces: 1
- Fireplace features: Decorative
Interior area
- Total structure area: 1,694
- Total interior livable area: 1,694 sqft
- Finished area above ground: 1,254
- Finished area below ground: 440
Video & virtual tour
Property
Parking
- Parking features: Detached, Garage
- Garage spaces: 2
Features
- Levels: Two
- Stories: 2
- Patio & porch: Covered
Lot
- Size: 0.5 Acres
Details
- Parcel number: 12301700
- Special conditions: Standard
Construction
Type & style
- Home type: SingleFamily
- Architectural style: Cape Cod
- Property subtype: Single Family Residence
Materials
- Aluminum Siding
- Roof: Asphalt,Fiberglass
Condition
- Year built: 1942
Utilities & green energy
- Sewer: Public Sewer
- Water: Public
Community & HOA
Community
- Subdivision: Liberty Township Sec 12 Origin
HOA
- Has HOA: No
Location
- Region: Girard
Financial & listing details
- Price per square foot: $118/sqft
- Tax assessed value: $71,300
- Annual tax amount: $1,419
- Date on market: 9/2/2026
- Cumulative days on market: 8 days
- Listing agreement: Exclusive Right To Sell
Estimated market value
Not available
Estimated sales range
Not available
Not available
Price history
| Date | Event | Price |
|---|---|---|
| 9/2/2026 | Listed for sale | $199,900+566.3%$118/sqft |
Source: MLS Now #5241200 Report a problem | ||
| 6/13/2022 | Sold | $30,000$18/sqft |
Source: Public Record Report a problem | ||
Public tax history
| Year | Property taxes | Tax assessment |
|---|---|---|
| 2025 | $1,345 +52.6% | $24,960 +53% |
| 2024 | $881 +2.3% | $16,310 |
| 2023 | $862 -24.2% | $16,310 -6.5% |
| 2022 | $1,137 -0.2% | $17,440 |
| 2021 | $1,139 -24.6% | $17,440 |
| 2020 | $1,511 -12% | $17,440 +10.9% |
| 2019 | $1,716 +1.6% | $15,720 |
| 2018 | $1,690 +28.4% | $15,720 |
| 2017 | $1,316 -10.6% | $15,720 -4.3% |
| 2016 | $1,473 +22.9% | $16,420 |
| 2015 | $1,198 +1.4% | $16,420 |
| 2014 | $1,181 +2.8% | $16,420 |
| 2013 | $1,149 +0.1% | $16,420 |
| 2012 | $1,148 +111.6% | $16,420 +0% |
| 2011 | $542 -24.1% | $16,415 -15.9% |
| 2010 | $715 +0.2% | $19,530 |
| 2009 | $713 +0.1% | $19,530 |
| 2008 | $713 +4.1% | -- |
| 2007 | $685 -4.8% | -- |
| 2006 | $719 +0.7% | -- |
| 2005 | $715 +24.4% | $19,530 |
| 2004 | $574 +10.6% | -- |
| 2003 | $519 -0.4% | -- |
| 2002 | $522 +10.4% | -- |
| 2001 | $473 -0.2% | -- |
| 2000 | $473 | -- |
Find assessor info on the county website
Monthly payment
Est. payment
Payment breakdown
Explore the cost of this home by adjusting the details. Changes won't be saved.Climate risks
Neighborhood: 44420
Nearby schools
Schools provided by the listing agent
- District: Liberty LSD - 7813
Source: MLS Now. This data may not be complete. We recommend contacting the local school district to confirm school assignments for this home.
Similar homes
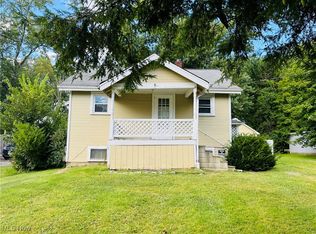
- $--3 bd2 ba1.4k sqft652 Hazel St, Girard, OH 44420Auction
 Auction.com 2
 - $179,0004 bd2 ba1.7k sqft702 Washington Ave, Girard, OH 44420For Sale
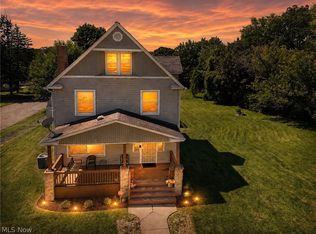 MLS ID #5240880, Marcus A Agee, Keller Williams Chervenic Rlty. MLS Now
 - $179,9004 bd1 ba1.3k sqft816 Churchill Rd, Girard, OH 44420For Sale
 MLS ID #5237364, Karen J Carusone, Western Reserve Realty Group. MLS Now
 - $150,0003 bd2 ba1.1k sqft1053 Washington Ave, Girard, OH 44420For Sale
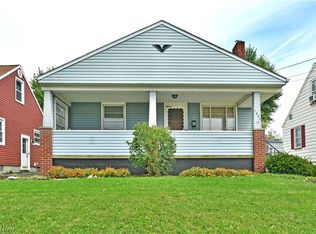 MLS ID #5243541, Cindy M Best, Brokers Realty Group. MLS Now
