Bright and clean, move-in-ready living space awaits with this colorful Liberty Township charmer! Fall in love with this bright blue Cape Cod and its two floors of cozy surroundings. Nestled along a quiet side street, this great location places you just moments away from local schools, libraries, shopping and more for a hassle-free lifestyle. Quick access to Interstate 80 is a sure perk for commuters. Standing out from its peers, the home’s cheerful appearance leads you up the blacktop drive to find an oversized single-car garage equipped with a workbench and wood-burning stove for heat. Kick back on the covered front porch before stepping inside to find a welcoming foyer with a convenient coat closet. Carpeted floors spill into the spacious, window-lined living room, where sculpted archways add plenty of character. One leads into the formal dining room, offering great front yard views along with access to the carpeted staircase. Around the corner, a lovely kitchen boasts wooden cabinetry with coordinating flooring. A short hall leads past a charming full bath with wood-look flooring and a combined tub and shower. Completing the main level, the first-floor master bedroom showcases sleek hardwood flooring. Upstairs, the loft-style layout provides plenty of flexible space for an additional bedroom, a home office, or bonus living area, while the rear bedroom takes advantage of built-in shelving. Downstairs, the basement provides laundry services, additional storage, and plenty of rec space, complete with a bar. Updates include: roof May 2026, gutters 2026, vinyl replacement windows 2020, furnace and AC 2025, hot water heater 2025, updated electric box, and so much more! Plus a one-year home warranty!
Active
$168,900
4625 Middle Dr, Youngstown, OH 44505
3beds
1,200sqft
Single Family Residence
Built in 1950
0.46 Acres Lot
$-- Zestimate®
$141/sqft
$-- HOA
What's special
Bright blue cape codQuiet side streetCovered front porchCarpeted floorsCarpeted staircase
- 19 days
- 236
- 24
Zillow last checked:
Listing updated:
Listed by:
Melissa A Palmer 330-727-0577 Melissa.Palmer@brokersSold.com,
Brokers Realty Group
Source: MLS Now,MLS#: 5237685 Originating MLS: Youngstown Columbiana Association of REALTORS
Originating MLS: Youngstown Columbiana Association of REALTORSFacts & features
Interior
Bedrooms & bathrooms
- Bedrooms: 3
- Bathrooms: 1
- Full bathrooms: 1
- Main level bathrooms: 1
- Main level bedrooms: 1
Primary bedroom
- Description: Flooring: Wood
- Level: First
- Dimensions: 12 x 11
Bedroom
- Description: Flooring: Wood
- Level: Second
- Dimensions: 13 x 10
Bedroom
- Description: Flooring: Wood
- Level: Second
- Dimensions: 13 x 10
Bathroom
- Description: Flooring: Laminate
- Level: First
- Dimensions: 8 x 5
Bathroom
- Description: Flooring: Laminate
- Level: First
- Dimensions: 8 x 5
Dining room
- Description: Flooring: Carpet
- Level: First
- Dimensions: 11 x 9
Eat in kitchen
- Description: Flooring: Laminate
- Level: First
- Dimensions: 11 x 11
Entry foyer
- Description: Flooring: Carpet
- Level: First
- Dimensions: 3 x 5
Living room
- Description: Flooring: Carpet
- Level: First
- Dimensions: 18 x 11
Heating
- Forced Air, Gas
Cooling
- Central Air
Appliances
- Included: Dryer, Dishwasher, Range, Refrigerator, Washer
- Laundry: In Basement
Features
- Built-in Features, Ceiling Fan(s), Eat-in Kitchen, Natural Woodwork
- Windows: Double Pane Windows
- Basement: Full,Unfinished
- Has fireplace: No
Interior area
- Total structure area: 1,200
- Total interior livable area: 1,200 sqft
- Finished area above ground: 1,200
Video & virtual tour
Property
Parking
- Total spaces: 2
- Parking features: Attached, Driveway, Garage, Garage Door Opener, Paved
- Attached garage spaces: 2
Features
- Levels: One and One Half
- Patio & porch: Covered, Front Porch, Patio
Lot
- Size: 0.46 Acres
- Dimensions: 80 x 250
Details
- Additional structures: Outbuilding, Storage
- Parcel number: 12238220
Construction
Type & style
- Home type: SingleFamily
- Architectural style: Cape Cod
- Property subtype: Single Family Residence
Materials
- Stone, Vinyl Siding
- Roof: Shingle
Condition
- Year built: 1950
Details
- Warranty included: Yes
Utilities & green energy
- Sewer: Public Sewer
- Water: Public
Community & HOA
Community
- Subdivision: Churchill Village
HOA
- Has HOA: No
Location
- Region: Youngstown
Financial & listing details
- Price per square foot: $141/sqft
- Tax assessed value: $115,600
- Annual tax amount: $1,561
- Date on market: 8/21/2026
- Cumulative days on market: 20 days
- Listing terms: Cash,Conventional,FHA,VA Loan
Estimated market value
Not available
Estimated sales range
Not available
Not available
Price history
| Date | Event | Price |
|---|---|---|
| 8/21/2026 | Listed for sale | $168,900+141.3%$141/sqft |
Source:  MLS Now #5237685 Report a problem MLS Now #5237685 Report a problem | ||
| 9/1/2012 | Listing removed | $70,000$58/sqft |
Source: Northwood Realty Services #3334558 Report a problem | ||
| 7/13/2012 | Listed for sale | $70,000+18.6%$58/sqft |
Source: Northwood Realty Services #3334558 Report a problem | ||
| 10/27/1995 | Sold | $59,000$49/sqft |
Source: Public Record Report a problem | ||
Public tax history
| Year | Property taxes | Tax assessment |
|---|---|---|
| 2025 | $1,590 -0.8% | $40,460 |
| 2024 | $1,602 -2.4% | $40,460 |
| 2023 | $1,642 +79.6% | $40,460 +78.4% |
| 2022 | $914 -0.2% | $22,680 |
| 2021 | $916 -0.2% | $22,680 |
| 2020 | $918 -4.5% | $22,680 +4.9% |
| 2019 | $962 -25.9% | $21,630 |
| 2018 | $1,297 +39.5% | $21,630 |
| 2017 | $930 -8.9% | $21,630 +6.6% |
| 2016 | $1,021 +20.1% | $20,300 |
| 2015 | $850 +2% | $20,300 |
| 2014 | $833 -5.2% | $20,300 -4.6% |
| 2013 | $879 -41% | $21,280 |
| 2012 | $1,490 -1.2% | $21,280 |
| 2011 | $1,507 -17.8% | $21,280 -23% |
| 2010 | $1,834 +0.2% | $27,650 |
| 2009 | $1,830 +0.1% | $27,650 |
| 2008 | $1,829 +4.1% | -- |
| 2007 | $1,756 +2.7% | -- |
| 2006 | $1,711 +1.5% | -- |
| 2005 | $1,686 +29.1% | $27,650 |
| 2004 | $1,306 +6.6% | -- |
| 2003 | $1,226 +0.9% | -- |
| 2002 | $1,214 +8.2% | -- |
| 2001 | $1,122 -0.1% | -- |
| 2000 | $1,124 | -- |
Find assessor info on the county website
Monthly payment
Est. payment
Payment breakdown
Explore the cost of this home by adjusting the details. Changes won't be saved.Climate risks
Neighborhood: 44505
Nearby schools
Schools provided by the listing agent
- District: Liberty LSD - 7813
Source: MLS Now. This data may not be complete. We recommend contacting the local school district to confirm school assignments for this home.


Similar homes
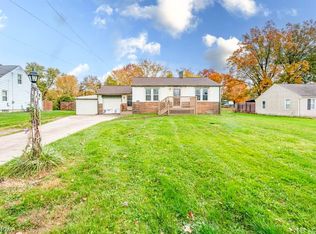
- $159,9003 bd2 ba1.2k sqft463 Colonial Dr, Youngstown, OH 44505For Sale
 MLS ID #5241373, Teresa B Cocca-Kay, Cocca Real Estate II. MLS Now
 - $155,0003 bd1 ba1.2k sqft205 Mansell Dr, Youngstown, OH 44505For Sale
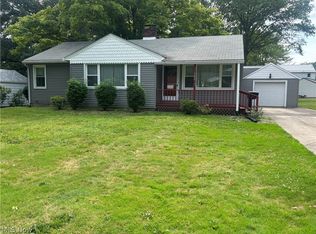 MLS ID #5241505, Jeff J Byce, Byce Realty. MLS Now
 - $--3 bd2 ba1.6k sqft1146 Townsend Ave, Youngstown, OH 44505Auction
 Auction.com 1
 - $189,9003 bd2 ba1.5k sqft464 Catherine St, Youngstown, OH 44505For Sale
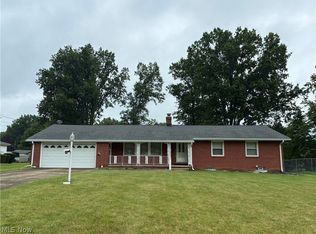 MLS ID #5235259, Joseph A Cera, Altobelli Real Estate. MLS Now
