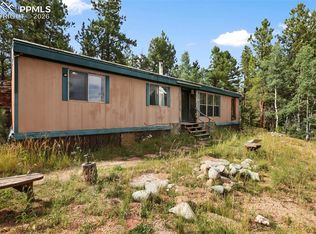
You are sure to be impressed by this beautiful open concept home that feels like a Colorado mountain sanctuary with unbelievable views of Pikes Peak. This home has been extensively remodeled to include an addition & a complete gut & remodel of virtually every room in the home. The great room features a Douglas Fir ceiling & wood wall coverings along with a wood burning stove with an impressive flagstone surround & hearth. The kitchen has all new cabinets, butcher-block countertops, stainless steel appliances & a gas range. The bathroom features all new cabinets, countertop & toilet along with an oversized 3-zone shower for some serious relaxation & rejuvenation. The home has new vinyl windows, custom interior barn doors, new light & plumbing fixtures & new interior paint throughout. The exterior features newer natural wood siding, a large front deck (12x20), a huge gravel patio off the back, 2 small sheds, & over 100 tons of rock has been laid for the driveway. There are pines & aspen and fields of mountain meadow grasses surrounding the property along with views in every direction. This home has been so meticulously remodeled & updated to such an extent that it's original house and garage structure aren't even recognizable. Plenty of room to create a 2nd bedroom if necessary. It is centrally located with great year around access, enjoy local shopping, dining & outdoor activities in Florissant, Cripple Creek, Divide & Woodland Park, CO. as well as some of the best outdoor activities Colorado has to offer including great Hiking & skiing. Gold Medal Fishing in the Dream Stream, Spinney Reservoir, 11 Mile Reservoir, & the South Platte River, Pikes National Forest, Mueller State Park, & the Crags are very nearby. Colo. Springs is less than an hour away & less than two hours to Denver, CO. The house is located on a school bus route so the road is always very well graded.
For sale
$325,000
1053 Will Scarlet Dr, Divide, CO 80814
1beds
1,476sqft
Single Family Residence, Mobile Home
Built in 1966
0.76 Acres Lot
$-- Zestimate®
$220/sqft
$8/mo HOA
What's special
Views in every directionNew interior paint throughoutCustom interior barn doorsGas rangeStainless steel appliancesButcher-block countertopsBeautiful open concept home
- 278 days
- 218
- 13
Zillow last checked:
Listing updated:
Listed by:
Lorie Skabo 719-258-7948,
HomeSmart
Source: elevateMLS,MLS#: 5121380
Facts & features
Interior
Bedrooms & bathrooms
- Bedrooms: 1
- Bathrooms: 1
- Full bathrooms: 1
Other
- Level: Main
- Area: 180 Square Feet
- Dimensions: 12 x 15
Heating
- Forced Air
Cooling
- None
Appliances
- Included: Dishwasher, Disposal, Gas in Kitchen, Microwave, Oven, Range, Refrigerator, Self Cleaning Oven
- Laundry: Main Level
Features
- Great Room, Vaulted Ceiling(s)
- Flooring: Wood Laminate
- Has basement: No
- Number of fireplaces: 1
- Fireplace features: Gas, One
Interior area
- Total structure area: 1,476
- Total interior livable area: 1,476 sqft
- Finished area above ground: 1,476
- Finished area below ground: 0
Video & virtual tour
Property
Parking
- Parking features: No Garage, Garage Amenities (None)
Accessibility
- Accessibility features: Bathroom Access, Accessible Doors
Features
- Patio & porch: Wood Deck
- Has view: Yes
- View description: Mountain(s), View of Pikes Peak
Lot
- Size: 0.76 Acres
- Features: Level, Meadow, Wooded
Details
- Additional structures: Storage
- Parcel number: 3045114170310
Construction
Type & style
- Home type: MobileManufactured
- Architectural style: Ranch
- Property subtype: Single Family Residence, Mobile Home
Materials
- Masonite, Framed on Lot
- Foundation: Crawl Space, Slab, Tied Down Mobile
- Roof: Composite Shingle
Condition
- Existing Home
- New construction: No
- Year built: 1966
Utilities & green energy
- Water: Well
- Utilities for property: Propane
Community & HOA
HOA
- Has HOA: Yes
- Services included: Covenant Enforcement
- HOA fee: $100 annually
Location
- Region: Divide
Financial & listing details
- Price per square foot: $220/sqft
- Tax assessed value: $26,249
- Annual tax amount: $109
- Date on market: 12/5/2025
- Listing terms: Cash,Conventional,Lease Option,Other,Owner Will Carry
- Body type: Single Wide
Estimated market value
Not available
Estimated sales range
Not available
Not available
Price history
| Date | Event | Price |
|---|---|---|
| 6/11/2026 | Price change | $325,000-7.1%$220/sqft |
Source:  elevateMLS #5121380 Report a problem elevateMLS #5121380 Report a problem | ||
| 5/19/2026 | Price change | $350,000-4.1%$237/sqft |
Source: elevateMLS #5121380 Report a problem | ||
| 4/4/2026 | Price change | $365,000+4.3%$247/sqft |
Source: elevateMLS #5121380 Report a problem | ||
| 3/26/2026 | Listed for sale | $350,000$237/sqft |
Source: elevateMLS #5121380 Report a problem | ||
| 3/6/2026 | Contingent | $350,000$237/sqft |
Source: elevateMLS #5121380 Report a problem | ||
| 1/24/2026 | Price change | $350,000-11.4%$237/sqft |
Source: elevateMLS #5121380 Report a problem | ||
| 12/24/2025 | Price change | $395,000-7.1%$268/sqft |
Source: elevateMLS #5121380 Report a problem | ||
| 12/6/2025 | Listed for sale | $425,000+93.2%$288/sqft |
Source: elevateMLS #5121380 Report a problem | ||
| 12/8/2022 | Sold | $220,000+633.3%$149/sqft |
Source: Public Record Report a problem | ||
| 4/7/2021 | Sold | $30,000-40%$20/sqft |
Source: Public Record Report a problem | ||
| 3/3/2021 | Price change | $50,000-23.1%$34/sqft |
Source: Owner Report a problem | ||
| 2/7/2021 | Listed for sale | $65,000+136.4%$44/sqft |
Source: Owner Report a problem | ||
| 7/29/2013 | Sold | $27,500$19/sqft |
Source: Public Record Report a problem | ||
Public tax history
| Year | Property taxes | Tax assessment |
|---|---|---|
| 2024 | $64 +11.4% | $1,760 -1.1% |
| 2023 | $58 | $1,780 +72.8% |
| 2022 | $58 +18.2% | $1,030 |
| 2021 | $49 -24.9% | $1,030 +74.6% |
| 2020 | $65 | $590 -50.8% |
| 2019 | $65 +34.8% | $1,200 +39.5% |
| 2018 | $48 +0.3% | $860 |
| 2017 | $48 -0.2% | $860 +8.9% |
| 2016 | $48 -3.4% | $790 |
| 2015 | $50 +34.3% | $790 +36.2% |
| 2014 | $37 -42.6% | $580 |
| 2013 | $65 +0.8% | $580 -42% |
| 2012 | $64 +4.3% | $1,000 |
| 2011 | $62 -1.1% | $1,000 +5.3% |
| 2010 | $62 +0.1% | $950 |
| 2009 | $62 -0.7% | $950 |
| 2008 | $63 -44.4% | $950 -43.5% |
| 2007 | $113 +8.3% | $1,680 +9.8% |
| 2006 | $104 +1.9% | $1,530 |
| 2005 | $102 +0.3% | $1,530 |
| 2004 | $102 | $1,530 |
Find assessor info on the county website
Monthly payment
Climate risks
Neighborhood: 80814
Nearby schools
Schools provided by the listing agent
- District: Woodland Park RE2
Source: elevateMLS. This data may not be complete. We recommend contacting the local school district to confirm school assignments for this home.


Similar homes
- $362,0003 bd2 ba1.3k sqft877 Maid Marian Dr, Divide, CO 80814For Sale

 MLS ID #9109705, Randy Ferguson CDPE GRI , Life House Real Estate Group. elevateMLS
 - $325,0002 bd1 ba1.1k sqft410 Rangeview Rd, Divide, CO 80814For Sale
 MLS ID #7822446, Jason Roshek CRS GRI , Coldwell Banker Beyond. elevateMLS
 - $359,0002 bd1 ba1.1k sqft776 Jolly Rogue Dr, Divide, CO 80814For Sale
 MLS ID #2845531, Ken Gorup, Homesmart Realty. elevateMLS
 - $330,0003 bd2 ba1.1k sqft22 Silver Trl, Florissant, CO 80816For Sale
 MLS ID #5090319, Treshia Kuiper, Keller Williams Clients Choice Realty. elevateMLS
 - $360,0003 bd2 ba1.6k sqft1299 Pikes Peak Dr, Florissant, CO 80816For SaleMLS ID #9528618, John Magoon CNE , High Country Realty LLC. elevateMLS
- $339,9003 bd1 ba1.1k sqft281 Mesa Dr, Florissant, CO 80816For SaleMLS ID #6522610, John Liese, Keller Williams Clients Choice Realty. elevateMLS
- $399,0002 bd1 ba1.7k sqft44 Anderson Rd, Florissant, CO 80816For SaleMLS ID #7052232, Fred Huber, Denver Home Solutions, LLC. elevateMLS
- $359,9003 bd2 ba1.3k sqft12657 S Highway 67, Cripple Creek, CO 80813For SaleMLS ID #5507155, Irene Tanis CRS GRI , Irene Tanis. elevateMLS
- $310,0002 bd2 ba1.1k sqft5060 County Road 1, Cripple Creek, CO 80813For SaleMLS ID #1621820, Reanna Lintz ABR AHWD GRI SRS , Coldwell Banker 1st Choice Realty. elevateMLS
- $369,0003 bd2 ba1.6k sqft37 Silbani Ln, Florissant, CO 80816For SaleMLS ID #8273695, David Knutzen, McGraw Pikes Peak Group. elevateMLS
- $420,0003 bd1 ba1.5k sqft177 Morning Star Creek Trl, Florissant, CO 80816For SaleMLS ID #8612919, Jessica Harper GRI , American Liberty Realty, LLC. elevateMLS
- $310,0004 bd2 ba1.5k sqft311 W Eaton Ave, Cripple Creek, CO 80813For SaleMLS ID #5655266, Irene Tanis CRS GRI , Irene Tanis. elevateMLS
- $399,0002 bd2 ba1.5k sqft901 Wilson Dr, Florissant, CO 80816For SaleMLS ID #8161037, Irene Tanis CRS GRI , Irene Tanis. elevateMLS
- $450,0003 bd2 ba2.1k sqft208 Illini Dr, Woodland Park, CO 80863For SaleMLS ID #1567058, Amber Koran ABR RENE , Coldwell Banker Beyond. elevateMLS
- $350,0002 bd1 ba806 sqft1548 Golden Cycle Cir, Cripple Creek, CO 80813For SaleMLS ID #7530452, Donna Brazill ABR SRES , Home Colorado Realty, LLC. elevateMLS
- $250,0003 bd2 ba1.5k sqft784 Blossom Rd, Woodland Park, CO 80863For SaleMLS ID #1370618, Edward Behr CRS GRI , The Platinum Group. elevateMLS
- $410,0003 bd2 ba1.6k sqft891 S Mountain Estates Rd, Florissant, CO 80816For SaleMLS ID #3574503, Natascha McCants, Teller Mountain Real Estate. elevateMLS
- $324,9001 bd1 ba768 sqft173 Deerview Dr, Florissant, CO 80816For SaleMLS ID #8455413, Alex Kosley, Call It Closed International Realty. elevateMLS
- $260,0002 bd1 ba864 sqft101 Dunlap Dr, Florissant, CO 80816For SaleMLS ID #1619842, Lisa Pflugh ABR CRS MRP SFR SRES , REMAX PROPERTIES. elevateMLS
- $469,0003 bd2 ba1.6k sqft79 Beaver Creek Cir, Florissant, CO 80816For SaleMLS ID #6808609, Jennie Zinko, HomeSmart. elevateMLS
