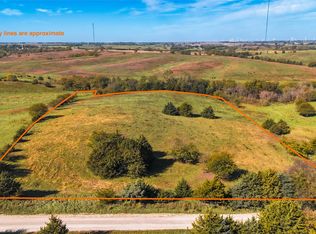
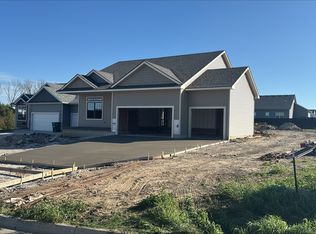
Enjoy country living with this Amish-built barndominium on 13+/- acres of scenic Iowa countryside! Built in 2024, this 1,536 sq ft home features 2 bedrooms, 1 bathroom, an open-concept layout, custom cabinetry, large pantry, walk-in tile shower, gas fireplace, and on-demand in-floor heat throughout the home and garage on separate zones. The massive 48’x48’ attached, fully insulated garage/shop with oversized overhead door offers endless possibilities for storage, hobbies, or equipment. Relax on the covered stamped concrete patio and take in breathtaking sunsets. The property features mostly pasture with some timber, a 14’x24’ hay shed, steel livestock fencing, and abundant wildlife, including whitetail deer and turkey. The home is currently powered by solar energy and pre-wired for electric hookup. An additional 7+/- adjoining acres are also available. Water is serviced by SIRWA, with Clarke County Electric power and Grand River Mutual fiber optic available at the road. Located in the East Union School District, just 2.5 miles from Lorimor and 13 miles from Winterset. A great opportunity for country living, livestock, or a hobby farm! Contact listing agent to schedule a private showing.
For sale
$439,000
1053 Yellow Rose Ave, Lorimor, IA 50149
2beds
1,536sqft
Single Family Residence
Built in 2024
13 Acres Lot
$-- Zestimate®
$286/sqft
$-- HOA
What's special
Gas fireplaceAmish-built barndominiumOpen-concept layoutOversized overhead doorBreathtaking sunsetsLarge pantrySteel livestock fencing
- 15 hours
- 200
- 35
Zillow last checked:
Listing updated:
Listed by:
Aaron Creger 515-491-9567,
Midwest Land Group LLC
Source: DMMLS,MLS#: 751316 Originating MLS: Des Moines Area Association of REALTORS
Originating MLS: Des Moines Area Association of REALTORSFacts & features
Interior
Bedrooms & bathrooms
- Bedrooms: 2
- Bathrooms: 1
- Full bathrooms: 1
- Main level bedrooms: 2
Heating
- Propane, Radiant
Interior area
- Total structure area: 1,536
- Total interior livable area: 1,536 sqft
Property
Parking
- Total spaces: 4
- Parking features: Attached, Garage
- Attached garage spaces: 4
Lot
- Size: 13 Acres
Details
- Parcel number: 0402400003
Construction
Type & style
- Home type: SingleFamily
- Architectural style: Barndominium
- Property subtype: Single Family Residence
Materials
- Metal Siding
- Foundation: Slab
- Roof: Metal
Condition
- Resale
- New construction: No
- Year built: 2024
Utilities & green energy
- Sewer: Septic Tank
- Water: Rural
Community & HOA
HOA
- Has HOA: No
Location
- Region: Lorimor
Financial & listing details
- Price per square foot: $286/sqft
- Tax assessed value: $389,040
- Annual tax amount: $5,492
- Date on market: 10/16/2026
- Listing terms: Cash,Conventional
- Road surface type: Gravel
Estimated market value
Not available
Estimated sales range
Not available
Not available
Price history
| Date | Event | Price |
|---|---|---|
| 10/16/2026 | Listed for sale | $439,000+213.6%$286/sqft |
Source:  DMMLS #751316 Report a problem DMMLS #751316 Report a problem | ||
| 8/18/2023 | Sold | $140,000-6%$91/sqft |
Source:  NoCoast MLS as distributed by MLS GRID #6309160 Report a problem NoCoast MLS as distributed by MLS GRID #6309160 Report a problem | ||
| 7/11/2023 | Pending sale | $149,000$97/sqft |
Source: NoCoast MLS as distributed by MLS GRID #6309160 Report a problem | ||
| 6/29/2023 | Listed for sale | $149,000$97/sqft |
Source: NoCoast MLS as distributed by MLS GRID #6309160 Report a problem | ||
Public tax history
| Year | Property taxes | Tax assessment |
|---|---|---|
| 2025 | -- | $389,040 +1582.7% |
| 2024 | $316 +10.5% | $23,120 -9.2% |
| 2023 | $286 +1.4% | $25,460 +28.7% |
| 2022 | $282 -28.8% | $19,790 |
| 2021 | $396 -30.7% | $19,790 -19.6% |
| 2020 | $572 -3.1% | $24,600 |
| 2019 | $590 -6.5% | $24,600 -16% |
| 2018 | $631 +66.9% | $29,270 -16.4% |
| 2017 | $378 -15.6% | $35,000 |
| 2016 | $448 +4.7% | $35,000 -0.3% |
| 2015 | $428 +3.9% | $35,115 |
| 2014 | $412 | $35,115 |
| 2013 | $412 | -- |
Find assessor info on the county website
Monthly payment
Est. payment
Payment breakdown
Explore the cost of this home by adjusting the details. Changes won't be saved.Climate risks
Neighborhood: 50149
Similar homes
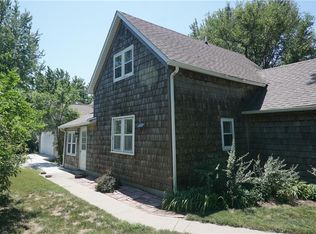
- $265,0002 bd1 ba1.2k sqft1046 Highway 169, Lorimor, IA 50149For Sale
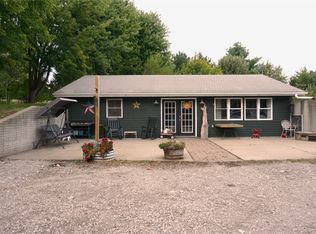 MLS ID #746947, Toni Tindle, Covered Bridge Realty. DMMLS
 - $399,9004 bd2 ba2k sqft408 E Emerson St, Peru, IA 50222For Sale
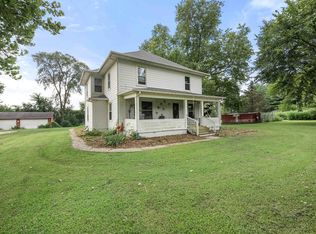 MLS ID #746712, Cassi Sinclair, Realty ONE Group Impact. DMMLS
 - $325,0003 bd1 ba1.5k sqft1824 W Summit St, Winterset, IA 50273For Sale
 MLS ID #750773, Jennifer Stover, Madison County Realty. DMMLS
 - $405,0003 bd2 ba1.4k sqft228 Maple Point, Winterset, IA 50273For Sale
 MLS ID #751121, ROBERT D. WEEKS, Iowa Realty Waukee. DMMLS
