KNOCK, KNOCK!! Who's There? OPPORTUNITY!!! This Is A Solid House Featuring Updated Roof, Siding, Windows, Gas Heating & Gas Hot Water Heater, Semi-Finished High Ceiling Basement, Detached Garage, & Large Fenced In Rear Yard. The 2 Full Bathrooms Are Also Updated. Kitchen & Appliances Could Use A Refresh Along With Cosmetics Such As Painting & Flooring But OHHHH The Opportunity To Make This Into An Amazing Home With Instant Equity Is A Rare Find! Lovely Manicured Lawn With In-Ground Sprinklers. Close To Park & Boat Launch & Plenty Of Shopping. THIS Is The One You've Been Waiting For!! HURRY!!!
Pending
$595,000
1054 Highland Street, Baldwin, NY 11510
3beds
1,777sqft
Single Family Residence, Residential
Built in 1948
5,000 Square Feet Lot
$-- Zestimate®
$335/sqft
$-- HOA
What's special
- 73 days
- 95
- 0
Likely to sell faster than
Zillow last checked:
Listing updated:
Listed by:
Sailing Home Realty of L I LLC 516-377-4760,
Frank Pignataro CBR 516-652-4233
Source: OneKey® MLS as distributed by MLS GRID,MLS#: 1026348
Facts & features
Interior
Bedrooms & bathrooms
- Bedrooms: 3
- Bathrooms: 2
- Full bathrooms: 2
Bedroom 1
- Description: Queen Size Bedroom With 2 Closets & Oak Floors
- Level: First
Bedroom 2
- Description: Large Bedroom With Double Closet & Access To Attic
- Level: Second
Bathroom 1
- Description: Updated Tiled Bathroom With Tub
- Level: First
Bathroom 2
- Description: Updated Tiled Bathroom With Shower Stall
- Level: Second
Bathroom 3
- Description: King Size Primary Bedroom With Wall to Wall Closets.
- Level: Second
Basement
- Description: Finished Into Several Rooms
- Level: Basement
Dining room
- Description: Open To Kitchen, Has Access To Rear Yard
- Level: First
Kitchen
- Description: Spacious Kitchen Needs Updating, Connected To Dining Room
- Level: First
Living room
- Description: Large LR w/FPL & Oak Floors
- Level: First
Office
- Description: Small Office Or Potential Bedroom
- Level: First
Heating
- Baseboard, Natural Gas
Cooling
- Wall/Window Unit(s)
Appliances
- Included: Dryer, Gas Cooktop, Oven, Refrigerator, Stainless Steel Appliance(s), Washer, Gas Water Heater
- Laundry: Washer/Dryer Hookup, In Basement
Features
- First Floor Bedroom, First Floor Full Bath, Eat-in Kitchen, Open Kitchen, Storage
- Flooring: Hardwood, Linoleum
- Basement: Partially Finished,Storage Space
- Attic: Partial,Unfinished
- Number of fireplaces: 1
Interior area
- Total structure area: 1,777
- Total interior livable area: 1,777 sqft
Property
Parking
- Total spaces: 1
- Parking features: Driveway, Garage, Off Street, On Street
- Garage spaces: 1
- Has uncovered spaces: Yes
Features
- Fencing: Back Yard,Chain Link,Vinyl
Lot
- Size: 5,000 Square Feet
- Dimensions: 50 x 100
Details
- Parcel number: 2089544720500110
- Special conditions: None
Construction
Type & style
- Home type: SingleFamily
- Architectural style: Exp Cape
- Property subtype: Single Family Residence, Residential
Materials
- Vinyl Siding
Condition
- Actual,Fixer
- Year built: 1948
Utilities & green energy
- Sewer: Public Sewer
- Water: Public
- Utilities for property: Cable Available, Cable Connected, Electricity Available, Electricity Connected, Natural Gas Available, Natural Gas Connected, Sewer Available, Sewer Connected, Trash Collection Public, Water Available, Water Connected
Community & HOA
HOA
- Has HOA: No
Location
- Region: Baldwin
Financial & listing details
- Price per square foot: $335/sqft
- Tax assessed value: $492
- Annual tax amount: $10,970
- Date on market: 7/15/2026
- Cumulative days on market: 78 days
- Listing agreement: Exclusive Right To Sell
- Listing terms: Conventional,FHA,VA
- Electric utility on property: Yes
Estimated market value
Not available
Estimated sales range
Not available
Not available
Price history
| Date | Event | Price |
|---|---|---|
| 8/5/2026 | Pending sale | $595,000$335/sqft |
Source:  OneKey® MLS as distributed by MLS GRID #1026348 Report a problem OneKey® MLS as distributed by MLS GRID #1026348 Report a problem | ||
| 7/21/2026 | Listing removed | $595,000$335/sqft |
Source: OneKey® MLS as distributed by MLS GRID #1026348 Report a problem | ||
| 7/15/2026 | Listed for sale | $595,000$335/sqft |
Source: OneKey® MLS as distributed by MLS GRID #1026348 Report a problem | ||
Public tax history
| Year | Property taxes | Tax assessment |
|---|---|---|
| 2024 | -- | $492 |
| 2023 | -- | $492 |
| 2022 | -- | $492 |
| 2021 | $7,980 +6.4% | -- |
| 2020 | $7,500 -27.2% | $588 |
| 2019 | $10,300 | $588 -28.7% |
| 2018 | $10,300 +1.9% | $825 |
| 2017 | $10,107 +6.2% | $825 |
| 2016 | $9,520 +180.2% | $825 |
| 2015 | $3,397 +7.2% | $825 |
| 2013 | $3,170 +2.7% | $825 |
| 2012 | $3,085 -39.1% | $825 -6.7% |
| 2011 | $5,063 +2.5% | $884 -8.5% |
| 2010 | $4,941 | $966 -16.9% |
| 2009 | -- | $1,162 -0.3% |
| 2008 | -- | $1,165 +3.3% |
| 2006 | -- | $1,128 -35.6% |
| 2005 | -- | $1,752 -37.1% |
| 2004 | -- | $2,787 |
| 2003 | -- | $2,787 -54.4% |
| 2002 | -- | $6,110 |
| 2001 | -- | $6,110 |
| 2000 | -- | $6,110 |
Find assessor info on the county website
Monthly payment
Climate risks
Neighborhood: 11510
Nearby schools
Schools provided by the listing agent
- Elementary: Steele Elementary School
- Middle: Baldwin Middle School
- High: Baldwin Senior High School
Source: OneKey® MLS as distributed by MLS GRID. This data may not be complete. We recommend contacting the local school district to confirm school assignments for this home.
Similar homes
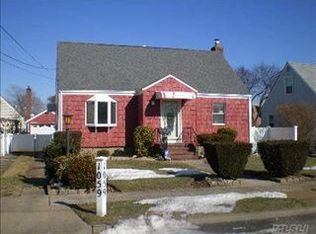
- $699,0003 bd1 ba1.3k sqft963 Hastings Street, Baldwin Harbor, NY 11510For Sale
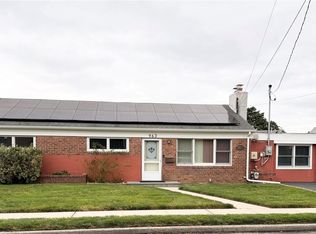
 MLS ID #1041656, Jeanmarie Sanacore, Listing by: Charles Rutenberg Realty Inc. OneKey® MLS as distributed by MLS GRID
 - $599,9993 bd2 ba1.3k sqft159 Saint Marks Avenue, Freeport, NY 11520For Sale
 MLS ID #1036078, Leslie P. Jansson, Listing by: Advantage + Realty Corp. OneKey® MLS as distributed by MLS GRID
 - $599,9993 bd2 ba1.2k sqft609 Hempstead Gardens Drive, West Hempstead, NY 11552For Sale
 MLS ID #1058624, Kaelin Bloom SRS, Listing by: Goldstar Premier Properties. OneKey® MLS as distributed by MLS GRID
 - $739,0003 bd3 ba1.6k sqft950 Linkwood Drive, Baldwin, NY 11510For Sale
 MLS ID #1049771, Claudia O. Barnes, Listing by: Weichert REALTORS Quality Home. OneKey® MLS as distributed by MLS GRID
 - $795,9993 bd3 ba1.3k sqft1905 Bryant Place, Baldwin, NY 11510For SaleMLS ID #1054591, Micheli Inoa, Listing by: First Home Equity Realty. OneKey® MLS as distributed by MLS GRID
- $660,0002 bd2 ba1.2k sqft1501 Kenneth Avenue, North Baldwin, NY 11510For SaleMLS ID #926926, Alexsandra Rosa Santos, Listing by: HomeSmart Premier Living Rlty. OneKey® MLS as distributed by MLS GRID
- $699,0004 bd3 ba1.7k sqft5 2nd Place, Roosevelt, NY 11575For SaleMLS ID #1063737, Dilip I. Sleeba, Listing by: Sell Your Home NY Inc. OneKey® MLS as distributed by MLS GRID
- $779,0005 bd2 ba2k sqft981 McKinley Street, Baldwin, NY 11510For SaleMLS ID #1015242, Dennis Arango, Listing by: John Savoretti Realty. OneKey® MLS as distributed by MLS GRID
- $650,0004 bd2 ba1.7k sqft92 Van Buren Street, Freeport, NY 11520For SaleMLS ID #1042270, Frank Pignataro CBR, Listing by: Sailing Home Realty of L I LLC. OneKey® MLS as distributed by MLS GRID
- $689,9985 bd2 ba1.1k sqft224 Park Avenue, Roosevelt, NY 11575For SaleMLS ID #1051523, Sergio Balza, Listing by: HomeSmart Premier Living Rlty. OneKey® MLS as distributed by MLS GRID
- $675,0003 bd1 ba1k sqft2582 Oceanside Road, Oceanside, NY 11572For SaleMLS ID #938089, Sheri Wolfe-Seidman, Listing by: BERKSHIRE HATHAWAY. OneKey® MLS as distributed by MLS GRID
- $649,0005 bd2 ba1.9k sqft86 W Clinton Avenue, Roosevelt, NY 11575For SaleMLS ID #971014, Chris J. Boylan, Listing by: EXIT Realty Premier. OneKey® MLS as distributed by MLS GRID
- $649,9993 bd1 ba1.1k sqft2284 Wynsum Avenue, Merrick, NY 11566For SaleMLS ID #1043054, Jonathan Matute, Listing by: Alexander Madison Realty Inc. OneKey® MLS as distributed by MLS GRID
- $674,1113 bd2 ba1.3k sqft111 King Street, Malverne, NY 11565For SaleMLS ID #1051313, JoAnn Passalacqua, Listing by: Shane's Anchor Realty Corp. OneKey® MLS as distributed by MLS GRID
- $595,0005 bd2 ba1.8k sqft771 Windmill Avenue, West Babylon, NY 11704For SaleMLS ID #1059266, Amy Kernaghan SFR, Listing by: Realty Direct NY INC. OneKey® MLS as distributed by MLS GRID
- $589,0004 bd2 ba1.5k sqft24 Washington Avenue, Amityville, NY 11701For SaleMLS ID #1043157, Garth C. Muirhead, Listing by: Keller Williams Points North. OneKey® MLS as distributed by MLS GRID
- $675,0004 bd2 ba1.4k sqft1112 McKenna Place, Uniondale, NY 11553For SaleMLS ID #1037463, Sergey Borohov, Listing by: Coldwell Banker American Homes. OneKey® MLS as distributed by MLS GRID
- $629,0003 bd1 ba1k sqft94 Willowood Drive, Wantagh, NY 11793For SaleMLS ID #1024672, Mark D. Trucios, Listing by: Master Estates. OneKey® MLS as distributed by MLS GRID
