Move right into easy single-level living in West Edge Condominiums! This 3-bedroom, 2-bath ranch home offers 1,440 sq. ft. of bright, open-concept space with vaulted ceilings, main-floor laundry, and an attached 2-car garage. The inviting great room features a cozy stone gas fireplace and sliding doors opening to a concrete patio overlooking peaceful green space. The functional kitchen includes warm oak cabinetry, an island, and all appliances. The primary suite boasts a private bath with a walk-in shower and grab bars. Enjoy carefree, low-maintenance condo living covering lawn care, snow removal, trash, a reserve fund, and exterior insurance. Up to two small pets welcome. Located in the New Richmond School District! Dimensions in floorplan layout are approximate and not supplied by an appraisal.
Active
$290,000
1054 W Ridge Ct, New Richmond, WI 54017
3beds
1,440sqft
(TH) Side x Side
Built in 2002
1,466 Square Feet Lot
$289,600 Zestimate®
$201/sqft
$325/mo HOA
What's special
- 3 days
- 143
- 7
Likely to sell faster than
Zillow last checked:
Listing updated:
Listed by:
Heidi Marsh 651-248-4852,
J & H Realty Inc
Source: NorthstarMLS as distributed by MLS GRID,MLS#: 7172704
Facts & features
Interior
Bedrooms & bathrooms
- Bedrooms: 3
- Bathrooms: 2
- Full bathrooms: 1
- 3/4 bathrooms: 1
Bedroom
- Level: Main
- Area: 192 Square Feet
- Dimensions: 16x12
Bedroom 2
- Level: Main
- Area: 132 Square Feet
- Dimensions: 11x12
Bedroom 3
- Level: Main
- Area: 120 Square Feet
- Dimensions: 10x12
Dining room
- Level: Main
- Area: 132 Square Feet
- Dimensions: 11x12
Kitchen
- Level: Main
- Area: 132 Square Feet
- Dimensions: 11x12
Laundry
- Level: Main
- Area: 72 Square Feet
- Dimensions: 6x12
Living room
- Level: Main
- Area: 266 Square Feet
- Dimensions: 19x14
Heating
- Forced Air
Cooling
- Central Air
Appliances
- Included: Central Vacuum, Dishwasher, Disposal, Dryer, Microwave, Range, Refrigerator, Washer
- Laundry: Electric Dryer Hookup, Gas Dryer Hookup, Laundry Room, Main Level, Sink, In Unit, Washer Hookup
Features
- Central Vacuum
- Basement: None
- Number of fireplaces: 1
- Fireplace features: Gas, Living Room
Interior area
- Total structure area: 1,440
- Total interior livable area: 1,440 sqft
- Finished area above ground: 1,440
- Finished area below ground: 0
Property
Parking
- Total spaces: 2
- Parking features: Attached
- Attached garage spaces: 2
Accessibility
- Accessibility features: Grab Bars In Bathroom, No Stairs External
Features
- Levels: One
- Stories: 1
- Patio & porch: Patio
Lot
- Size: 1,466 Square Feet
- Dimensions: 116 x 103 x 30
- Features: Tree Coverage - Medium, Zero Lot Line
Details
- Foundation area: 1440
- Parcel number: 261112680032
- Zoning description: Residential-Single Family
Construction
Type & style
- Home type: Townhouse
- Property subtype: (TH) Side x Side
- Attached to another structure: Yes
Materials
- Frame
- Roof: Age 8 Years or Less
Condition
- New construction: No
- Year built: 2002
Utilities & green energy
- Electric: Circuit Breakers, Power Company: Other
- Gas: Natural Gas
- Sewer: City Sewer/Connected
- Water: City Water/Connected
- Utilities for property: Underground Utilities
Community & HOA
Community
- Subdivision: West Edge Condominiums
HOA
- Has HOA: Yes
- Amenities included: None
- Services included: Lawn Care, Maintenance Grounds, Professional Mgmt, Sanitation, Snow Removal
- HOA fee: $325 monthly
- HOA name: MJF and Associates
- HOA phone: 612-819-0133
Location
- Region: New Richmond
Financial & listing details
- Price per square foot: $201/sqft
- Tax assessed value: $290,600
- Annual tax amount: $3,930
- Date on market: 11/13/2026
Estimated market value
$289,600
$275,000 - $304,000
$1,814/mo
Price history
| Date | Event | Price |
|---|---|---|
| 11/13/2026 | Listed for sale | $290,000$201/sqft |
Source:  NorthstarMLS as distributed by MLS GRID #7172704 Report a problem | ||
Public tax history
| Year | Property taxes | Tax assessment |
|---|---|---|
| 2025 | $4,660 +2.4% | $284,200 +4% |
| 2024 | $4,550 +11.6% | $273,300 +9.4% |
| 2023 | $4,076 +17.1% | $249,900 +9.7% |
| 2022 | $3,482 +16.9% | $227,700 +12.2% |
| 2021 | $2,977 +10.6% | $203,000 +69.6% |
| 2020 | $2,692 -16.4% | $119,700 |
| 2019 | $3,222 +4.6% | $119,700 |
| 2018 | $3,082 +17% | $119,700 |
| 2017 | $2,634 +4.4% | $119,700 |
| 2016 | $2,523 -1.8% | $119,700 |
| 2015 | $2,570 +2.6% | $119,700 |
| 2014 | $2,504 +2% | $119,700 |
| 2013 | $2,456 -4.4% | $119,700 |
| 2012 | $2,568 -1.1% | $119,700 |
| 2011 | $2,597 -0.8% | $119,700 |
| 2010 | $2,617 +4.1% | $119,700 -4.8% |
| 2009 | $2,515 -11.1% | $125,700 -6.8% |
| 2008 | $2,831 -1% | $134,800 |
| 2007 | $2,859 +8.6% | $134,800 |
| 2006 | $2,632 +0.2% | $134,800 |
| 2005 | $2,627 | $134,800 |
| 2004 | -- | $134,800 |
Find assessor info on the county website
Monthly payment
Est. payment
Payment breakdown
Explore the cost of this home by adjusting the details. Changes won't be saved.Climate risks
Neighborhood: 54017
Similar homes
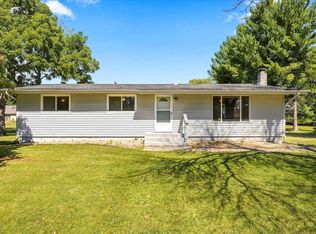
- $310,0002 bd2 ba1.2k sqft438 Cassandra Dr #41, New Richmond, WI 54017For Sale

 MLS ID #7149512, Laine Anderson, Property Executives Realty. NorthstarMLS as distributed by MLS GRID
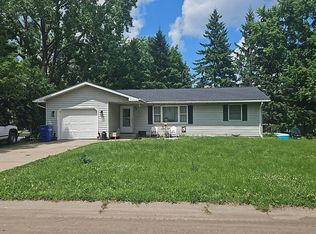
- $--3 bd1 ba1k sqft745 Derrick Dr, New Richmond, WI 54017Auction
 Auction.com 2
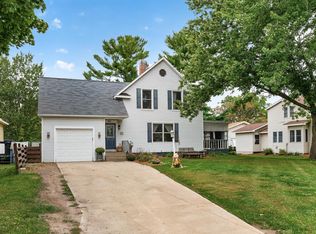
- $299,9993 bd2 ba1.6k sqft371 S Washington Ave, New Richmond, WI 54017For Sale
 MLS ID #7152230, Kyle Hinrichs, RE/MAX Team 1 Realty. NorthstarMLS as distributed by MLS GRID
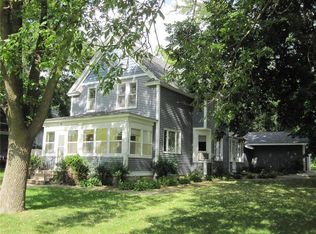
- $299,0003 bd3 ba1.3k sqft230 N Arch Ave, New Richmond, WI 54017For Sale
 MLS ID #7145832, Caleb Waldschmidt, EXP Realty, LLC. NorthstarMLS as distributed by MLS GRID
- $249,0003 bd2 ba1.6k sqft617 E Lincoln Rd, New Richmond, WI 54017For SaleMLS ID #7133349, Kevin J. Sutton, GRI, Keller Williams Premier Realty. NorthstarMLS as distributed by MLS GRID
- $290,0003 bd3 ba1.8k sqft229 N 2nd St, New Richmond, WI 54017For SaleMLS ID #7109313, Alec Roth, Edina Realty, Inc.. NorthstarMLS as distributed by MLS GRID
- $279,9953 bd2 ba2.1k sqft434 E 11th St APT E, New Richmond, WI 54017For SaleMLS ID #7163988, Jesse Penman, eXp Realty. NorthstarMLS as distributed by MLS GRID
- $336,0003 bd3 ba1.9k sqft1179 Carroll St, New Richmond, WI 54017For SaleMLS ID #7163291, Amy J. McCune, Realty ONE Group SIMPLIFIED. NorthstarMLS as distributed by MLS GRID
- $269,9004 bd2 ba1.8k sqft317 N 3rd St, New Richmond, WI 54017For SaleMLS ID #7157140, Mary Yacoub-Raad, Realty ONE Group SIMPLIFIED. NorthstarMLS as distributed by MLS GRID
- $330,0002 bd2 ba1.4k sqft547 Morgan Dr, New Richmond, WI 54017For SaleMLS ID #7167519, Jeremy J. Moe, Property Executives Realty. NorthstarMLS as distributed by MLS GRID
- $259,9002 bd1 ba1.2k sqft205 N 2nd St, New Richmond, WI 54017For SaleMLS ID #7147439, Shelby Tolley, eXp Realty. NorthstarMLS as distributed by MLS GRID
- $349,9003 bd2 ba1.4k sqft1443 182nd Ave, New Richmond, WI 54017For SaleMLS ID #7144064, Laine Anderson, Property Executives Realty. NorthstarMLS as distributed by MLS GRID
- $385,0003 bd2 ba1.5k sqft1204 Wisteria Ln, New Richmond, WI 54017For SaleMLS ID #7168895, Kevin Koshiol, Property Executives Realty. NorthstarMLS as distributed by MLS GRID
- $225,0002 bd1 ba1.1k sqft874 Cedar Ct, New Richmond, WI 54017For SaleMLS ID #7162573, Ryan M. Hanson, Lake Life Realty Inc.. NorthstarMLS as distributed by MLS GRID
- $349,9003 bd2 ba1.9k sqft1136 Highpoint Ct, New Richmond, WI 54017For SaleMLS ID #7055861, Jay Fletch, Edina Realty, Inc.. NorthstarMLS as distributed by MLS GRID
- $435,0003 bd2 ba1.5k sqft1625 Hallewood Blvd, New Richmond, WI 54017For SaleMLS ID #7171094, Ryan M. Hanson, Lake Life Realty Inc.. NorthstarMLS as distributed by MLS GRID
- $329,9002 bd2 ba1.4k sqft557 Morgan Dr #29, New Richmond, WI 54017For SaleMLS ID #7161296, Gina S Knutson, Property Executives Realty. NorthstarMLS as distributed by MLS GRID
- $289,9003 bd2 ba1.3k sqft407 Spring St, Somerset, WI 54025For SaleMLS ID #7171029, Brittany Germain, RE/MAX Team 1 Realty. NorthstarMLS as distributed by MLS GRID
- $414,9003 bd2 ba1.6k sqft1251 Trail Way, New Richmond, WI 54017New ConstructionNorthstarMLS as distributed by MLS GRID
- $379,9003 bd2 ba2k sqft614 N 3rd Street, New Richmond, WI 54017For Sale
 MLS ID #1606398, Josh Lockner. NWWMLS
