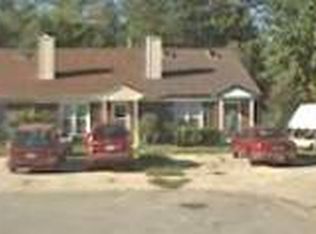
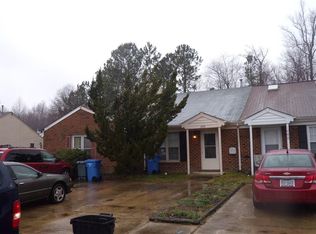
2BD, 1 BA ONE STORY TOWNHOME. ALL KITCHEN APPLIANCES, LARGE LIVING ROOM OPENS TO KITCHEN, FENCED IN YARD LOCATED IN A CULDESAC. EXCELLENT HOME FOR FIRST TIME HOME BUYER OR INVESTOR.
For sale
$255,000
1054 Wickford Ct, Chesapeake, VA 23320
2beds
920sqft
Townhouse
Built in 1986
-- sqft lot
$255,900 Zestimate®
$277/sqft
$-- HOA
What's special
Fenced in yardAll kitchen appliances
- 8 days
- 175
- 2
Zillow last checked:
Listing updated:
Listed by:
Eric Hovik,
RE/MAX Alliance 757-456-2345
Source: REIN Inc.,MLS#: 10657509
Facts & features
Interior
Bedrooms & bathrooms
- Bedrooms: 2
- Bathrooms: 1
- Full bathrooms: 1
Rooms
- Room types: 1st Floor BR, Breakfast Area, Utility Room
Heating
- Forced Air, Natural Gas
Cooling
- Central Air
Appliances
- Included: 220 V Elec, Dishwasher, Dryer, Electric Range, Refrigerator, Washer, Electric Water Heater
Features
- Bar, Ceiling Fan(s)
- Flooring: Carpet, Vinyl
- Attic: Scuttle
- Number of fireplaces: 1
- Fireplace features: Wood Burning
Interior area
- Total interior livable area: 920 sqft
Property
Parking
- Total spaces: 2
- Parking features: 2 Space, Off Street, Driveway
- Has uncovered spaces: Yes
Features
- Levels: One
- Stories: 1
- Patio & porch: Porch
- Pool features: None
- Fencing: Back Yard,Fenced
- Waterfront features: Not Waterfront
Lot
- Features: Cul-De-Sac
Details
- Parcel number: 0367001000830
Construction
Type & style
- Home type: Townhouse
- Property subtype: Townhouse
- Attached to another structure: Yes
Materials
- Brick
- Foundation: Slab
- Roof: Asphalt Shingle
Condition
- New construction: No
- Year built: 1986
Utilities & green energy
- Sewer: City/County
- Water: City/County
- Utilities for property: Cable Hookup
Community & HOA
Community
- Subdivision: Wickford
HOA
- Has HOA: No
Location
- Region: Chesapeake
Financial & listing details
- Price per square foot: $277/sqft
- Tax assessed value: $188,300
- Annual tax amount: $1,381
- Date on market: 10/12/2026
Estimated market value
$255,900
$243,000 - $269,000
$1,725/mo
Price history
Price history is unavailable.
Public tax history
| Year | Property taxes | Tax assessment |
|---|---|---|
| 2025 | $1,902 +12% | $188,300 +12% |
| 2024 | $1,698 +4.9% | $168,100 +4.9% |
| 2023 | $1,618 +12.7% | $160,200 +17.2% |
| 2022 | $1,435 +16.3% | $136,700 +16.3% |
| 2021 | $1,234 | $117,500 -0.2% |
| 2020 | -- | $117,700 +11.9% |
| 2019 | $1,105 +5.7% | $105,200 +6.5% |
| 2018 | $1,045 | $98,800 -0.7% |
| 2017 | $1,045 0% | $99,500 |
| 2016 | $1,045 | $99,500 |
| 2015 | $1,045 | $99,500 -4.8% |
| 2014 | $1,045 -6.2% | $104,500 -1.5% |
| 2013 | $1,114 | $106,100 |
| 2012 | $1,114 -6% | $106,100 -6% |
| 2011 | $1,185 -8.3% | $112,900 -8.3% |
| 2010 | $1,293 -12.5% | $123,100 -12.5% |
| 2009 | $1,477 | $140,700 |
| 2008 | $1,477 +18.2% | $140,700 +19.3% |
| 2007 | $1,250 +16.9% | $117,900 +22.4% |
| 2006 | $1,069 +23.7% | $96,300 +42.7% |
| 2004 | $864 +13.4% | $67,500 +13.4% |
| 2003 | $762 +10.6% | $59,500 +10.6% |
| 2002 | $689 +1.9% | $53,800 +1.9% |
| 2001 | $676 | $52,800 |
Find assessor info on the county website
Monthly payment
Est. payment
Payment breakdown
Explore the cost of this home by adjusting the details. Changes won't be saved.Climate risks
Neighborhood: Greenbrier West
Nearby schools
Schools provided by the listing agent
- Elementary: B.M. Williams Primary
- Middle: Crestwood Middle
- High: Oscar Smith
Source: REIN Inc.. This data may not be complete. We recommend contacting the local school district to confirm school assignments for this home.
Similar homes
- $258,5003 bd2 ba1.1k sqft822 Wickford Dr, Chesapeake, VA 23320For Sale
 MLS ID #10658490, Danielle Sticha. REIN Inc.
 - $233,5002 bd2 ba1.1k sqft710 Rue Marseille, Chesapeake, VA 23320For Sale
 MLS ID #10657659, Sarah Carr. REIN Inc.
 - $235,0002 bd2 ba1.1k sqft701 New River Ct APT B, Chesapeake, VA 23320For Sale
 MLS ID #10657033, Matt Herrick. REIN Inc.
 - $269,0003 bd3 ba1.2k sqft1250 Corkwood Cir, Chesapeake, VA 23320For Sale
 MLS ID #10649987, Dorie D'Imperio. REIN Inc.
