Brand new Stanley Martin home! Stanley Martin proudly presents The Tessa at Raven Ridge Place—a stylish 3-bedroom, 2.5-bath townhome-style condominium designed for modern living and everyday convenience. This home includes an attached 1-car garage and a bright, open-concept main level where the kitchen, dining area, and family room flow seamlessly together, creating an inviting space for both relaxing and entertaining. Upstairs, you'll find three well-appointed bedrooms, including a spacious primary suite featuring dual walk-in closets and a private en suite bath. The third bedroom offers added flexibility for guests, a home office, or additional living space and provides direct access to a private covered deck—an ideal spot to enjoy your morning coffee, unwind after a long day, or simply take in the fresh air. Ideally located just off Falls of Neuse Road and I-540, Raven Ridge Place offers convenient access to shopping, dining, parks, and everyday essentials while providing the ease of low-maintenance living. Enjoy the perfect blend of comfort, convenience, and modern design in one of North Raleigh's most desirable locations. Home is currently under construction with an estimated December 2026 delivery date. Photos and videos are for illustrative purposes only and may not reflect the exact features, finishes, or layout of the home.
New construction
$355,000
10542 Bailey Branch Dr #101, Raleigh, NC 27614
3beds
1,586sqft
:
Get pre-qualified$2,426/mo
Condominium, Residential
Built in 2026
-- sqft lot
$353,600 Zestimate®
$224/sqft
$265/mo HOA
What's special
Three well-appointed bedroomsSpacious primary suiteDual walk-in closetsPrivate en suite bathBright open-concept main levelPrivate covered deck
- 16 days |
- 131 |
- 9 |
Zillow last checked:
Listing updated:
Listed by:
Jolene Johnson 919-215-6479,
SM North Carolina Brokerage
Source: Doorify MLS,MLS#: 10180299
Facts & features
Interior
Bedrooms & bathrooms
- Bedrooms: 3
- Bathrooms: 3
- Full bathrooms: 2
- 1/2 bathrooms: 1
Heating
- Electric, None
Cooling
- Electric
Appliances
- Included: Dishwasher, Electric Range, Electric Water Heater, Microwave
- Laundry: Electric Dryer Hookup, Upper Level
Features
- Bathtub/Shower Combination, Double Vanity, High Ceilings, Kitchen/Dining Room Combination, Pantry, Smooth Ceilings, Walk-In Closet(s), Walk-In Shower, Water Closet
- Flooring: Carpet, Ceramic Tile, Vinyl
- Common walls with other units/homes: 2+ Common Walls
Interior area
- Total structure area: 1,586
- Total interior livable area: 1,586 sqft
- Finished area above ground: 1,586
- Finished area below ground: 0
Property
Parking
- Total spaces: 2
- Parking features: Attached, Concrete, Driveway, Garage, Garage Door Opener, Garage Faces Rear
- Attached garage spaces: 1
- Uncovered spaces: 1
Features
- Levels: Two
- Stories: 2
- Patio & porch: Deck
- Exterior features: Balcony
- Has view: Yes
Details
- Parcel number: 1728096013 0402
- Special conditions: Standard
Construction
Type & style
- Home type: Condo
- Architectural style: Transitional
- Property subtype: Condominium, Residential
- Attached to another structure: Yes
Materials
- Brick, Fiber Cement
- Foundation: Slab
- Roof: Shingle
Condition
- New construction: Yes
- Year built: 2026
- Major remodel year: 2026
Details
- Builder name: Stanley Martin Homes
Utilities & green energy
- Sewer: Public Sewer
- Water: Public
Green energy
- Energy efficient items: Thermostat
Community & HOA
Community
- Features: Sidewalks, Street Lights
- Subdivision: Raven Ridge
HOA
- Has HOA: Yes
- Services included: Insurance, Maintenance Grounds, Maintenance Structure, Sewer, Storm Water Maintenance, Trash, Water
- HOA fee: $265 monthly
Location
- Region: Raleigh
Financial & listing details
- Price per square foot: $224/sqft
- Annual tax amount: $3,000
- Date on market: 7/15/2026
Estimated market value
$353,600
$336,000 - $371,000
$2,196/mo
Price history
| Date | Event | Price |
|---|---|---|
| 7/15/2026 | Listed for sale | $355,000$224/sqft |
Source:  Doorify MLS #10180299 Report a problem Doorify MLS #10180299 Report a problem | ||
Public tax history
Tax history is unavailable.
Monthly payment
Est. payment
Payment breakdown
Explore the cost of this home by adjusting the details. Changes won't be saved.Climate risks
Neighborhood: 27614
Nearby schools
GreatSchools rating
- 9/10Abbott's Creek Elementary SchoolGrades: PK-5Distance: 1.3 mi
- 2/10East Millbrook MiddleGrades: 6-8Distance: 4.2 mi
- 7/10Millbrook HighGrades: 9-12Distance: 3.6 mi
Schools provided by the listing agent
- Elementary: Wake - Abbotts Creek Elementary School
- Middle: Wake - East Millbrook Middle
- High: Wake - Millbrook High
Source: Doorify MLS. This data may not be complete. We recommend contacting the local school district to confirm school assignments for this home.
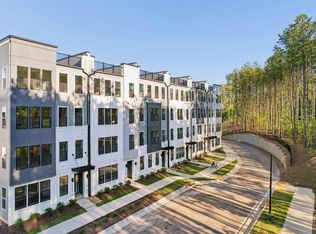
- $486,0003 bd3 ba2.4k sqft10544 Bailey Branch Dr UNIT 201, Raleigh, NC 27614New Construction
- $375,0002 bd3 ba1.5k sqft10548 Pleasant Branch Dr #101, Raleigh, NC 27614Pending
- $380,0003 bd3 ba1.5k sqft10540 Bailey Branch Dr UNIT 101, Raleigh, NC 27614New Construction
- $490,0003 bd3 ba2.6k sqft10540 Bailey Branch Dr UNIT 201, Raleigh, NC 27614New Construction
- $330,0002 bd3 ba1.5k sqft10528 Bailey Branch Dr UNIT 101, Raleigh, NC 27614Sold
- $365,0002 bd3 ba1.5k sqft10544 Bailey Branch Dr UNIT 101, Raleigh, NC 27614New Construction
- $425,0003 bd3 ba2.4k sqft10542 Bailey Branch Dr UNIT 201, Raleigh, NC 27614New Construction
- $415,0003 bd3 ba2.6k sqft10546 Bailey Branch Dr UNIT 201, Raleigh, NC 27614New Construction
A local agent can set up tours, give advice and negotiate with sellers.
Similar homes
- $380,0003 bd3 ba1.5k sqft10540 Bailey Branch Dr Unit 101, Raleigh, NC 27614New Construction
 Doorify MLS
 - $350,0002 bd3 ba1.5k sqft10546 Bailey Branch Dr Unit 101, Raleigh, NC 27614New ConstructionMLS ID #10182898, Jolene Johnson. Doorify MLS
- $365,0002 bd3 ba1.5k sqft10544 Bailey Branch Dr Unit 101, Raleigh, NC 27614New ConstructionMLS ID #10182888, Jolene Johnson. Doorify MLS
- $390,0003 bd2 ba1.3k sqft9317 Dawnshire Rd, Raleigh, NC 27615For Sale
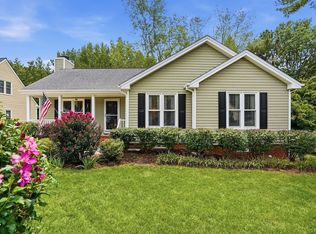 MLS ID #10183349, LaRonda Schenck Scott. Doorify MLS
 - $510,0004 bd3 ba2.1k sqft1412 Sandusky Ln, Raleigh, NC 27614For SaleMLS ID #10183413, Susan Crawford. Doorify MLS
- $325,0003 bd3 ba1.5k sqft11411 Shadow Elms Ln, Raleigh, NC 27614For SaleMLS ID #10181284, Heather Kinneberg. Doorify MLS
- $340,0003 bd3 ba1.5k sqft3122 Coxindale Dr, Raleigh, NC 27615For SaleMLS ID #10183246, Don Gomez. Doorify MLS
- $385,0003 bd3 ba2.1k sqft11001 Louson Pl, Raleigh, NC 27614For SaleMLS ID #10176199, Leon Yin. Doorify MLS
- $329,9993 bd3 ba1.6k sqft7242 Racine Way, Raleigh, NC 27615For SaleMLS ID #10171918, Clair Fullerton. Doorify MLS
- $288,5003 bd3 ba1.7k sqft11100 Gwynn Oaks Dr Unit 105, Raleigh, NC 27614For SaleMLS ID #10172566, Sunita Galada. Doorify MLS
- $410,0003 bd3 ba1.6k sqft10845 Connally Ln, Raleigh, NC 27614For SaleMLS ID #10181846, Julie Toy. Doorify MLS
- $389,0003 bd2 ba1.9k sqft3113 Coxindale Dr, Raleigh, NC 27615For SaleMLS ID #10183569, Marti Hampton. Doorify MLS
- $305,0003 bd3 ba1.3k sqft8700 Leeds Forest Ln, Raleigh, NC 27615For SaleMLS ID #10183755, Garren C Washington. Doorify MLS
- $389,9903 bd3 ba1.3k sqft2128 Dunn Rd, Raleigh, NC 27614For SaleMLS ID #10169669, Naomi Richardson. Doorify MLS
- $325,0003 bd3 ba2.1k sqft3022 Winding Waters Way, Raleigh, NC 27614For SaleMLS ID #10179937, Jennifer Spencer. Doorify MLS
- $284,5003 bd3 ba1.6k sqft11101 Gwynn Oaks Dr Unit 103, Raleigh, NC 27614For SaleMLS ID #10169812, Sunita Galada. Doorify MLS
- $288,5003 bd3 ba1.7k sqft2220 Raven Rd Unit 107, Raleigh, NC 27614For SaleMLS ID #10182272, Jenny Hensley. Doorify MLS
- $420,0003 bd3 ba1.9k sqft11021 Southwalk Ln, Raleigh, NC 27614For SaleMLS ID #10176641, Marshall Gay. Doorify MLS
- $349,9903 bd2 ba1.4k sqft8113 Wynewood Dr, Raleigh, NC 27616For SaleMLS ID #10179080, Sami Morteo. Doorify MLS
- $395,0003 bd2 ba1.3k sqft3012 Dahlgreen Rd, Raleigh, NC 27615For SaleMLS ID #10180384, Don Gomez. Doorify MLS
