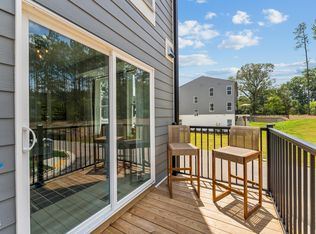
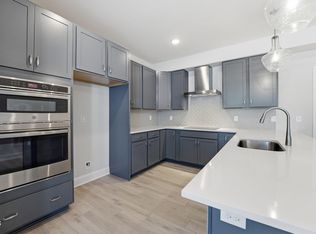
Brand new Stanley Martin home! Welcome to the Tessa floorplan. This thoughtfully designed end-unit 2-bedroom townhome style condo offers the perfect blend of comfort and convenience. Featuring an attached 1-car garage, The Tessa welcomes you with a light-filled, open-concept main level that seamlessly connects the kitchen, breakfast area, and family room, ideal for everyday living and entertaining. Upstairs, you'll find two spacious bedrooms plus a versatile study, along with a luxurious primary suite featuring dual walk-in closets and a private en suite bath. The study includes access to a private deck, making it an ideal space for a home office or guest retreat. Located just off Falls of Neuse Road and I-540, Raven Ridge Place provides easy access to shopping, dining, and recreation, all while offering the ease of a maintenance-free lifestyle. Please note: Photos shown are of a similar home and may not reflect the exact finishes of this unit.
Pending
$375,000
10548 Bailey Branch Dr Unit 101, Raleigh, NC 27614
2beds
1,577sqft
Condominium
Built in 2026
-- sqft lot
$374,400 Zestimate®
$238/sqft
$265/mo HOA
What's special
- 106 days
- 5
- 0
Zillow last checked:
Listing updated:
Listed by:
Jolene Johnson 919-215-6479,
SM North Carolina Brokerage
Source: Doorify MLS,MLS#: 10180526
Facts & features
Interior
Bedrooms & bathrooms
- Bedrooms: 2
- Bathrooms: 3
- Full bathrooms: 2
- 1/2 bathrooms: 1
Primary bedroom
- Level: Second
- Area: 232.65 Square Feet
- Dimensions: 16.5 x 14.1
Bedroom 2
- Level: Second
- Area: 147.2 Square Feet
- Dimensions: 11.5 x 12.8
Dining room
- Level: Main
- Area: 65.54 Square Feet
- Dimensions: 11.3 x 5.8
Family room
- Level: Main
- Area: 153.67 Square Feet
- Dimensions: 15.2 x 10.11
Kitchen
- Level: Main
- Area: 134.4 Square Feet
- Dimensions: 10.5 x 12.8
Office
- Level: Second
- Area: 117.04 Square Feet
- Dimensions: 11.33 x 10.33
Heating
- Electric, None
Cooling
- Electric
Appliances
- Included: Dishwasher, Electric Range, Electric Water Heater, Microwave
- Laundry: Electric Dryer Hookup, Upper Level
Features
- Double Vanity, Eat-in Kitchen, High Ceilings, Kitchen Island, Pantry, Walk-In Closet(s), Kitchen/Dining Room Combination, Bathtub/Shower Combination, Walk-In Shower, Water Closet, Smooth Ceilings
- Flooring: Carpet, Ceramic Tile, Luxury Vinyl
- Common walls with other units/homes: End Unit
Interior area
- Total structure area: 1,577
- Total interior livable area: 1,577 sqft
- Finished area above ground: 1,577
- Finished area below ground: 0
Property
Parking
- Total spaces: 2
- Parking features: Attached, Concrete, Driveway, Garage Faces Rear, Garage, Garage Door Opener
- Garage spaces: 1
- Uncovered spaces: 1
Features
- Levels: Two
- Stories: 2
- Patio & porch: Deck
- Exterior features: Balcony
Details
- Parcel number: 1728096013 0370
- Special conditions: Standard
Construction
Type & style
- Home type: Condo
- Architectural style: Transitional
- Property subtype: Condominium
Materials
- Brick, Fiber Cement
- Foundation: Slab
- Roof: Architectural Shingle
Condition
- New construction: Yes
- Year built: 2026
- Major remodel year: 2026
Details
- Builder model: Tessa
- Builder name: Stanley Martin Homes
Utilities & green energy
- Sewer: Public Sewer
- Water: Public
Green energy
- Energy efficient items: Thermostat
Community & HOA
Community
- Features: Street Lights
- Subdivision: Raven Ridge
HOA
- Has HOA: Yes
- Services included: Insurance, Maintenance Grounds, Maintenance Structure, Sewer, Trash, Water, Storm Water Maintenance
- HOA fee: $265 monthly
- HOA name: PPM
- HOA phone: 919-848-4911
Location
- Region: Raleigh
Financial & listing details
- Price per square foot: $238/sqft
- Annual tax amount: $3,400
- Date on market: 7/16/2026
- Listing agreement: Exclusive Right To Sell
- Listing terms: Cash,Conventional
Estimated market value
$374,400
$356,000 - $393,000
$2,126/mo
Price history
| Date | Event | Price |
|---|---|---|
| 7/27/2026 | Pending sale | $375,000$238/sqft |
Source:  Doorify MLS #10180526 Report a problem | ||
| 7/16/2026 | Listed for sale | $375,000$238/sqft |
Source: Doorify MLS #10180526 Report a problem | ||
Public tax history
Tax history is unavailable.
Monthly payment
Est. payment
Payment breakdown
Explore the cost of this home by adjusting the details. Changes won't be saved.Climate risks
Neighborhood: 27614
Nearby schools
Schools provided by the listing agent
- Elementary: Wake - Abbotts Creek Elementary School
- Middle: Wake - East Millbrook Middle
- High: Wake - Millbrook High
Source: Doorify MLS. This data may not be complete. We recommend contacting the local school district to confirm school assignments for this home.
- $340,0003 bd3 ba1.5k sqft10542 Bailey Branch Dr #101, Raleigh, NC 27614Pending
- $425,0003 bd3 ba2.5k sqft10544 Bailey Branch Dr UNIT 201, Raleigh, NC 27614New Construction

- $315,0003 bd3 ba1.5k sqft10540 Bailey Branch Dr UNIT 101, Raleigh, NC 27614New Construction
- $455,0003 bd3 ba2.6k sqft10540 Bailey Branch Dr UNIT 201, Raleigh, NC 27614New Construction

Similar homes
- $375,0003 bd3 ba1.5k sqft10560 Bailey Branch Dr Unit 101, Raleigh, NC 27614New Construction
 Stanley Martin Homes
- $345,0002 bd3 ba1.5k sqft10566 Bailey Branch Dr Unit 101, Raleigh, NC 27614New ConstructionStanley Martin Homes
- $355,0003 bd3 ba1.5k sqft10562 Bailey Branch Dr #101, Raleigh, NC 27614New Construction
 Doorify MLS
- $340,0002 bd3 ba1.5k sqft10564 Bailey Branch Dr Unit 101, Raleigh, NC 27614New ConstructionStanley Martin Homes
- $300,0002 bd3 ba1.5k sqft10546 Bailey Branch Dr Unit 101, Raleigh, NC 27614New ConstructionDoorify MLS
- $375,0003 bd4 ba1.9k sqft6400 Archwood Ave, Raleigh, NC 27616For SaleMLS ID #10200665, Cathy Lyons. Doorify MLS
- $329,9004 bd4 ba1.7k sqft4810 Gossamer Ln Unit 105, Raleigh, NC 27616New ConstructionMLS ID #10200370, Johnny Chappell. Doorify MLS
- $345,0003 bd4 ba1.8k sqft5234 Beardall St, Raleigh, NC 27616For SaleMLS ID #10190004, Jeff Garrett. Doorify MLS
- $375,0004 bd3 ba2.3k sqft10409 Hamish Dr, Zebulon, NC 27597New ConstructionMLS ID #10200452, Jolene Johnson. Doorify MLS
- $335,0002 bd3 ba1.5k sqft430 Gaston Park Ln Unit 100, Wake Forest, NC 27587New ConstructionDoorify MLS
- $335,0002 bd3 ba1.5k sqftStanley Martin Homes LLC, Wake Forest, NC 27587For SaleMLS ID #10192260, Jolanta Konecki Halat. Doorify MLS
- $374,9903 bd3 ba1.8k sqftGarman Homes, Raleigh, NC 27604New ConstructionDoorify MLS
- $367,0003 bd3 ba1.7k sqft462 Brier Summit Pl, Durham, NC 27703For SaleMLS ID #10179596, Angela Drum. Doorify MLS
