A unique opportunity in one of the most central locations in the High Country! Set in Foscoe at the base of Grandfather Mountain, this spacious, fully updated condo offers easy access right off Highway 105 and puts you close to just about everything the area has to offer. Even better, Grandfather Vineyard & Winery is right next door!
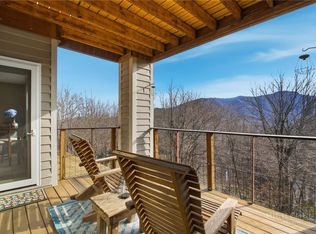
The open deck looks directly toward Grandfather Mountain, creating a beautiful spot for morning coffee, fall color and cool mountain evenings. Inside, the home has been thoughtfully updated throughout with warm wood tones and a rustic, refined feel. The beautiful, well-appointed kitchen flows into the spacious living area, where a gas fireplace keeps things cozy on brisk fall days and winter evenings.
The location makes it an ideal home base for enjoying the mountains in every season. Hawksnest Tubing and Zipline, Otter Falls, the Wilderness Run Alpine Coaster and Sugar Mountain are all just minutes away, with hiking, fishing and the Blue Ridge Parkway nearby. Downtown Boone and Appalachian State are only 20 minutes away, making this an equally appealing option for a primary residence, mountain getaway, students or professionals.
The spacious primary suite enjoys it's own mountain view and private bath, along with two additional bedrooms providing flexible space for guests, children or a home office.
There is ample storage space throughout the unit and a private outdoor storage closet for mountain gear and seasonal items. The condo is being offered fully furnished with lovely pieces that fit the home beautifully, making it easy to settle in and start enjoying the High Country from day one.
Warm, rustic and polished, with a Grandfather Mountain view and an incredibly convenient location, this is an easy place to feel at home whether you’re here full time or escaping to the mountains.
For sale
$350,000
10543 NC Highway 105 #6, Banner Elk, NC 28604
3beds
1,276sqft
Condominium
Built in 1982
-- sqft lot
$331,700 Zestimate®
$274/sqft
$194/mo HOA
What's special
Grandfather mountain viewSpacious fully updated condoBeautiful well-appointed kitchen
- 51 days
- 778
- 56
Zillow last checked:
Listing updated:
Listed by:
Nikki Rezvani (828)773-7845,
Keller Williams High Country
Source: High Country AOR,MLS#: 264486 Originating MLS: High Country Association of Realtors Inc.
Facts & features
Interior
Bedrooms & bathrooms
- Bedrooms: 3
- Bathrooms: 2
- Full bathrooms: 2
Heating
- Electric, Fireplace(s), Heat Pump
Cooling
- Heat Pump
Appliances
- Included: Convection Oven, Dryer, Dishwasher, Electric Range, Electric Water Heater, Freezer, Disposal, Microwave Hood Fan, Microwave, Refrigerator, Washer
Features
- Attic, Furnished, Pull Down Attic Stairs
- Windows: Double Pane Windows, Screens
- Attic: Finished,Floored,Pull Down Stairs
- Has fireplace: Yes
- Fireplace features: Gas, Stone, Vented, Propane
- Furnished: Yes
Interior area
- Total structure area: 1,251
- Total interior livable area: 1,276 sqft
- Finished area above ground: 1,276
- Finished area below ground: 0
Property
Parking
- Parking features: Asphalt, Driveway, No Garage
- Has uncovered spaces: Yes
Features
- Levels: One
- Stories: 1
- Patio & porch: Composite
- Has view: Yes
- View description: Mountain(s), Trees/Woods
- Waterfront features: Creek, Stream
Details
- Parcel number: 1878532931007
- Zoning description: None
Construction
Type & style
- Home type: Condo
- Architectural style: Traditional
- Property subtype: Condominium
Materials
- Fiber Cement, Wood Siding, Wood Frame
- Foundation: Slab
- Roof: Asphalt,Shingle
Condition
- Year built: 1982
Utilities & green energy
- Sewer: Community/Coop Sewer
- Water: Shared Well
- Utilities for property: High Speed Internet Available
Community & HOA
Community
- Features: Long Term Rental Allowed, Short Term Rental Allowed
- Security: Closed Circuit Camera(s)
- Subdivision: None
HOA
- Has HOA: Yes
- HOA fee: $194 monthly
Location
- Region: Banner Elk
Financial & listing details
- Price per square foot: $274/sqft
- Tax assessed value: $108,300
- Annual tax amount: $399
- Date on market: 9/25/2026
- Listing terms: Cash,Conventional,FHA,New Loan,USDA Loan,VA Loan
- Road surface type: Paved
Estimated market value
$331,700
$315,000 - $348,000
$2,302/mo
Price history
| Date | Event | Price |
|---|---|---|
| 9/25/2026 | Listed for sale | $350,000-9.1%$274/sqft |
Source:  High Country AOR #264486 Report a problem | ||
| 3/30/2026 | Listing removed | $385,000$302/sqft |
Source: High Country AOR #256656 Report a problem | ||
| 7/3/2025 | Listed for sale | $385,000-8.1%$302/sqft |
Source: High Country AOR #256656 Report a problem | ||
| 10/21/2024 | Listing removed | $419,000-2.3%$328/sqft |
Source: High Country AOR #252000 Report a problem | ||
| 9/16/2024 | Listed for sale | $429,000+206.4%$336/sqft |
Source: High Country AOR #252000 Report a problem | ||
| 11/22/2022 | Sold | $140,000+55.6%$110/sqft |
Source: Public Record Report a problem | ||
| 8/30/2022 | Sold | $90,000$71/sqft |
Source: Public Record Report a problem | ||
| 3/16/2017 | Sold | $90,000$71/sqft |
Source: Agent Provided Report a problem | ||
Public tax history
| Year | Property taxes | Tax assessment |
|---|---|---|
| 2025 | $514 +2.4% | $108,300 |
| 2024 | $501 | $108,300 |
| 2023 | $501 +4.8% | $108,300 |
| 2022 | $479 -16.6% | $108,300 -0.6% |
| 2021 | $574 | $109,000 |
| 2020 | $574 | $109,000 |
| 2019 | $574 | $109,000 |
| 2018 | $574 +10.5% | $109,000 |
| 2017 | $519 +9.2% | $109,000 -12% |
| 2013 | $476 | $123,800 |
| 2012 | -- | $123,800 |
| 2011 | -- | $123,800 |
Find assessor info on the county website
Monthly payment
Est. payment
Payment breakdown
Explore the cost of this home by adjusting the details. Changes won't be saved.Climate risks
Neighborhood: 28604
Nearby schools
Schools provided by the listing agent
- Elementary: Valle Crucis
- High: Watauga
Source: High Country AOR. This data may not be complete. We recommend contacting the local school district to confirm school assignments for this home.
- $211,700-- bd-- ba1.2k sqft10543 State Highway 105 S APT 8, Banner Elk, NC 28604Off Market
- $227,000-- bd-- ba1.2k sqft10543 State Highway 105 S SUITE 5, Banner Elk, NC 28604Off Market
- $198,300-- bd-- ba1.2k sqft10543 State Highway 105 S APT 7, Banner Elk, NC 28604Off Market
- $114,320-- bd-- ba-- sqft10543 State Highway 105 S SUITE 4, Banner Elk, NC 28604Off Market
Similar homes
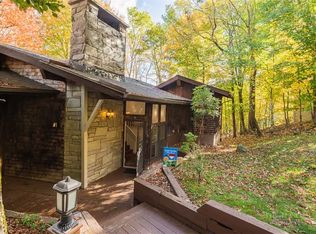
- $379,9002 bd2 ba1k sqft157 Hawks Peak Lane #211, Seven Devils, NC 28604For Sale
 MLS ID #265192, Stephen McDaniel. High Country AOR
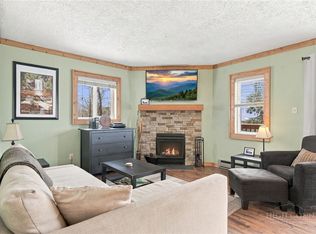
- $355,0003 bd2 ba1.4k sqft106 Beechwood Lane #1, Beech Mountain, NC 28604For Sale
 MLS ID #264786, Melissa Berkheimer. High Country AOR
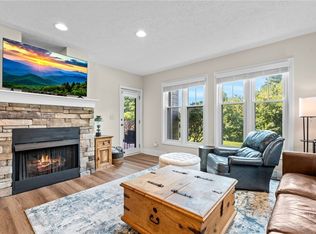
- $379,0002 bd2 ba900 sqft103 Sugar Ski Drive #311, Sugar Mountain, NC 28604For Sale
 MLS ID #265377, Jaclyn Lecka. High Country AOR
- $385,0002 bd2 ba1k sqft1355 Seven Devils Road #302, Seven Devils, NC 28604For Sale
 MLS ID #264144, William Kelly. High Country AOR
- $299,0002 bd2 ba979 sqft315 Timber Ridge Rd Unit E-14, Banner Elk, NC 28604For Sale
 MLS ID #4387055, Lynne Lear, The Lear Group Real Estate. Canopy MLS as distributed by MLS GRID
