Discover unparalleled tranquility and spacious living in this charming Moapa residence, perfectly situated to offer both comfort and convenience. This delightful single-story home provides a serene escape with generous indoor and outdoor spaces, ideal for creating lasting memories. The thoughtfully designed interior features three inviting bedrooms and two full bathrooms, ensuring ample accommodation for all. Enjoy the natural light and comfortable ambiance provided by ceiling fans and blinds throughout, complemented by smooth drywall finishes. The well-appointed kitchen includes a microwave, ready for your culinary adventures. Step outside to embrace the expansive outdoors on a substantial lot spanning over half an acre, offering abundant room for various activities and future landscaping dreams. The property boasts convenient back yard access and a relaxing covered patio, perfect for enjoying the mild Nevada climate and entertaining guests year-round. This home is a true gem, offering a blend of peaceful living and practical features in a desirable location.
Pending
$499,900
1055 E McKnight Ave, Moapa, NV 89025
3beds
1,878sqft
:
Get pre-qualified$3,189/mo
Single Family Residence
Built in 2006
0.64 Acres Lot
$502,500 Zestimate®
$266/sqft
$-- HOA
What's special
Relaxing covered patioNatural lightWell-appointed kitchenSmooth drywall finishesThree inviting bedroomsCeiling fansBlinds throughout
- 32 days |
- 100 |
- 3 |
Likely to sell faster than
Zillow last checked:
Listing updated:
Listed by:
Randey Fradelis BS.0145043 (760)826-9730,
Compass Realty & Management
Source: LVR,MLS#: 2794792 Originating MLS: Greater Las Vegas Association of Realtors Inc
Originating MLS: Greater Las Vegas Association of Realtors IncFacts & features
Interior
Bedrooms & bathrooms
- Bedrooms: 3
- Bathrooms: 2
- Full bathrooms: 2
Primary bedroom
- Description: Bedroom With Bath Downstairs,Ceiling Fan,Ceiling Light,Closet,Walk-In Closet(s)
- Dimensions: 13x16
Bedroom 2
- Description: Ceiling Fan,Ceiling Light,Closet,With Bath
- Dimensions: 11x13
Bedroom 3
- Description: Built In Shelves,Ceiling Fan,Ceiling Light,Closet,With Bath
- Dimensions: 11x13
Family room
- Description: Ceiling Fan,Downstairs
- Dimensions: 14x18
Kitchen
- Description: Granite Countertops,Island,Pantry,Walk-in Pantry
- Dimensions: 10x12
Heating
- Central, Electric
Cooling
- Central Air, Electric
Appliances
- Included: Built-In Gas Oven, Dishwasher, Disposal, Microwave, Refrigerator, Water Softener Owned, Water Purifier
- Laundry: Electric Dryer Hookup, Main Level
Features
- Bedroom on Main Level, Ceiling Fan(s), Primary Downstairs, Window Treatments
- Flooring: Carpet, Tile
- Windows: Blinds, Double Pane Windows, Window Treatments
- Has fireplace: No
Interior area
- Total structure area: 1,878
- Total interior livable area: 1,878 sqft
Video & virtual tour
Property
Parking
- Total spaces: 3
- Parking features: Attached, Garage, Garage Door Opener, Guest, Private, RV Gated, RV Access/Parking, RV Paved
- Attached garage spaces: 3
Features
- Stories: 1
- Exterior features: Private Yard, Awning(s), Sprinkler/Irrigation
- Fencing: Back Yard,Chain Link
Lot
- Size: 0.64 Acres
- Features: 1/4 to 1 Acre Lot, Drip Irrigation/Bubblers, Desert Landscaping, Landscaped
Details
- Parcel number: 03122401034
- Zoning description: Single Family
- Horse amenities: None
Construction
Type & style
- Home type: SingleFamily
- Architectural style: One Story
- Property subtype: Single Family Residence
- Attached to another structure: Yes
Materials
- Roof: Tile
Condition
- Resale
- Year built: 2006
Utilities & green energy
- Electric: Photovoltaics None, 220 Volts in Garage
- Sewer: Public Sewer
- Water: Public
- Utilities for property: Underground Utilities
Green energy
- Energy efficient items: Windows
Community & HOA
Community
- Subdivision: None
HOA
- Has HOA: No
Location
- Region: Moapa
Financial & listing details
- Price per square foot: $266/sqft
- Tax assessed value: $305,028
- Annual tax amount: $1,708
- Date on market: 6/25/2026
- Listing agreement: Exclusive Right To Sell
- Listing terms: Cash,Conventional
Estimated market value
$502,500
$477,000 - $528,000
$2,615/mo
Price history
| Date | Event | Price |
|---|---|---|
| 6/30/2026 | Pending sale | $499,900$266/sqft |
Source:  LVR #2794792 Report a problem LVR #2794792 Report a problem | ||
| 6/25/2026 | Listed for sale | $499,900+25%$266/sqft |
Source: LVR #2794792 Report a problem | ||
| 9/27/2006 | Sold | $400,000$213/sqft |
Source: Public Record Report a problem | ||
Public tax history
| Year | Property taxes | Tax assessment |
|---|---|---|
| 2026 | $1,732 +3% | $106,760 +0.3% |
| 2025 | $1,682 +3% | $106,483 +7.8% |
| 2024 | $1,634 +3% | $98,734 +11.7% |
| 2023 | $1,587 +3% | $88,421 +7.1% |
| 2022 | $1,542 +3% | $82,588 +1.9% |
| 2021 | $1,497 +3% | $81,076 +1.4% |
| 2020 | $1,454 +2.9% | $79,944 +4.3% |
| 2019 | $1,413 +5.6% | $76,668 |
| 2018 | $1,338 | $76,668 -1.1% |
| 2017 | $1,338 | $77,541 -3.2% |
| 2016 | $1,338 +3.1% | $80,086 +64.5% |
| 2015 | $1,297 | $48,673 +6.2% |
| 2014 | $1,297 | $45,812 |
| 2013 | -- | $45,812 -6.5% |
| 2012 | -- | $49,005 -31.1% |
| 2011 | -- | $71,076 -4.5% |
| 2010 | -- | $74,399 -18.9% |
| 2009 | -- | $91,772 |
| 2008 | -- | $91,772 +4.2% |
| 2007 | -- | $88,046 |
Find assessor info on the county website
Monthly payment
Est. payment
Payment breakdown
Explore the cost of this home by adjusting the details. Changes won't be saved.Climate risks
Neighborhood: 89025
Nearby schools
GreatSchools rating
- 8/10Ute Perkins Elementary SchoolGrades: PK-5Distance: 1.9 mi
- 8/10Mack Lyon Middle SchoolGrades: 6-8Distance: 13.7 mi
- 8/10Moapa Valley High SchoolGrades: 9-12Distance: 11.1 mi
Schools provided by the listing agent
- Elementary: Perkins, Ute,Bowler, Grant
- Middle: Lyon
- High: Moapa Valley
Source: LVR. This data may not be complete. We recommend contacting the local school district to confirm school assignments for this home.
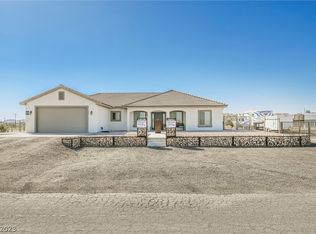
- $470,0003 bd3 ba1.6k sqft1085 E McKnight Ave, Moapa, NV 89025Sold
- $479,4004 bd2 ba2k sqft1025 E McKnight Ave, Moapa, NV 89025Off Market
- $528,1004 bd2 ba2.4k sqft965 Old Paint Rd, Moapa, NV 89025Off Market
- $506,9003 bd2 ba2k sqft960 Whipple St, Moapa, NV 89025Off Market
- $300,0003 bd2 ba1.6k sqft1005 E McKnight Ave, Moapa, NV 89025Sold
- $--3 bd2 ba1.6k sqft1005 E McKnight Ave #1, Moapa, NV 89025Off Market
- $451,100-- bd-- ba-- sqft1012 E McKnight Ave, Moapa, NV 89025Off Market
- $3,100-- bd-- ba924 sqft1012 E McKnight Ave, Moapa, NV 89025Off Market
A local agent can set up tours, give advice and negotiate with sellers.
Similar homes
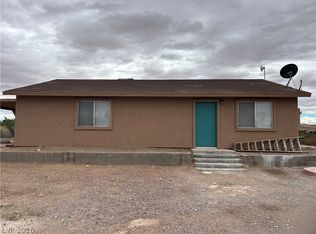
- $425,0003 bd2 ba2.5k sqft1880 E State Highway 168, Moapa Valley, NV 89025For Sale
 MLS ID #2776325, Clea Whitney, Clea's Moapa Valley Realty LLC. LVR
 - $450,0004 bd2 ba1.9k sqft1280 Dunn Ave, Logandale, NV 89021For Sale
 MLS ID #2800354, JoJo Contursi, Real Broker LLC. LVR
 - $350,0003 bd2 ba1.9k sqft1645 E State Highway 168, Moapa, NV 89025For Sale
 MLS ID #2781894, Clea Whitney, Clea's Moapa Valley Realty LLC. LVR
 - $474,9994 bd2 ba2.1k sqft4050 Milky Way Cir, Logandale, NV 89021For Sale
 MLS ID #2785356, Ross N. Greene, Real Broker LLC. LVR
 - $459,0003 bd2 ba1.7k sqft155 E Virginia Ave, Overton, NV 89040For SaleMLS ID #2801720, Clea Whitney, Clea's Moapa Valley Realty LLC. LVR
- $565,0003 bd3 ba2.4k sqft3744 River Heights Ln, Moapa Valley, NV 89021For SaleMLS ID #2799397, Cheryl M. Jacks, Local Realty. LVR
- $--3 bd2 ba1.6k sqft1410 Dunn Ave, Moapa Valley, NV 89021AuctionAuction.com 1
- $475,0004 bd2 ba1.3k sqft1520 Bert Cir, Logandale, NV 89021For SaleMLS ID #2775627, Bradley K. Petersen, Nevada LWF Inc.. LVR
- $520,0004 bd2 ba1.9k sqft4375 Pinwheel St, Moapa Valley, NV 89021For SaleMLS ID #2791372, Dawn Mctaggart, Vegas Dream Homes Inc. LVR
- $459,0005 bd3 ba2.5k sqft2210 Tank Rd, Logandale, NV 89021For SaleMLS ID #2776631, Clea Whitney, Clea's Moapa Valley Realty LLC. LVR
- $565,0004 bd3 ba2.5k sqft1990 Jim Haworth Ct, Logandale, NV 89021For SaleMLS ID #2775215, Kasen K. Kolhoss, eXp Realty. LVR
- $599,0003 bd3 ba2.5k sqft3885 River Heights Ln, Moapa Valley, NV 89021For SaleMLS ID #2794095, Clea Whitney, Clea's Moapa Valley Realty LLC. LVR
- $465,0004 bd2 ba2.4k sqft1385 N Moapa Valley Blvd, Overton, NV 89040For SaleMLS ID #2791403, Clea Whitney, Clea's Moapa Valley Realty LLC. LVR
- $565,0004 bd3 ba2.6k sqft1511 Sagefield Way, Moapa Valley, NV 89021For Sale By Owner
- $609,0003 bd5 ba2.6k sqft3853 River Heights Ln, Moapa Valley, NV 89021For SaleMLS ID #2791878, Kasen K. Kolhoss, eXp Realty. LVR
- $724,9003 bd2 ba1.6k sqft2025 Whipple Ave, Moapa Valley, NV 89021For SaleMLS ID #2776703, Michael J. Nelson, Realty ONE Group, Inc. LVR
- $565,0004 bd3 ba1.6k sqft1583 Mazuma Ct, Moapa Valley, NV 89021For SaleMLS ID #2779127, GiNie' W. Harris, Rossum Realty Unlimited. LVR
- $380,0003 bd2 ba1.6k sqft1575 Navajo Ave, Moapa Valley, NV 89021For SaleMLS ID #1127811, Kasen Kolhoss, eXp Realty. Mesquite MLS
- $680,0004 bd2 ba2.2k sqft2775 Taylor St, Moapa Valley, NV 89021For SaleMLS ID #2781543, Hannah Dimick, Clea's Moapa Valley Realty LLC. LVR
- $579,0003 bd2 ba2.3k sqft3156 Mateuse St, Moapa Valley, NV 89021For SaleMLS ID #2759848, Kasen K. Kolhoss, eXp Realty. LVR
