Under contract-accepting backup offers. Welcome to this stunning, fully renovated 5-bedroom, 4-bathroom residence situated on just over an acre in the sought-after Markham Woods corridor of Longwood! This exceptional home offers an impressive combination of luxury, functionality, and resort-style outdoor living on a huge, fully fenced lot. Inside, you'll find tall ceilings, 8-foot doorways, solid interior doors, new flooring, fresh interior and exterior paint, and extensive custom finishes throughout. The spacious kitchen features matte black European cabinetry, Level 5 quartz countertops, and a elevated modern design. The expansive primary suite includes a comfortable sitting area and a beautifully remodeled bathroom with a large walk-in shower, separate soaking tub, and custom vanity. All four bathrooms have been fully remodeled with custom vanities and upscale finishes. Movie nights are taken to the next level in the oversized dedicated theater room, complete with LED star-like ceiling lighting, movie screen and projector, and raised seating platforms. A separate formal dining room provides an ideal setting for entertaining. Major improvements include a new roof, two new A/C systems, new pool equipment, and a newly resurfaced pool featuring Mini Pebble technology. The full pool enclosure has been completely rescreened, while the front yard features all-new sod, beautiful landscaping, and a fully irrigated yard. The oversized backyard is fully fenced and offers plenty of room to enjoy the outdoors. Two separate driveways provide exceptional convenience, including a roundabout-style driveway ideal for entertaining and guest parking, plus a private driveway leading to the oversized three-car garage. The garage features all-new garage doors and motors. Luxury finishes, extensive renovations, an incredible theater room, resort-style pool, oversized lot, and a prime Markham Woods location—this Longwood property is truly move-in ready and designed for exceptional living and entertaining.
Accepting backups
$1,199,000
1055 EDMISTON PLACE, LONGWOOD, FL 32779
5beds
4,126sqft
Single Family Residence
Built in 1990
1.02 Acres Lot
$1,188,200 Zestimate®
$291/sqft
$65/mo HOA
What's special
Resort-style poolLuxury finishesElevated modern designBeautifully remodeled bathroomNew roofTall ceilingsIncredible theater room
- 10 days
- 1,782
- 180
Likely to sell faster than
Zillow last checked:
Listing updated:
Listed by:
Chandler Williams 407-702-3815,
EXIT REALTY PREMIER LEGACY 407-801-8219,
Makena Clark 408-348-6502,
EXIT REALTY PREMIER LEGACY
Source: Stellar MLS,MLS#: O6446736 Originating MLS: Orlando Regional
Originating MLS: Orlando Regional
Facts & features
Interior
Bedrooms & bathrooms
- Bedrooms: 5
- Bathrooms: 5
- Full bathrooms: 4
- 1/2 bathrooms: 1
Primary bedroom
- Features: Walk-In Closet(s)
- Level: First
Primary bathroom
- Level: First
Kitchen
- Level: First
Living room
- Level: First
Heating
- Central
Cooling
- Central Air
Appliances
- Included: Oven, Microwave, Range
- Laundry: Inside, Laundry Room
Features
- Ceiling Fan(s), Crown Molding, Primary Bedroom Main Floor, Solid Surface Counters, Thermostat
- Flooring: Luxury Vinyl, Tile
- Doors: Outdoor Kitchen
- Has fireplace: Yes
- Fireplace features: Family Room, Living Room
Interior area
- Total structure area: 5,462
- Total interior livable area: 4,126 sqft
Video & virtual tour
Property
Parking
- Total spaces: 3
- Parking features: Garage - Attached
- Attached garage spaces: 3
Features
- Levels: One
- Stories: 1
- Patio & porch: Enclosed, Rear Porch
- Exterior features: Irrigation System, Outdoor Kitchen, Private Mailbox, Private Yard
- Has private pool: Yes
- Pool features: In Ground
Lot
- Size: 1.02 Acres
- Features: Oversized Lot
Details
- Parcel number: 26202951100000230
- Zoning: A-1
- Special conditions: None
Construction
Type & style
- Home type: SingleFamily
- Property subtype: Single Family Residence
Materials
- Block
- Foundation: Slab
- Roof: Shingle
Condition
- New construction: No
- Year built: 1990
Utilities & green energy
- Sewer: Septic Tank
- Water: Public
- Utilities for property: Electricity Connected, Sewer Connected, Water Connected
Community & HOA
Community
- Pet fee: $0 monthly
- Subdivision: MARKHAM MEADOWS
HOA
- Has HOA: Yes
- HOA fee: $65 monthly
- HOA name: Markham Meadows HOA / Special Management Company
Location
- Region: Longwood
Financial & listing details
- Price per square foot: $291/sqft
- Tax assessed value: $768,367
- Annual tax amount: $6,101
- Date on market: 10/2/2026
- Cumulative days on market: 10 days
- Ownership: Fee Simple
- Total actual rent: 0
- Electric utility on property: Yes
- Road surface type: Asphalt, Paved
Estimated market value
$1,188,200
$1.13M - $1.25M
$6,044/mo
Price history
| Date | Event | Price |
|---|---|---|
| 10/8/2026 | Pending sale | $1,199,000$291/sqft |
Source: EXIT Realty broker feed #O6446736 Report a problem | ||
| 10/2/2026 | Listed for sale | $1,199,000+73.8%$291/sqft |
Source:  Stellar MLS #O6446736 Report a problem Stellar MLS #O6446736 Report a problem | ||
| 5/18/2026 | Sold | $690,000+101.8%$167/sqft |
Source: Public Record Report a problem | ||
| 4/1/2010 | Sold | $342,000-58.5%$83/sqft |
Source: Public Record Report a problem | ||
| 9/12/2006 | Sold | $825,000+8.9%$200/sqft |
Source: Public Record Report a problem | ||
| 8/18/2005 | Sold | $757,500$184/sqft |
Source: Public Record Report a problem | ||
Public tax history
| Year | Property taxes | Tax assessment |
|---|---|---|
| 2025 | $6,611 +15.6% | $491,927 +2.9% |
| 2024 | $5,720 +2.5% | $478,063 +3% |
| 2023 | $5,579 +1.4% | $464,139 +3% |
| 2022 | $5,501 -6.1% | $450,620 +3% |
| 2021 | $5,859 +0.6% | $437,495 +1.4% |
| 2020 | $5,824 +0.9% | $431,455 +2.3% |
| 2019 | $5,772 | $421,755 +1.9% |
| 2018 | $5,772 +0.8% | $413,891 +2.1% |
| 2017 | $5,727 +0.4% | $405,378 +1.4% |
| 2016 | $5,703 -1.5% | $399,819 +1.4% |
| 2015 | $5,787 | $394,280 +0.8% |
| 2014 | $5,787 +3.8% | $391,151 +1.5% |
| 2013 | $5,577 +6.3% | $385,370 +1.7% |
| 2012 | $5,244 +0.4% | $378,928 +1.4% |
| 2011 | $5,225 | $373,844 -13.4% |
| 2010 | -- | $431,772 -6.7% |
| 2009 | -- | $462,948 -28.5% |
| 2008 | -- | $647,679 -6.5% |
| 2007 | $9,851 -5.5% | $692,539 +7.1% |
| 2006 | $10,424 +85% | $646,858 +75.4% |
| 2005 | $5,634 +0.1% | $368,838 +3% |
| 2004 | $5,630 +0.6% | $358,095 +1.9% |
| 2003 | $5,596 +0.9% | $351,418 +2.4% |
| 2002 | $5,545 +3.5% | $343,182 +4.6% |
| 2000 | $5,356 | $327,940 |
Find assessor info on the county website
Monthly payment
Est. payment
Payment breakdown
Explore the cost of this home by adjusting the details. Changes won't be saved.Climate risks
Neighborhood: 32779


Similar homes
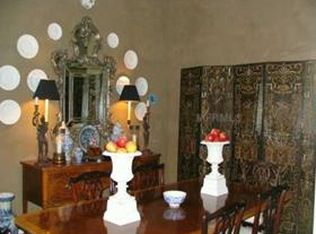
- $1,700,0005 bd4 ba4.1k sqft2216 SMOKETREE COURT, LONGWOOD, FL 32779For Sale

 MLS ID #O6438916, Joseph Connolly, CENTURY 21 ALTON CLARK. Stellar MLS
 - $1,424,0005 bd3 ba3.6k sqft2260 W CLASSIC COURT, LONGWOOD, FL 32779For Sale
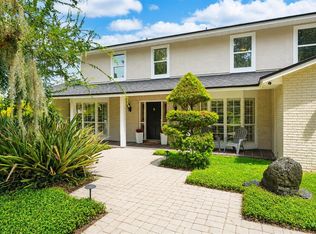 MLS ID #O6435728, Gabriella Nystrom, UNITED REAL ESTATE PREFERRED. Stellar MLS
 - $1,550,0005 bd5 ba4.4k sqft333 BRANTLEY CLUB PLACE, LONGWOOD, FL 32779For Sale
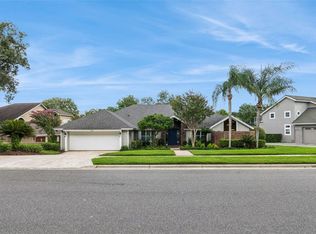 MLS ID #O6441268, Marci Blanchard, KELLER WILLIAMS ADVANTAGE REALTY. Stellar MLS
 - $798,0004 bd2 ba2.3k sqft807 RIVERBEND BOULEVARD, LONGWOOD, FL 32779For Sale
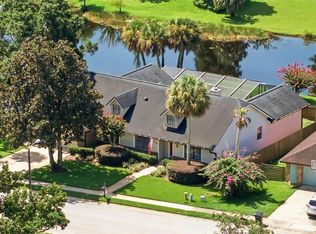 MLS ID #O6432919, Bebe Correll, WEICHERT REALTORS HALLMARK PRO. Stellar MLS
 - $782,0004 bd2 ba2.3k sqft114 WAYLAND CIRCLE, LONGWOOD, FL 32779For SaleMLS ID #O6432765, Reynaldo Sanchez Bravo, GALLERY PROPERTIES INTERNATIONAL. Stellar MLS
- $1,199,0004 bd4 ba3k sqft650 OLD MIMS ROAD, GENEVA, FL 32732For SaleMLS ID #O6400145, Traci de Wid, RESIDENTIAL WEALTH PARTNERS. Stellar MLS
- $662,9004 bd3 ba2.4k sqft1413 CANAL POINT ROAD, LONGWOOD, FL 32750For SaleMLS ID #V4950958, Jennifer Clark, GLORY INTL. REAL ESTATE CO. Stellar MLS
- $969,0004 bd4 ba4k sqft229 FLAME AVENUE, MAITLAND, FL 32751For SaleMLS ID #O6422450, Heather Meglino, BHHS FLORIDA REALTY. Stellar MLS
- $950,0005 bd4 ba3.2k sqft165 LAKE DESTINY TRAIL, ALTAMONTE SPRINGS, FL 32714For SaleMLS ID #O6432399, Anthony Mancuso, A.M. APPRAISAL SERVICE, INC.. Stellar MLS
- $1,365,0006 bd5 ba5k sqft5785 SAYBROOK CIRCLE, SANFORD, FL 32771For SaleMLS ID #O6418901, Juan Castro, REDFIN CORPORATION. Stellar MLS
- $1,349,9005 bd3 ba3.3k sqft2540 HEMPEL COVE CT, WINDERMERE, FL 34786For SaleMLS ID #O6436594, Tiffany Pantozzi, ALIGN REAL ESTATE LLC. Stellar MLS
- $1,250,0004 bd5 ba4k sqft580 W 10TH AVENUE, MOUNT DORA, FL 32757For SaleMLS ID #G5117607, Michele Lowe, DAVE LOWE REALTY, INC.. Stellar MLS
- $795,0004 bd3 ba2.5k sqft319 OAKWOOD COURT, LAKE MARY, FL 32746For SaleMLS ID #O6441316, Nina Nguyen, LA ROSA REALTY ORLANDO LLC. Stellar MLS
- $1,069,0005 bd4 ba3.4k sqft1623 CONWAY ISLE CIRCLE, BELLE ISLE, FL 32809For SaleMLS ID #O6430352, Brad Young, HOMEVEST REALTY. Stellar MLS
- $870,0005 bd4 ba3.2k sqft663 CHARRICE PLACE, SANFORD, FL 32771For SaleMLS ID #S5151705, Lisa Grinceri, KELLER WILLIAMS REALTY AT THE LAKES. Stellar MLS
- $1,275,0005 bd5 ba4.2k sqft8612 OLDBRIDGE LANE, ORLANDO, FL 32819For SaleMLS ID #O6414949, Rob Rahter, STOCKWORTH REALTY GROUP. Stellar MLS
- $1,374,9996 bd5 ba4k sqft2317 FARMWOOD CIRCLE, GOTHA, FL 34734For SaleMLS ID #O6433810, Scott Heilman, CHARLES RUTENBERG REALTY ORLANDO. Stellar MLS
- $1,250,0005 bd4 ba3.8k sqft4509 PATRICIA ANN COURT, ORLANDO, FL 32839For SaleMLS ID #O6374542, Dean Gonzalez, KELLER WILLIAMS ADVANTAGE 2 REALTY. Stellar MLS
- $1,675,0006 bd5 ba4.5k sqft1063 HENLEY DOWNS PLACE, LAKE MARY, FL 32746For SaleMLS ID #O6435903, Mel Bernstein, PREMIER SOTHEBYS INT'L REALTY. Stellar MLS
- $639,0004 bd3 ba2.3k sqft813 SILVERWOOD DRIVE, LAKE MARY, FL 32746For SaleMLS ID #O6441846, Laura Diss, Q BOUTIQUE SPECIALTY REALTY INC. Stellar MLS
