Under contract-accepting backup offers. DOWNSIZING! Almost empty nesters! Expansive one-level executive home of 4200+ sf nestled on an unbelievable 1+ ACRES in highly desirable Markham Meadows; MINIMAL HOA FEE of only $780/yr!! This beautiful home offers an ideal blend of comfort and style. Boasting 4 spacious bedrooms (incl second master suite or in-law suite) and 5 full baths, this residence provides ample room for both relaxation and entertainment. A separate office with built-ins offers the perfect environment for working from home or pursuing personal projects. The Primary master suite is privately situated to itself and showcases a sitting area overlooking the pool, a large walk-in closet, and an ensuite bath complete with an oversized hydro-massage bath and separate shower stall. The sparkling screened-in pool/spa with travertine deck, waterfall, and covered lanai is ideal for enjoying the ultimate Florida lifestyle. The property provides plenty of outdoor space to enjoy, with room for gardening, outdoor activities, or simply unwinding in the serene setting. The home's location is ideal for those seeking both privacy and proximity to essential amenities such as great schools, world-class attractions, shopping, dining, and business districts. With its mix of functionality and charm, this property offers an exceptional living experience. It should be noted that the listing price reflects that the owner had a sinkhole insurance claim in 2009 that was successfully resolved.
Under contract
$975,000
1709 IVERNESS COURT, LONGWOOD, FL 32779
4beds
4,257sqft
:
Get pre-qualified$6,447/mo
Single Family Residence
Built in 1990
1.01 Acres Lot
$-- Zestimate®
$229/sqft
$65/mo HOA
What's special
Covered lanaiSeparate office with built-insSerene settingRoom for gardeningLarge walk-in closet
- 157 days |
- 437 |
- 23 |
Zillow last checked:
Listing updated:
Listed by:
J Robert Brown 321-303-1706,
PREFER 1 REAL ESTATE, INC. 321-303-1706
Source: Stellar MLS,MLS#: O6385572 Originating MLS: Orlando Regional
Originating MLS: Orlando Regional
Facts & features
Interior
Bedrooms & bathrooms
- Bedrooms: 4
- Bathrooms: 5
- Full bathrooms: 5
Rooms
- Room types: Breakfast Room Separate, Family Room, Dining Room, Living Room
Primary bedroom
- Features: En Suite Bathroom, Walk-In Closet(s)
- Level: First
- Dimensions: 25x14
Other
- Features: En Suite Bathroom, Walk-In Closet(s)
- Level: First
Bedroom 2
- Features: En Suite Bathroom, Walk-In Closet(s)
- Level: First
- Dimensions: 15x14
Bedroom 3
- Features: Storage Closet
- Level: First
- Dimensions: 14x12
Bedroom 4
- Features: Storage Closet
- Level: First
- Dimensions: 13x12
Primary bathroom
- Features: Bath w Spa/Hydro Massage Tub, Shower No Tub, Water Closet/Priv Toilet
- Level: First
Dining room
- Level: First
- Dimensions: 14x12
Family room
- Level: First
- Dimensions: 48x26
Kitchen
- Features: Pantry, Built-in Features, Kitchen Island
- Level: First
- Dimensions: 29x16
Living room
- Level: First
- Dimensions: 19x17
Heating
- Central, Electric, Zoned
Cooling
- Central Air
Appliances
- Included: Dishwasher, Disposal, Exhaust Fan, Microwave, Range, Range Hood, Refrigerator
- Laundry: Inside
Features
- Cathedral Ceiling(s), Ceiling Fan(s), High Ceilings, Vaulted Ceiling(s), Walk-In Closet(s), In-Law Floorplan
- Flooring: Carpet, Ceramic Tile, Engineered Hardwood, Travertine
- Windows: Skylight(s)
- Has fireplace: Yes
- Fireplace features: Gas, Master Bedroom
Interior area
- Total structure area: 5,811
- Total interior livable area: 4,257 sqft
Video & virtual tour
Property
Parking
- Total spaces: 3
- Parking features: Garage - Attached
- Attached garage spaces: 3
Features
- Levels: One
- Stories: 1
- Patio & porch: Covered, Deck, Patio, Porch, Screened
- Exterior features: Irrigation System, Rain Gutters
- Has private pool: Yes
- Pool features: Gunite, Screen Enclosure
- Has spa: Yes
- Fencing: Fenced
Lot
- Size: 1.01 Acres
- Features: Cul-De-Sac, In County, Level, Sidewalk, Street Dead-End
- Residential vegetation: Mature Landscaping, Oak Trees, Trees/Landscaped
Details
- Parcel number: 26202951100000250
- Zoning: 1AC
- Special conditions: None
Construction
Type & style
- Home type: SingleFamily
- Architectural style: Contemporary
- Property subtype: Single Family Residence
Materials
- Block, Stucco
- Foundation: Slab
- Roof: Shingle
Condition
- New construction: No
- Year built: 1990
Utilities & green energy
- Sewer: Septic Tank
- Water: Public
- Utilities for property: BB/HS Internet Available, Cable Connected, Electricity Connected, Public
Community & HOA
Community
- Features: Deed Restrictions
- Security: Security System Owned, Smoke Detector(s)
- Pet fee: $0 monthly
- Subdivision: MARKHAM MEADOWS
HOA
- Has HOA: Yes
- Amenities included: Fence Restrictions
- HOA fee: $65 monthly
- HOA name: Specialty Management/ Joe Monnin
- HOA phone: 407-647-2622
Location
- Region: Longwood
Financial & listing details
- Price per square foot: $229/sqft
- Tax assessed value: $765,412
- Annual tax amount: $10,401
- Date on market: 2/26/2026
- Cumulative days on market: 157 days
- Listing terms: Cash,Conventional,VA Loan
- Ownership: Fee Simple
- Total actual rent: 0
- Electric utility on property: Yes
- Road surface type: Paved, Asphalt
Estimated market value
Not available
Estimated sales range
Not available
Not available
Price history
| Date | Event | Price |
|---|---|---|
| 7/15/2026 | Contingent | $975,000$229/sqft |
Source:  Stellar MLS #O6385572 Report a problem Stellar MLS #O6385572 Report a problem | ||
| 2/26/2026 | Listed for sale | $975,000-11.4%$229/sqft |
Source: Stellar MLS #O6385572 Report a problem | ||
| 11/24/2025 | Listing removed | $1,100,000$258/sqft |
Source: Stellar MLS #O6296009 Report a problem | ||
| 4/3/2025 | Listed for sale | $1,100,000+34.1%$258/sqft |
Source: Stellar MLS #O6296009 Report a problem | ||
| 4/17/2008 | Sold | $820,000-7.8%$193/sqft |
Source: Public Record Report a problem | ||
| 4/11/2008 | Listed for sale | $889,000+4.6%$209/sqft |
Source: Postlets Report a problem | ||
| 7/25/2006 | Sold | $850,000+153%$200/sqft |
Source: Public Record Report a problem | ||
| 3/11/1997 | Sold | $336,000$79/sqft |
Source: Public Record Report a problem | ||
Public tax history
| Year | Property taxes | Tax assessment |
|---|---|---|
| 2025 | $10,910 +18.3% | $757,251 +10% |
| 2024 | $9,223 +8.7% | $688,410 +10% |
| 2023 | $8,487 +8.2% | $625,827 +10% |
| 2022 | $7,847 +4.5% | $568,934 +10% |
| 2021 | $7,510 +6.6% | $517,213 +8.2% |
| 2020 | $7,044 +8.2% | $477,802 +10% |
| 2019 | $6,510 | $434,365 +0.9% |
| 2018 | $6,510 -0.3% | $430,657 -3.8% |
| 2017 | $6,532 -5.2% | $447,736 +2.1% |
| 2016 | $6,893 +1.4% | $438,736 +6.2% |
| 2015 | $6,800 | $413,305 +3.7% |
| 2014 | $6,800 +15.2% | $398,674 +8.1% |
| 2013 | $5,901 +8.6% | $368,695 +4.3% |
| 2012 | $5,434 -0.5% | $353,548 +0.6% |
| 2011 | $5,462 -13.7% | $351,533 -12.8% |
| 2010 | $6,328 -15.1% | $402,986 -15.5% |
| 2009 | $7,451 -21.6% | $476,851 -28.6% |
| 2008 | $9,499 -7.4% | $668,211 -7.1% |
| 2007 | $10,253 +66.1% | $719,239 +76.3% |
| 2006 | $6,172 +1.5% | $407,993 +3% |
| 2005 | $6,081 +0.1% | $396,110 +3% |
| 2004 | $6,077 +0.6% | $384,573 +1.9% |
| 2003 | $6,042 +0.9% | $377,402 +2.4% |
| 2002 | $5,987 +25.9% | $368,557 +25.4% |
| 2000 | $4,755 | $293,945 |
Find assessor info on the county website
Monthly payment
Est. payment
Payment breakdown
Explore the cost of this home by adjusting the details. Changes won't be saved.Climate risks
Neighborhood: 32779
Nearby schools
GreatSchools rating
- 9/10Woodlands Elementary SchoolGrades: PK-5Distance: 0.7 mi
- 6/10Markham Woods Middle SchoolGrades: 6-8Distance: 4.7 mi
- 5/10Lake Mary High SchoolGrades: 9-12Distance: 3.1 mi
- $976,2004 bd4 ba3.6k sqft1715 Iverness Ct, Longwood, FL 32779Off Market

- $981,8004 bd4 ba3.5k sqft1703 Iverness Ct, Longwood, FL 32779Off Market
- $690,0004 bd4 ba4.1k sqft1055 Edmiston Pl, Longwood, FL 32779Sold
- $1,034,7004 bd3 ba3.8k sqft1049 Edmiston Pl, Longwood, FL 32779Off Market
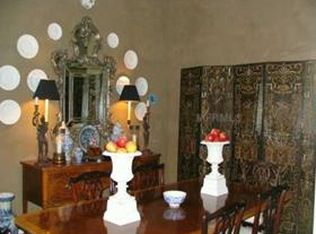
- $1,048,1004 bd4 ba4k sqft1708 Iverness Ct, Longwood, FL 32779Off Market
- $938,1004 bd3 ba2.9k sqft1043 Edmiston Pl, Longwood, FL 32779Off Market
- $964,7005 bd4 ba4.1k sqft1702 Iverness Ct, Longwood, FL 32779Off Market
- $1,147,8005 bd4 ba4k sqft1706 Shandwick Ct, Longwood, FL 32779Off Market
A local agent can set up tours, give advice and negotiate with sellers.
A local lender can help you make sure your offer is ready when you are.
Similar homes
- $1,050,0005 bd5 ba3.7k sqft814 MIAMI SPRINGS DRIVE, LONGWOOD, FL 32779For Sale

 MLS ID #O6390329, Nick Vaseloff, PRIMEFIT PROPERTIES LLC. Stellar MLS
 - $975,0004 bd4 ba3.6k sqft6473 EVERINGHAM LANE, SANFORD, FL 32771For Sale
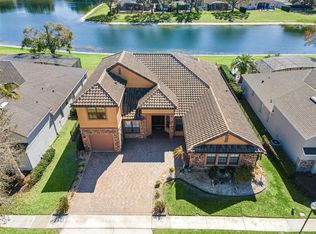 MLS ID #O6383642, Pamela Porazzo, REAL PROPERTY INTERNATIONAL. Stellar MLS
 - $750,0004 bd5 ba3.4k sqft1949 DEERVIEW PLACE, LONGWOOD, FL 32750For Sale
 MLS ID #O6395646, Katie Morrison, KELLER WILLIAMS HERITAGE REALTY. Stellar MLS
 - $795,0005 bd4 ba3.4k sqft1950 ELKHORN COURT, LONGWOOD, FL 32750For Sale
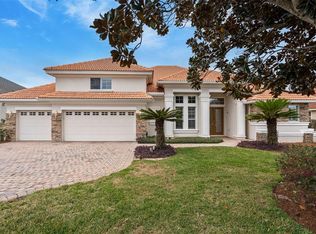 MLS ID #TB8482417, Marie Tomlinson, FUTURE HOME REALTY INC. Stellar MLS
 - $774,9004 bd4 ba3k sqft1954 ELKHORN COURT, LONGWOOD, FL 32750For SaleMLS ID #O6419859, Robert Foutz, ASSIST 2 SELL FOUTZ REALTY. Stellar MLS
- $860,0005 bd4 ba3.6k sqft6230 BORDEAUX CIRCLE, SANFORD, FL 32771For SaleMLS ID #O6422920, Joyce Tang, JOY ESTATE ENTERPRISE INC. Stellar MLS
- $920,0005 bd4 ba4.1k sqft3600 SIMONTON PLACE, LAKE MARY, FL 32746For SaleMLS ID #O6415711, Kusam Bahl, COLDWELL BANKER REALTY. Stellar MLS
- $925,0004 bd5 ba4k sqft407 OSPREY LAKES CIRCLE, OVIEDO, FL 32766For SaleMLS ID #O6423810, John Dannel, CFRP REALTY LLC. Stellar MLS
- $750,0004 bd3 ba2.6k sqft365 WOLDUNN CIRCLE, LAKE MARY, FL 32746For SaleMLS ID #O6414056, Christine Ettore, SHAHRAM SONDI + CO.. Stellar MLS
- $899,9993 bd4 ba3.2k sqft4965 SHORELINE CIRCLE, SANFORD, FL 32771For SaleMLS ID #O6408881, Natalie Diaz, SCOTT REALTY ASSOCIATES. Stellar MLS
- $994,9995 bd5 ba4.3k sqft25551 HAWKS RUN LANE, SORRENTO, FL 32776For SaleMLS ID #O6346583, Hannah Holmes, REALTY HUB. Stellar MLS
- $815,0006 bd4 ba3.6k sqft216 JUNIPER RIDGE COURT, SANFORD, FL 32771For SaleMLS ID #O6396797, Michael Kushner, BALDWIN PARK REALTY LLC. Stellar MLS
- $769,9003 bd3 ba2.5k sqft1298 BELLA VISTA CIRCLE, LONGWOOD, FL 32779For SaleMLS ID #O6421915, Winnie Tam, FLORIDA REALTY INVESTMENTS. Stellar MLS
- $849,5004 bd3 ba2.7k sqft1420 MIRKWOOD COVE, OVIEDO, FL 32765For SaleMLS ID #O6417740, Jenelle Ferrer, EXP REALTY LLC. Stellar MLS
- $1,175,0004 bd3 ba3.6k sqft420 VALLEY STREAM DRIVE, GENEVA, FL 32732For SaleMLS ID #O6400938, Kirk Martin, CHARLES RUTENBERG REALTY ORLANDO. Stellar MLS
- $575,0004 bd3 ba2.8k sqft595 SAND WEDGE LOOP, APOPKA, FL 32712For SaleMLS ID #O6429967, Jen King, KELLER WILLIAMS HERITAGE REALTY. Stellar MLS
- $1,120,0005 bd5 ba4k sqft149 CHERRY CREEK CIRCLE, WINTER SPRINGS, FL 32708For SaleMLS ID #O6414847, Susan Williams, COLDWELL BANKER REALTY. Stellar MLS
- $1,099,0005 bd6 ba4.5k sqft25514 HIGH HAMPTON CIRCLE, SORRENTO, FL 32776For SaleMLS ID #NS1088519, Dustin Stansberry, ENGEL & VOLKERS NEW SMYRNA. Stellar MLS
- $1,100,0004 bd3 ba3.4k sqft2512 TRYON PLACE, WINDERMERE, FL 34786For SaleMLS ID #O6422154, Jamie Stolinas Crame, LLC, CENTURY 21 CARIOTI. Stellar MLS
- $820,0004 bd3 ba3.2k sqft84 BRAELOCK DRIVE, OCOEE, FL 34761For SaleMLS ID #O6429310, Jay Stewart, SOUTHERN REALTY GROUP LLC. Stellar MLS
