Only 2 miles to campus and 2.7 to The Square, however you feel like you are in the woods. Manning Plan with 2 car garage. These stand alone cottages in Fieldstone Farms feature marble countertops throughout, hardwood floors, frameless shower in master bath, exposed beams in the living room, 1x6 v groove pine ceilings in the kitchen, beautiful cabinets to ceiling, pro series appliances with 36 in gas range, large screened patios, clad windows, outdoor grilling area, wine cooler and ice maker, and too many others to list. Community barn with a full caterer's kitchen that looks over a lake! Gunite saltwater infinity pool.
Pending
$749,900
1055 Fieldstone Ln, Oxford, MS 38655
4beds
2,567sqft
Townhouse/Condo
Built in 2026
-- sqft lot
$-- Zestimate®
$292/sqft
$-- HOA
What's special
Gunite saltwater infinity poolHardwood floorsLarge screened patiosClad windowsBeautiful cabinets to ceilingMarble countertops throughoutOutdoor grilling area
- 109 days
- 14
- 0
Likely to sell faster than
Zillow last checked:
Listing updated:
Listed by:
Matt McGraw,
Cannon Cleary McGraw 662-371-1000
Source: NCMBR,MLS#: 167496
Facts & features
Interior
Bedrooms & bathrooms
- Bedrooms: 4
- Bathrooms: 4
- Full bathrooms: 4
Rooms
- Room types: Office
Bedroom
- Level: Main
Cooling
- Electric
Appliances
- Included: Microwave, Dishwasher, Disposal, Gas Range, Refrigerator, Gas Water Heater, Tankless Water Heater
- Laundry: W/D Hook Up
Features
- Pantry, Walk-In Closet(s), Granite Counters, Solid Surface Countertops, Ceiling Fan(s)
- Flooring: Carpet, Hardwood, Ceramic Tile
- Windows: Vinyl
- Has fireplace: Yes
- Fireplace features: Gas
Interior area
- Total structure area: 2,567
- Total interior livable area: 2,567 sqft
Video & virtual tour
Property
Parking
- Parking features: None, Paved
- Has uncovered spaces: Yes
Features
- Patio & porch: Porch
- Exterior features: Sprinkler System-Yard
- Pool features: Other
Details
- Zoning description: SUBDIVISION COVENANT
Construction
Type & style
- Home type: Townhouse
- Property subtype: Townhouse/Condo
Materials
- Brick, HardiPlank Type
- Foundation: Slab
- Roof: Architectural
Condition
- Year built: 2026
Utilities & green energy
- Sewer: Community System
- Water: Community System
- Utilities for property: Underground Utilities
Community & HOA
Community
- Security: Security System
- Subdivision: Fieldstone Farms
Location
- Region: Oxford
Financial & listing details
- Price per square foot: $292/sqft
- Date on market: 5/19/2026
Estimated market value
Not available
Estimated sales range
Not available
Not available
Price history
| Date | Event | Price |
|---|---|---|
| 5/29/2026 | Pending sale | $749,900$292/sqft |
Source:  NCMBR #167496 Report a problem NCMBR #167496 Report a problem | ||
| 5/19/2026 | Listed for sale | $749,900$292/sqft |
Source: NCMBR #167496 Report a problem | ||
Public tax history
Tax history is unavailable.
Monthly payment
Est. payment
Payment breakdown
Explore the cost of this home by adjusting the details. Changes won't be saved.Climate risks
Neighborhood: 38655
Nearby schools
Schools provided by the listing agent
- District: Oxford
Source: NCMBR. This data may not be complete. We recommend contacting the local school district to confirm school assignments for this home.

Similar homes
- $699,9953 bd4 ba2.1k sqft1034 Fieldstone Ln, Oxford, MS 38655For Sale
 MLS ID #168324, Hattie Steiner, Oxford Property Group, LLC. NCMBR
 - $799,0004 bd3 ba2.7k sqft204 Country Club Rd, Oxford, MS 38655For Sale
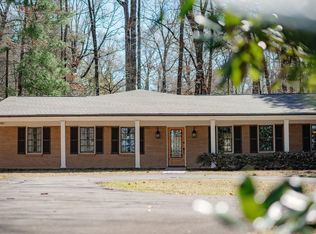 MLS ID #167837, Tim Phillips, Crye-Leike Oxford Real Estate. NCMBR
 - $724,9005 bd3 ba3k sqft104 Woodland Hills Dr, Oxford, MS 38655For Sale
 MLS ID #167854, Tim Phillips, Crye-Leike Oxford Real Estate. NCMBR
 - $750,0004 bd5 ba1.9k sqft408 Ross Ave, Oxford, MS 38655For Sale
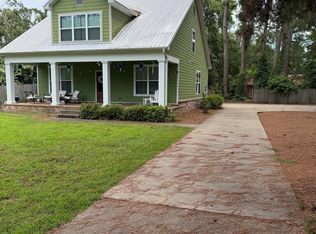 MLS ID #164638, Tammie B Carwile, Tammie Carwile Real Estate. NCMBR
