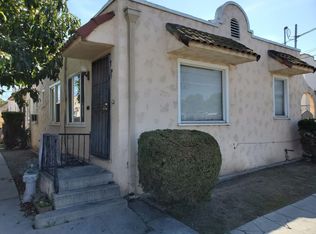
Character and charm await in this beautifully detailed 2-bedroom, 1-bath home, ideally located in one of San Pedro’s most desirable neighborhoods. Rich in architectural character, the home features oak hardwood flooring throughout the living room, formal dining room, hallway, and both bedrooms. Original textured walls, a classic dome ceiling, and graceful archways add timeless appeal and distinctive style, PLUS solar panels!
A unique highlight is the staircase leading to a semi-finished attic, offering harbor and city views—an ideal space for a serene retreat, home office, playroom, or additional storage.
The property also includes the classic “Old San Pedro wine cellar,” perfect for extra storage and don't miss the well established drought resistant low maintenance garden. The detached single-car garage is currently utilized as an art studio, while the east side of the home features a dedicated storage and tool area, creating a functional workspace for hobbies or projects.
Enjoy true California indoor-outdoor living with a rear deck that opens to a spacious backyard—perfect for relaxing, entertaining, or gardening.
Pending
Listed by: Keller Williams Realty • Salvatore Sorrentino • Contact: 310-753-9781
Price cut: $30.1K (5/21)
$829,900
1055 W 17th St, San Pedro, CA 90731
2beds
1,115sqft
:
Get pre-qualified$5,427/mo
Single Family Residence
Built in 1928
5,020 Square Feet Lot
$816,300 Zestimate®
$744/sqft
$-- HOA
What's special
Harbor and city viewsGraceful archwaysClassic dome ceilingOriginal textured walls
- 96 days |
- 440 |
- 16 |
Likely to sell faster than
Zillow last checked:
Listing updated:
Listed by:
Salvatore Sorrentino DRE #00494542 310-753-9781,
Keller Williams Realty
Source: CRMLS,MLS#: SB26083498 Originating MLS: California Regional MLS
Originating MLS: California Regional MLSFacts & features
Interior
Bedrooms & bathrooms
- Bedrooms: 2
- Bathrooms: 1
- Full bathrooms: 1
- Main level bathrooms: 1
- Main level bedrooms: 2
Rooms
- Room types: Attic, Bedroom, Basement, Kitchen, Laundry, Living Room, Wine Cellar, Dining Room
Bedroom
- Features: Bedroom on Main Level
Bedroom
- Features: All Bedrooms Down
Bathroom
- Features: Tub Shower
Kitchen
- Features: Quartz Counters
Heating
- Central
Cooling
- None
Appliances
- Included: Dishwasher, Free-Standing Range
- Laundry: Inside, Laundry Room
Features
- Breakfast Area, Separate/Formal Dining Room, Storage, All Bedrooms Down, Attic, Bedroom on Main Level, Wine Cellar
- Flooring: Wood
- Basement: Unfinished
- Has fireplace: No
- Fireplace features: None
- Common walls with other units/homes: No Common Walls
Interior area
- Total interior livable area: 1,115 sqft
Property
Parking
- Total spaces: 1
- Parking features: Garage, On Street
- Garage spaces: 1
Features
- Levels: One
- Stories: 1
- Entry location: 1
- Patio & porch: Deck, Patio
- Pool features: None
- Spa features: None
- Has view: Yes
- View description: Peek-A-Boo
Lot
- Size: 5,020 Square Feet
- Features: Back Yard, Front Yard, Garden, Landscaped, Yard
Details
- Parcel number: 7462001007
- Special conditions: Standard
Construction
Type & style
- Home type: SingleFamily
- Architectural style: Traditional
- Property subtype: Single Family Residence
Materials
- Stucco
- Foundation: Concrete Perimeter, Raised
- Roof: Composition
Condition
- New construction: No
- Year built: 1928
Utilities & green energy
- Sewer: Public Sewer
- Water: Public
Community & HOA
Community
- Features: Curbs, Gutter(s), Street Lights, Sidewalks
Location
- Region: San Pedro
Financial & listing details
- Price per square foot: $744/sqft
- Tax assessed value: $544,529
- Annual tax amount: $6,744
- Date on market: 4/18/2026
- Cumulative days on market: 96 days
- Listing terms: Cash to New Loan
- Road surface type: Paved
Estimated market value
$816,300
$775,000 - $857,000
$3,504/mo
Price history
| Date | Event | Price |
|---|---|---|
| 7/7/2026 | Pending sale | $829,900$744/sqft |
Source:  CRMLS #SB26083498 Report a problem CRMLS #SB26083498 Report a problem | ||
| 5/21/2026 | Price change | $829,900-3.5%$744/sqft |
Source: CRMLS #SB26083498 Report a problem | ||
| 4/18/2026 | Listed for sale | $860,000+124.5%$771/sqft |
Source: CRMLS #SB26083498 Report a problem | ||
| 8/4/2003 | Sold | $383,000$343/sqft |
Source: Public Record Report a problem | ||
Public tax history
| Year | Property taxes | Tax assessment |
|---|---|---|
| 2025 | $6,744 +1.4% | $544,529 +2% |
| 2024 | $6,649 +1.9% | $533,853 +2% |
| 2023 | $6,522 +4.9% | $523,386 +2% |
| 2022 | $6,220 +1.3% | $513,124 +2% |
| 2021 | $6,143 -1% | $503,063 +1% |
| 2020 | $6,203 | $497,906 +2% |
| 2019 | $6,203 +5% | $488,144 +2% |
| 2018 | $5,905 | $478,573 +2% |
| 2017 | $5,905 +2.3% | $469,190 +2% |
| 2016 | $5,775 +2.3% | $459,992 +1.5% |
| 2015 | $5,643 +1% | $453,084 +2% |
| 2014 | $5,585 | $444,209 +31% |
| 2012 | -- | $339,200 |
| 2011 | -- | $339,200 |
| 2010 | -- | $339,200 -19.8% |
| 2009 | -- | $422,859 +2% |
| 2008 | -- | $414,568 +2% |
| 2007 | -- | $406,440 +2% |
| 2006 | -- | $398,472 |
| 2005 | -- | $398,472 +4% |
| 2004 | -- | $383,000 +10.5% |
| 2003 | -- | $346,586 +22.4% |
| 2002 | -- | $283,200 +24.8% |
| 2000 | -- | $227,000 |
Find assessor info on the county website
Monthly payment
Est. payment
Payment breakdown
Explore the cost of this home by adjusting the details. Changes won't be saved.Climate risks
Neighborhood: San Pedro
Nearby schools
GreatSchools rating
- 6/10Leland Street Elementary SchoolGrades: K-5Distance: 0.3 mi
- 4/10Richard Henry Dana Middle SchoolGrades: 6-8Distance: 0.3 mi
- 7/10San Pedro Senior High SchoolGrades: 9-12Distance: 0.1 mi
Schools provided by the listing agent
- Middle: Dana
- High: San Pedro
Source: CRMLS. This data may not be complete. We recommend contacting the local school district to confirm school assignments for this home.
- $--1 bd1 ba-- sqft783-789 W 17th St #787, San Pedro, CA 90731Off Market
- $1,5501 bd1 ba-- sqft783-789 W 17th St #785, San Pedro, CA 90731For Rent
- $924,8004 bd2 ba1.4k sqft1061 W 17th St, San Pedro, CA 90731Off Market
- $810,9003 bd1 ba1.1k sqft1047 W 17th St, San Pedro, CA 90731Off Market

- $1,382,2005 bd4 ba3.8k sqft1067 W 17th St, San Pedro, CA 90731Off Market
- $818,9002 bd1 ba1.1k sqft1041 W 17th St, Los Angeles, CA 90731Off Market
- $1,038,8003 bd1 ba1.2k sqft1073 W 17th St, San Pedro, CA 90731Off Market
- $1,039,3003 bd3 ba2k sqft1035 W 17th St, San Pedro, CA 90731Off Market
A local agent can set up tours, give advice and negotiate with sellers.
Similar homes
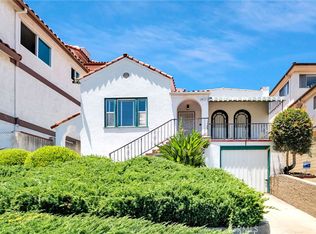
- $699,0002 bd1 ba1.2k sqft2417 S Gaffey St, San Pedro, CA 90731For Sale
 MLS ID #SB26148833, Jenny Yamada-Clayton, Estate Properties. CRMLS
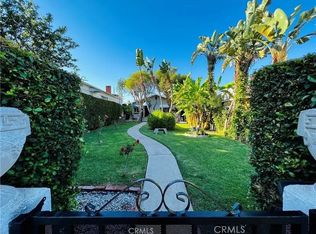
 - $749,0002 bd2 ba980 sqft1038 W 2nd St, San Pedro, CA 90731For Sale
 MLS ID #OC26102372, Mindy Luong, HPT Realty. CRMLS
 - $699,0002 bd1 ba1.4k sqft285 W 9th St, San Pedro, CA 90731For Sale
 MLS ID #GD25152689, Alex Badalian, Coldwell Banker Hallmark. CRMLS
 - $699,9003 bd2 ba1.1k sqft1509 W Santa Cruz St, San Pedro, CA 90732For Sale
 MLS ID #SB26104831, Gary Krill, Compass. CRMLS
 - $1,070,0003 bd2 ba1.4k sqft1218 S Wycliff Ave, San Pedro, CA 90732For SaleMLS ID #SB25279132, Teresa Volman, Estate Properties. CRMLS
- $630,0002 bd3 ba1.3k sqft1351 W 7th St APT 3, San Pedro, CA 90732For SaleMLS ID #PV26123272, Michele Nelson, Estate Properties. CRMLS
- $850,0003 bd2 ba1.1k sqft1453 W 215th St, Torrance, CA 90501For SaleMLS ID #IG26121410, Andrea Reis, ARROWHEAD PREMIER PROPERTIES. CRMLS
- $770,0002 bd2 ba1.5k sqft240 E Barclay St, Long Beach, CA 90805For SaleMLS ID #DW26159856, Dennis Cid, Circle Real Estate. CRMLS
- $875,0003 bd3 ba1.3k sqft1223 W 187th Pl, Gardena, CA 90248For SaleMLS ID #IV26138106, ADELA BROWN, THE ASSOCIATES REALTY GROUP. CRMLS
- $874,8005 bd2 ba1.4k sqft1435-1437 E Colon St, Wilmington, CA 90744For SaleMLS ID #OC25155880, Billy Rosenberg, Billy Rosenberg, Broker. CRMLS
- $750,0002 bd1 ba675 sqft20717 Raymond Ave, Torrance, CA 90502For SaleMLS ID #SB26153698, Adam Loria, Circle Real Estate. CRMLS
- $799,0003 bd2 ba1.5k sqft1617 W 80th St, Los Angeles, CA 90047For SaleMLS ID #IN26095738, Tracy Adewunmi, Tracy Adewunmi, Broker. CRMLS
- $899,9002 bd2 ba1.1k sqft618 W 21st St, Long Beach, CA 90806For SaleMLS ID #PW26119596, Justin Potier, Vylla Home, Inc.. CRMLS
- $829,0003 bd1 ba1.1k sqft128 E 67th Way, Long Beach, CA 90805For SaleMLS ID #OC26072483, Mohammad Vahdati, Keller Williams Realty. CRMLS
- $779,0002 bd1 ba832 sqft4037 E 7th St, Long Beach, CA 90804For SaleMLS ID #PW26137235, Prescilla Romero, Vista Sotheby's Int'l Realty. CRMLS
- $629,0002 bd1 ba1.5k sqft1308 W 82nd St, Los Angeles, CA 90044For SaleMLS ID #DW26158836, Joe Manjarrez, eHomes. CRMLS
- $835,0003 bd3 ba1.4k sqft832 Arlington Ave, Torrance, CA 90501For SaleMLS ID #SB26075702, Paul Yu, Estate Properties. CRMLS
- $689,9002 bd2 ba1k sqft1320 N Neptune Ave, Wilmington, CA 90744For SaleMLS ID #SB26124597, Angelica Suarez, Estate Properties. CRMLS
- $775,0003 bd2 ba1.1k sqft8766 Dalton Ave, Los Angeles, CA 90047For SaleMLS ID #SR26054560, Jenny Segovia, Luxury Collective. CRMLS
- $919,0004 bd2 ba1.5k sqft1014 Magnolia Ave, Long Beach, CA 90813For SaleMLS ID #PW26115151, Matthew Tilley, First Team Real Estate. CRMLS
Local buyer's agents are ready to help
