Mountain Ridge Getaway, currently operating as an active and profitable short-term rental, comes completely furnished and ready for its next owner! Nestled on nearly 2 acres, this stunning property offers unparalleled privacy, bordered on three sides by protected Arkansas Department of Agriculture land. A long, circular gravel driveway provides plenty of parking space for an RV, trailer, or boat. Enjoy breathtaking mountain views from your back porch, beautifully accented by brand-new cedar-wrapped columns. Other recent updates include new LVP flooring throughout, fully remodeled bathrooms, and an updated electric fireplace. Perfect for low-overhead living or investing, the property utilizes a private water well—meaning zero water utility bills—and features a newly installed whole-house water filtration system. The septic tank has also been recently pumped for total peace of mind. The main level features a spacious eat-in kitchen, cozy living area, laundry room, and a half bathroom. Upstairs, you will find all bedrooms alongside two full bathrooms. Modern smart-home features include app-controlled thermostats, a front door smart lock, doorbell camera, front porch lights, and firepi
Active under contract
$350,000
1056 Peaceful Valley Rd, Hot Springs, AR 71901
3beds
1,456sqft
Single Family Residence
Built in 2023
1.8 Acres Lot
$346,200 Zestimate®
$240/sqft
$-- HOA
What's special
Laundry roomUnparalleled privacyFully remodeled bathroomsLong circular gravel drivewaySpacious eat-in kitchenNew lvp flooring throughoutDoorbell camera
- 43 days
- 26
- 1
Likely to sell faster than
Zillow last checked:
Listing updated:
Listed by:
Shell W Cameron 501-590-3814,
Keller Williams Realty 501-907-5959
Source: CARMLS,MLS#: 26036673
Facts & features
Interior
Bedrooms & bathrooms
- Bedrooms: 3
- Bathrooms: 3
- Full bathrooms: 2
- 1/2 bathrooms: 1
Rooms
- Room types: Den/Family Room
Dining room
- Features: Eat-in Kitchen, Kitchen/Dining Combo, Living/Dining Combo
Heating
- Electric, Ductless
Cooling
- Electric
Appliances
- Included: Free-Standing Range, Microwave, Electric Range, Surface Range, Dishwasher, Disposal, Refrigerator, Plumbed For Ice Maker, Washer, Dryer, Electric Water Heater
- Laundry: Washer Hookup, Electric Dryer Hookup, Laundry Room
Features
- Walk-In Closet(s), Ceiling Fan(s), Walk-in Shower, Kit Counter-Formica, Pantry, Sheet Rock, Sheet Rock Ceiling, All Bedrooms Up
- Flooring: Luxury Vinyl
- Doors: Insulated Doors
- Windows: Window Treatments, Insulated Windows
- Basement: None
- Has fireplace: Yes
Interior area
- Total structure area: 1,456
- Total interior livable area: 1,456 sqft
Property
Parking
- Total spaces: 4
- Parking features: Four Car or More
Features
- Levels: Two
- Stories: 2
- Patio & porch: Patio, Porch
- Has view: Yes
- View description: Mountain(s), Vista View
Lot
- Size: 1.8 Acres
- Features: Level, Rural Property, Cleared, Not in Subdivision, National Forest Bndaries
Details
- Parcel number: 10004797001
Construction
Type & style
- Home type: SingleFamily
- Architectural style: Traditional
- Property subtype: Single Family Residence
Materials
- Frame
- Foundation: Slab
- Roof: Composition
Condition
- New construction: No
- Year built: 2023
Utilities & green energy
- Electric: Elec-Municipal (+Entergy)
- Sewer: Septic Tank
- Water: Well
Green energy
- Energy efficient items: Doors
Community & HOA
Community
- Features: No Fee
- Subdivision: FOX PASS ESTATES
HOA
- Has HOA: No
Location
- Region: Hot Springs
Financial & listing details
- Price per square foot: $240/sqft
- Tax assessed value: $218,750
- Annual tax amount: $1,999
- Date on market: 9/9/2026
- Listing terms: VA Loan,FHA,Conventional
- Road surface type: Gravel
Estimated market value
$346,200
$329,000 - $364,000
$2,013/mo
Price history
| Date | Event | Price |
|---|---|---|
| 9/18/2026 | Contingent | $350,000$240/sqft |
Source:  CARMLS #26036673 Report a problem | ||
| 9/9/2026 | Listed for sale | $350,000+17.1%$240/sqft |
Source: CARMLS #26036673 Report a problem | ||
| 12/31/2024 | Sold | $299,000$205/sqft |
Source: CARMLS #24040199 Report a problem | ||
| 11/11/2024 | Contingent | $299,000$205/sqft |
Source: CARMLS #24040199 Report a problem | ||
| 11/4/2024 | Listed for sale | $299,000+11.2%$205/sqft |
Source:  HSDS #148672 Report a problem | ||
| 10/30/2024 | Listing removed | -- |
Source: Owner Report a problem | ||
| 10/7/2024 | Price change | $269,000-3.2%$185/sqft |
Source: Owner Report a problem | ||
| 9/13/2024 | Listed for sale | $278,000$191/sqft |
Source: Owner Report a problem | ||
Public tax history
| Year | Property taxes | Tax assessment |
|---|---|---|
| 2025 | -- | $43,750 |
| 2024 | -- | $43,750 |
Find assessor info on the county website
Monthly payment
Est. payment
Payment breakdown
Explore the cost of this home by adjusting the details. Changes won't be saved.Climate risks
Neighborhood: 71901
Nearby schools
Schools provided by the listing agent
- Elementary: Fountain Lake
- Middle: Fountain Lake
- High: Fountain Lake
Source: CARMLS. This data may not be complete. We recommend contacting the local school district to confirm school assignments for this home.
- $515,2003 bd3 ba3.5k sqft138 Peaceful Valley Trl, Hot Springs, AR 71901Off Market
- $625,100-- bd2 ba4.1k sqft340 Bearclaw Trl, Hot Springs, AR 71901Off Market
- $599,7003 bd3 ba3.5k sqft138 Peaceful Valley Trail, Hot Springs, AR 71901Off Market

- $20,550-- bd2 ba1k sqft103 Leisure Trl, Hot Springs, AR 71901Off Market
Similar homes
- $349,9003 bd2 ba1.8k sqft405 Lakeside Rd, Hot Springs, AR 71901For Sale
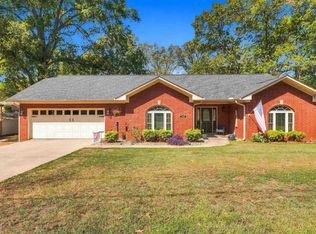
 MLS ID #26037076, Shari Bales, Crye-Leike REALTORS. CARMLS
- $329,0003 bd2 ba1.9k sqft78 Medina Way, Hot Springs, AR 71909For Sale
 MLS ID #26034446, Kevin M Bourland, CENTURY 21 H.S.V. Realty. CARMLS
- $390,0003 bd2 ba1.9k sqft13 Estrella Cir, Hot Springs Vill, AR 71909For Sale
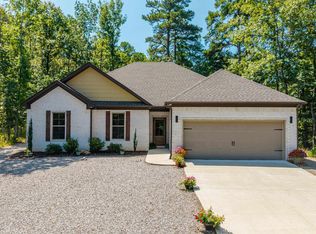 MLS ID #26041270, Janae Cook Richards, Taylor Realty Group HSV. CARMLS
- $339,0003 bd2 ba1.6k sqft6 Grandilla Pl, Hot Springs Village, AR 71909For Sale
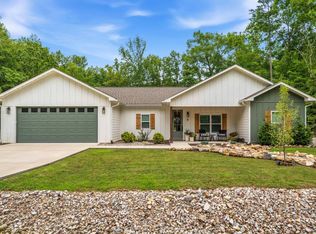 MLS ID #26040422, Kyleigh Scott, White Stone Real Estate. CARMLS
- $364,0003 bd3 ba2.1k sqft237 Longview Point, Hot Springs, AR 71913For SaleMLS ID #26040575, Brandon L Bruning, LPT Realty. CARMLS
- $379,0003 bd2 ba2k sqft32 Doscientos Cir, Hot Springs, AR 71909For SaleMLS ID #26040190, Jim Harbour, RE/MAX of Hot Springs Village. CARMLS
- $265,0003 bd2 ba1.2k sqft703 Euclid St, Hot Springs, AR 71901For SaleMLS ID #26037664, Mia Story Cude, IRealty Arkansas - Sherwood. CARMLS
- $379,9004 bd2 ba1.9k sqft105 Lakewood Point, Hot Springs, AR 71913For SaleMLS ID #26042168, Kim F Walker, Trademark Real Estate, Inc.. CARMLS
- $369,0003 bd3 ba1.6k sqft169 Wishbone St, Hot Springs, AR 71913For SaleMLS ID #26036712, Serethia A Crawford, CBRPM Hot Springs. CARMLS
- $399,9003 bd3 ba1.5k sqft2299 Timberlake Dr, Royal, AR 71968For SaleMLS ID #26038661, Amber White, White Stone Real Estate. CARMLS
- $318,0003 bd2 ba1.5k sqft82 Cresta Way, Hot Springs Village, AR 71909New ConstructionMLS ID #26040451, Dana J Smith, RE/MAX of Hot Springs Village. CARMLS
- $379,0003 bd3 ba1.6k sqft104 Buccaneer St, Hot Springs, AR 71913For SaleMLS ID #26039450, Shahmarie Afkhami, McGraw Realtors - HS. CARMLS
- $335,0003 bd2 ba1.5k sqft13 San Sebastian Dr, Hot Springs Village, AR 71909For SaleMLS ID #26036161, Monita Collins, CENTURY 21 H.S.V. Realty. CARMLS
- $219,0003 bd2 ba1.5k sqft103 Longleaf Ct, Hot Springs, AR 71901For SaleMLS ID #26036470, Harolyn S Holmes, Hot Springs Realty. CARMLS
- $402,0003 bd2 ba1.9k sqft41 Estrella Way, Hot Springs, AR 71909New ConstructionMLS ID #26038722, Alissa Nead, RE/MAX of Hot Springs Village. CARMLS
- $405,0003 bd2 ba1.9k sqft40 Estrella Way, Hot Springs, AR 71909New ConstructionMLS ID #26038719, Alissa Nead, RE/MAX of Hot Springs Village. CARMLS
- $363,0003 bd2 ba1.8k sqft125 Leola St, Hot Springs, AR 71913For SaleMLS ID #26016123, Karen S Hudspeth, McGraw Realtors - HS. CARMLS
- $389,0003 bd2 ba1.2k sqft241 Bayou Point, Hot Springs, AR 71913For SaleMLS ID #26033245, Kelly M O'Dwyer, CBRPM Hot Springs. CARMLS
- $389,9993 bd2 ba2k sqft914 Oakgrove Rd, Royal, AR 71968For SaleMLS ID #26024929, Braydn T Clark, Hot Springs 1st Choice Realty. CARMLS
