FIVE ACRES • TWO HOMES • ROOM TO LIVE, WORK & GROW Escape the ordinary with this unique property offering over five acres and TWO SEPARATE HOMES, creating endless flexibility for family, guests, rental potential, hobbies, or simply having the space and privacy you’ve been looking for. Set among mature trees and open green space, the property offers the peaceful feel of country living while remaining conveniently located near shopping, restaurants, schools, medical facilities, and the Suncoast Parkway. The main home provides comfortable living space for everyday life, while the second residence offers its own private accommodations and opens the door to countless possibilities. Outside, the acreage gives you room to spread out and make the property your own. Bring your RV, boat, trailers, equipment, recreational toys, or gardening projects. Create a workshop, establish a small homestead, entertain friends and family, or simply enjoy the freedom that comes with having space around you. Whether you need MULTI-GENERATIONAL LIVING, A GUEST HOME, AN INCOME-PRODUCING OPPORTUNITY, OR JUST MORE ROOM TO LIVE, this property offers flexibility that’s hard to find. Enjoy quiet evenings under the mature trees and plenty of room to pursue the lifestyle you’ve envisioned—all while staying within reach of everyday conveniences and Tampa-area amenities. FIVE ACRES. TWO HOMES. PRIVACY. FLEXIBILITY. OPPORTUNITY. Come see what makes this property so unique.
For sale
Price cut: $55K (9/4)
$395,000
10565 BESSEMER STREET, NEW PORT RICHEY, FL 34654
4beds
2,208sqft
Manufactured Home, Single Family Residence
Built in 1990
5.36 Acres Lot
$-- Zestimate®
$179/sqft
$-- HOA
What's special
Two separate residencesSpacious main residenceShade of mature treesBreathtaking sunsetsPeaceful surroundingsWide-open spacesOver five beautiful acres
- 284 days
- 843
- 95
Zillow last checked:
Listing updated:
Listed by:
Lori West 813-744-4347,
RE/MAX MARKETING SPECIALISTS 352-686-0540
Source: Stellar MLS,MLS#: TB8472454 Originating MLS: West Pasco
Facts & features
Interior
Bedrooms & bathrooms
- Bedrooms: 4
- Bathrooms: 3
- Full bathrooms: 3
Primary bedroom
- Features: Walk-In Closet(s)
- Level: First
Kitchen
- Level: First
Living room
- Level: First
Heating
- Central
Cooling
- Central Air
Appliances
- Included: Dishwasher, Microwave, Range, Refrigerator
- Laundry: Electric Dryer Hookup, Washer Hookup
Features
- Ceiling Fan(s), Eating Space In Kitchen, Primary Bedroom Main Floor, Solid Wood Cabinets, Thermostat, Walk-In Closet(s)
- Flooring: Laminate
- Doors: French Doors
- Windows: Window Treatments
- Has fireplace: Yes
- Fireplace features: Gas
Interior area
- Total structure area: 3,108
- Total interior livable area: 2,208 sqft
Video & virtual tour
Property
Parking
- Total spaces: 3
- Parking features: Garage, Carport
- Garage spaces: 2
- Carport spaces: 1
- Covered spaces: 3
Features
- Levels: One
- Stories: 1
- Patio & porch: Deck, Enclosed, Rear Porch, Screened
- Fencing: Chain Link,Wood
- Has view: Yes
- View description: Trees/Woods
Lot
- Size: 5.36 Acres
- Features: Landscaped, Level, Oversized Lot, Private
- Residential vegetation: Mature Landscaping, Trees/Landscaped, Wooded
Details
- Additional structures: Guest House, Shed(s), Storage, Workshop
- Parcel number: 1625170020000001030
- Zoning: AR
- Special conditions: None
Construction
Type & style
- Home type: MobileManufactured
- Architectural style: Contemporary
- Property subtype: Manufactured Home, Single Family Residence
Materials
- Vinyl Siding, Wood Frame
- Foundation: Crawlspace
- Roof: Shingle
Condition
- New construction: No
- Year built: 1990
Utilities & green energy
- Sewer: Septic Tank
- Water: Private, Well
- Utilities for property: Cable Available, Electricity Connected, Phone Available, Sewer Connected, Water Connected
Community & HOA
Community
- Pet fee: $0 monthly
- Subdivision: MOON LAKE ESTATES
HOA
- Has HOA: No
Location
- Region: New Port Richey
Financial & listing details
- Price per square foot: $179/sqft
- Tax assessed value: $118,647
- Annual tax amount: $1,082
- Date on market: 2/5/2026
- Cumulative days on market: 285 days
- Listing terms: Cash,Conventional,FHA,VA Loan
- Ownership: Fee Simple
- Total actual rent: 0
- Electric utility on property: Yes
- Road surface type: Unimproved, Gravel
- Body type: Double Wide
Estimated market value
Not available
Estimated sales range
Not available
Not available
Price history
| Date | Event | Price |
|---|---|---|
| 9/4/2026 | Price change | $395,000-12.2%$179/sqft |
Source:  Stellar MLS #TB8472454 Report a problem | ||
| 6/3/2026 | Price change | $450,000-5.1%$204/sqft |
Source: Stellar MLS #TB8472454 Report a problem | ||
| 5/7/2026 | Price change | $474,000-1.5%$215/sqft |
Source: Stellar MLS #TB8472454 Report a problem | ||
| 4/16/2026 | Price change | $481,000-1.6%$218/sqft |
Source: Stellar MLS #TB8472454 Report a problem | ||
| 4/1/2026 | Price change | $489,000-2%$221/sqft |
Source: Stellar MLS #TB8472454 Report a problem | ||
| 2/5/2026 | Listed for sale | $499,000+26.3%$226/sqft |
Source: Stellar MLS #TB8472454 Report a problem | ||
| 6/5/2025 | Listing removed | $395,000$179/sqft |
Source: Stellar MLS #TB8381920 Report a problem | ||
| 5/11/2025 | Pending sale | $395,000$179/sqft |
Source: Stellar MLS #TB8381920 Report a problem | ||
| 5/3/2025 | Listed for sale | $395,000$179/sqft |
Source: Stellar MLS #TB8381920 Report a problem | ||
Public tax history
| Year | Property taxes | Tax assessment |
|---|---|---|
| 2022 | $3,270 +1.2% | $100,667 +6.6% |
| 2021 | $3,233 +194.4% | $94,434 +2% |
| 2020 | $1,098 -0.6% | $92,560 +0.9% |
| 2019 | $1,104 | $91,703 +1.2% |
| 2018 | $1,104 +8.9% | $90,631 +1% |
| 2017 | $1,014 +1.7% | $89,773 +7.5% |
| 2016 | $997 +14.4% | $83,477 +1.2% |
| 2015 | $872 -4.3% | $82,462 -24.2% |
| 2014 | $911 | $108,734 -0.7% |
| 2013 | -- | $109,552 -1.4% |
| 2012 | -- | $111,151 -2.8% |
| 2011 | -- | $114,300 -7.8% |
| 2010 | -- | $124,020 -5.8% |
| 2009 | -- | $131,645 -20.4% |
| 2008 | -- | $165,358 -6.7% |
| 2007 | -- | $177,251 +18.8% |
| 2006 | -- | $149,178 +22.8% |
| 2005 | -- | $121,454 +9.6% |
| 2004 | -- | $110,785 +21.8% |
| 2003 | -- | $90,944 +42% |
| 2002 | -- | $64,049 +13.4% |
| 2000 | -- | $56,495 |
| 1999 | -- | $56,495 |
Find assessor info on the county website
Monthly payment
Climate risks
Neighborhood: 34654
Nearby schools
Schools provided by the listing agent
- Elementary: Moon Lake-PO
- Middle: River Ridge Middle-PO
- High: River Ridge High-PO
Source: Stellar MLS. This data may not be complete. We recommend contacting the local school district to confirm school assignments for this home.
- $157,5002 bd1 ba960 sqft10539 Bessemer St, New Port Richey, FL 34654Off Market
- $380,500-- bd2 ba2.5k sqft10554 Bessemer St, New Port Richey, FL 34654Off Market
- $179,603-- bd2 ba2.5k sqft10610 Bessemer St, New Port Richey, FL 34654Off Market
- $8,085-- bd-- ba-- sqft10609 Lisle St, New Port Richey, FL 34654Off Market
Similar homes
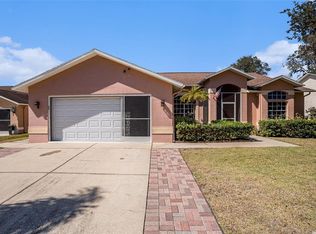
- $381,0004 bd3 ba2.2k sqft7741 DAMASK LANE, NEW PORT RICHEY, FL 34654For Sale
 MLS ID #TB8567522, Ingrid Santaliz, MARK SPAIN REAL ESTATE. Stellar MLS
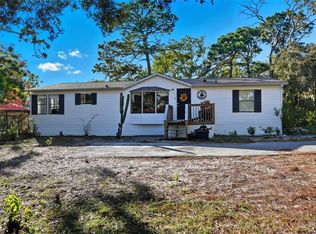
- $375,0003 bd2 ba1.4k sqft17539 EDWIN TERRACE, HUDSON, FL 34667For Sale
 MLS ID #TB8530663, Jo-Ann Frazho, ATRIUM REALTY, LLC. Stellar MLS
- $369,5003 bd3 ba1.7k sqft18020 RIGSBY ROAD, SPRING HILL, FL 34610For Sale
 MLS ID #TB8539971, Patrick Cummings, KELLER WILLIAMS TAMPA PROPERTIES. Stellar MLS
- $279,0003 bd2 ba1.8k sqft7509 CANVASBACK DRIVE, NEW PORT RICHEY, FL 34654For Sale
 MLS ID #TB8558907, Kari Hazeltine, REAL BROKER, LLC. Stellar MLS
- $360,0002 bd1 ba1.7k sqft14430 TODD TRAIL, SPRING HILL, FL 34610For SaleMLS ID #TB8561555, David Morales, REDFIN CORPORATION. Stellar MLS
- $349,0004 bd3 ba2k sqft12204 LONGSTRAP LANE, HUDSON, FL 34667For SaleMLS ID #TB8561175, Douglas Dodd, FUTURE HOME REALTY INC. Stellar MLS
- $418,0004 bd3 ba2.8k sqft4434 NORTHAMPTON DRIVE, NEW PORT RICHEY, FL 34653For SaleMLS ID #TB8557440, Ivelisse Zambrano, ATRIUM REALTY, LLC. Stellar MLS
- $429,9993 bd2 ba1.8k sqft14125 PLUM LANE, HUDSON, FL 34667For SaleMLS ID #W7888710, Randa Moore, F I GREY & SON RESIDENTIAL. Stellar MLS
- $249,9992 bd2 ba1.2k sqft11624 FOXWORTH LANE, NEW PORT RICHEY, FL 34654For SaleMLS ID #TB8553971, Kari Hazeltine, REAL BROKER, LLC. Stellar MLS
- $260,0003 bd2 ba1.1k sqft10914 FREEMONT DRIVE, NEW PORT RICHEY, FL 34654For SaleMLS ID #W7890842, DJ Arrazcaeta Jr, LLC, RE/MAX ALLIANCE GROUP. Stellar MLS
- $540,0004 bd4 ba2k sqft18427 MOORHAVEN DRIVE, SPRING HILL, FL 34610For SaleMLS ID #TB8562805, Natalie Osorio, VITA LUXURY REALTY LLC. Stellar MLS
- $375,0003 bd3 ba1.7k sqft4006 SAVAGE STATION CIRCLE, NEW PORT RICHEY, FL 34653For SaleMLS ID #TB8545878, Jennifer Bell, CENTURY 21 BEGGINS ENTERPRISES. Stellar MLS
- $405,0004 bd2 ba1.9k sqft19420 SUNSET BAY DRIVE, LAND O LAKES, FL 34638For SaleMLS ID #TB8543218, Derek Golden LLC, PREFERRED SHORE REAL ESTATE. Stellar MLS
- $299,0003 bd2 ba1.2k sqft17221 NICKS DRIVE, SPRING HILL, FL 34610For SaleMLS ID #W7882931, Danielle Harlib, SIRROM REALTY LLC. Stellar MLS
- $275,0003 bd2 ba1.6k sqft9811 DALE STREET, HUDSON, FL 34669For SaleMLS ID #TB8548695, Liset Rodriguez, COLDWELL BANKER REALTY. Stellar MLS
- $329,0003 bd3 ba1.5k sqft4315 STRATFIELD DRIVE, NEW PORT RICHEY, FL 34652For SaleMLS ID #TB8567188, Janessa Urra, MARK SPAIN REAL ESTATE. Stellar MLS
- $325,0003 bd2 ba1.7k sqft7613 SUNDOWN COURT, HUDSON, FL 34667For SaleMLS ID #W7890797, Brian Pfister, RE/MAX SUNSET REALTY. Stellar MLS
- $405,0004 bd2 ba1.6k sqft12090 VENICE DRIVE, SPRING HILL, FL 34609For SaleMLS ID #TB8515815, Michael Navarra, FUTURE HOME REALTY. Stellar MLS
- $380,0003 bd3 ba1.4k sqft7235 MARYLAND AVENUE, HUDSON, FL 34667For SaleMLS ID #TB8563518, Nicholas Fedyna, BHHS FLORIDA PROPERTIES GROUP. Stellar MLS
- $449,0002 bd2 ba1.2k sqft7295 CENTERWOOD AVENUE, SPRING HILL, FL 34606For SaleMLS ID #TB8541755, Ingrid Santaliz, MARK SPAIN REAL ESTATE. Stellar MLS
