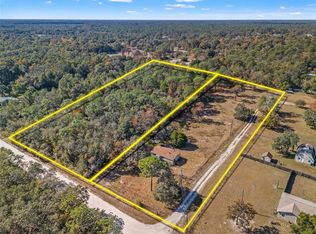
Discover ultimate privacy and limitless country living on this serene 2.5-acre agricultural oasis in Spring Hill. Fully equipped for the modern homesteader, this expansive property seamlessly blends functional infrastructure with comfortable, open-concept living.Absolute peace of mind awaits you with massive, high-ticket structural updates already completed. The home features a brand-new metal roof (2026) and a secure automatic front entry gate (2026). The beautiful matching pole barn also features a new roof (2025), offering a massive footprint for agricultural equipment, vehicles, or a workshop.Inside, the spacious layout boasts 3 bedrooms, 3 bathrooms, a dedicated home office, and an oversized walk-in storage pantry. Need more space? A massive, insulated bonus room stands ready to customize into a premier game room, home theater, or multi-generational suite.Steeped in local charm, this property once thrived as a local tree farm and successfully housed livestock, making it perfectly primed for your animals, gardens, or hobby farm dreams. Sip your morning coffee on the sweeping front or back porches while enjoying the uninterrupted sounds of Florida nature. Schedule your private tour today to experience this rare agricultural gem.
For sale
Price cut: $5.5K (9/11)
$369,500
18020 RIGSBY ROAD, SPRING HILL, FL 34610
3beds
1,782sqft
Manufactured Home, Single Family Residence
Built in 1998
2.5 Acres Lot
$-- Zestimate®
$207/sqft
$-- HOA
What's special
- 26 days
- 733
- 66
Likely to sell faster than
Zillow last checked:
Listing updated:
Listed by:
Patrick Cummings 813-841-9509,
KELLER WILLIAMS TAMPA PROPERTIES 813-264-7754
Source: Stellar MLS,MLS#: TB8539971 Originating MLS: Suncoast Tampa
Originating MLS: Suncoast Tampa
Facts & features
Interior
Bedrooms & bathrooms
- Bedrooms: 3
- Bathrooms: 3
- Full bathrooms: 3
Rooms
- Room types: Bonus Room, Den/Library/Office, Storage Rooms
Primary bedroom
- Features: Dual Closets
- Level: First
- Area: 195 Square Feet
- Dimensions: 15x13
Bedroom 2
- Features: Built-in Closet
- Level: First
- Area: 120 Square Feet
- Dimensions: 10x12
Bedroom 3
- Features: Built-in Closet
- Level: First
- Area: 108 Square Feet
- Dimensions: 9x12
Primary bathroom
- Level: First
- Area: 54 Square Feet
- Dimensions: 6x9
Bathroom 2
- Level: First
- Area: 48 Square Feet
- Dimensions: 6x8
Bathroom 3
- Level: First
- Area: 36 Square Feet
- Dimensions: 4x9
Bonus room
- Features: No Closet
- Level: First
- Area: 574 Square Feet
- Dimensions: 14x41
Kitchen
- Level: First
- Area: 210 Square Feet
- Dimensions: 14x15
Living room
- Level: First
- Area: 210 Square Feet
- Dimensions: 14x15
Office
- Level: First
- Area: 120 Square Feet
- Dimensions: 10x12
Utility room
- Level: First
- Area: 117 Square Feet
- Dimensions: 9x13
Heating
- Heat Pump
Cooling
- Central Air
Appliances
- Included: Disposal, Dryer, Exhaust Fan, Refrigerator, Washer, Wine Refrigerator
- Laundry: Laundry Room
Features
- Ceiling Fan(s), Eating Space In Kitchen, Living Room/Dining Room Combo
- Flooring: Ceramic Tile
- Doors: Sliding Doors
- Has fireplace: No
Interior area
- Total structure area: 3,733
- Total interior livable area: 1,782 sqft
Property
Parking
- Total spaces: 2
- Parking features: Carport
- Carport spaces: 2
Features
- Levels: One
- Stories: 1
- Patio & porch: Covered, Front Porch, Rear Porch
- Exterior features: Dog Run, Other
- Has private pool: Yes
- Pool features: Above Ground
- Fencing: Chain Link,Cross Fenced,Wood
- Has view: Yes
- View description: Trees/Woods
Lot
- Size: 2.5 Acres
- Features: Corner Lot, Farm
- Residential vegetation: Fruit Trees
Details
- Additional structures: RV/Boat Storage, Kennel/Dog Run, Shed(s)
- Parcel number: 182404001.0000.00096.1
- Zoning: AR
- Special conditions: None
Construction
Type & style
- Home type: MobileManufactured
- Property subtype: Manufactured Home, Single Family Residence
Materials
- Vinyl Siding
- Foundation: Crawlspace
- Roof: Metal
Condition
- New construction: No
- Year built: 1998
Utilities & green energy
- Sewer: Septic Tank
- Water: Well
- Utilities for property: BB/HS Internet Available, Electricity Available
Community & HOA
Community
- Security: Security Gate
- Pet fee: $0 monthly
- Subdivision: WOODHAVEN FARMS UNREC
HOA
- Has HOA: No
Location
- Region: Spring Hill
Financial & listing details
- Price per square foot: $207/sqft
- Tax assessed value: $168,227
- Annual tax amount: $2,533
- Date on market: 8/18/2026
- Cumulative days on market: 27 days
- Ownership: Fee Simple
- Total actual rent: 0
- Electric utility on property: Yes
- Road surface type: Dirt, Paved
- Body type: Double Wide
Estimated market value
Not available
Estimated sales range
Not available
Not available
Price history
| Date | Event | Price |
|---|---|---|
| 9/11/2026 | Price change | $369,500-1.5%$207/sqft |
Source:  Stellar MLS #TB8539971 Report a problem Stellar MLS #TB8539971 Report a problem | ||
| 8/18/2026 | Listed for sale | $375,000+21%$210/sqft |
Source: Stellar MLS #TB8539971 Report a problem | ||
| 2/28/2025 | Sold | $310,000-8.6%$174/sqft |
Source: Stellar MLS #TB8337938 Report a problem | ||
| 2/11/2025 | Pending sale | $339,000$190/sqft |
Source: Stellar MLS #TB8337938 Report a problem | ||
| 1/15/2025 | Listed for sale | $339,000+323.8%$190/sqft |
Source: Stellar MLS #TB8337938 Report a problem | ||
| 8/16/2019 | Sold | $80,000-9.1%$45/sqft |
Source:  HCMLS #2197344 Report a problem HCMLS #2197344 Report a problem | ||
| 6/11/2019 | Price change | $88,000-2.2%$49/sqft |
Source: RE/MAX Advantage Realty #2197344 Report a problem | ||
| 4/26/2019 | Listed for sale | $90,000$51/sqft |
Source: RE/MAX ADVANTAGE REALTY #W7807355 Report a problem | ||
| 3/11/2019 | Listing removed | $90,000$51/sqft |
Source: RE/MAX Advantage Realty #2197344 Report a problem | ||
| 1/24/2019 | Price change | $90,000-10%$51/sqft |
Source: RE/MAX Advantage Realty #2197344 Report a problem | ||
| 12/6/2018 | Listed for sale | $100,000+277.4%$56/sqft |
Source: RE/MAX ADVANTAGE REALTY #W7807355 Report a problem | ||
| 5/12/1998 | Sold | $26,500$15/sqft |
Source: Public Record Report a problem | ||
Public tax history
| Year | Property taxes | Tax assessment |
|---|---|---|
| 2025 | $2,533 +7.1% | $168,227 +6.2% |
| 2024 | $2,365 +25.3% | $158,340 +74.9% |
| 2023 | $1,888 +20.2% | $90,510 +10% |
| 2022 | $1,571 +24.2% | $82,290 +21% |
| 2021 | $1,265 +6.4% | $68,016 +6.9% |
| 2020 | $1,189 -2.1% | $63,606 -2% |
| 2019 | $1,214 | $64,930 +3.4% |
| 2018 | $1,214 +88.2% | $62,781 +1.2% |
| 2017 | $645 -0.5% | $62,011 +3% |
| 2016 | $648 +5.2% | $60,225 +0.7% |
| 2015 | $616 +3.4% | $59,806 +0.8% |
| 2014 | $596 | $59,331 -1.4% |
| 2013 | -- | $60,183 -29.8% |
| 2012 | -- | $85,737 -2.7% |
| 2011 | -- | $88,081 -4.9% |
| 2010 | -- | $92,649 -10.7% |
| 2009 | -- | $103,754 -10.6% |
| 2008 | -- | $116,106 -6.3% |
| 2007 | -- | $123,946 -1.8% |
| 2006 | -- | $126,154 +37.6% |
| 2005 | -- | $91,687 +16.6% |
| 2004 | -- | $78,621 +3.3% |
| 2003 | -- | $76,075 +28.3% |
| 2002 | -- | $59,289 +2.3% |
| 2000 | -- | $57,980 |
| 1999 | -- | $57,980 |
Find assessor info on the county website
Monthly payment
Climate risks
Neighborhood: 34610
Nearby schools
Schools provided by the listing agent
- Elementary: Mary Giella Elementary-PO
- Middle: Crews Lake Middle-PO
- High: Hudson High-PO
Source: Stellar MLS. This data may not be complete. We recommend contacting the local school district to confirm school assignments for this home.
Similar homes
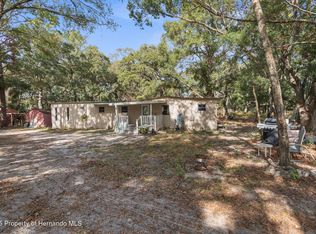
- $279,9003 bd2 ba1.3k sqft17721 DRAYTON STREET, SPRING HILL, FL 34610For Sale
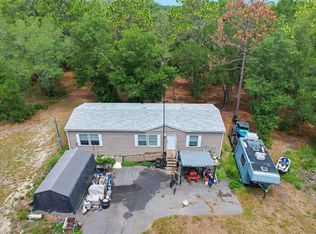
 MLS ID #W7888015, Brian Pfister, RE/MAX SUNSET REALTY. Stellar MLS
 - $350,0003 bd2 ba2.1k sqft12018 Villa Rd, Spring Hill, FL 34609For Sale
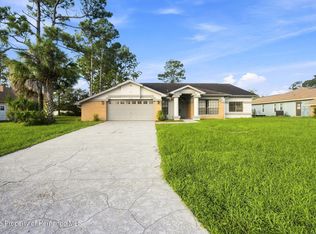 MLS ID #2260931, Michael A Martinez, Homan Realty Group Inc. HCMLS
 - $349,9003 bd2 ba1.5k sqft4311 CULBREATH ROAD, BROOKSVILLE, FL 34601For Sale
 MLS ID #W7888918, James Adams, PA, EXP REALTY LLC. Stellar MLS
 - $337,8005 bd3 ba1.7k sqft11420 ENGLISH WALNUT STREET, HUDSON, FL 34669For Sale
 MLS ID #W7889078, Monika Hosko, RE/MAX SUNSET REALTY. Stellar MLS
 - $485,0003 bd2 ba2k sqft16700 AUBURNDALE LANE, SPRING HILL, FL 34610For SaleMLS ID #W7887259, Jeannie Dunning, RE/MAX CHAMPIONS. Stellar MLS
- $349,9003 bd2 ba1.5k sqft1007 TRYON CIRCLE, SPRING HILL, FL 34606For SaleMLS ID #TB8472422, Isel Rodriguez, DUO REALTY LLC. Stellar MLS
- $399,0003 bd2 ba1.9k sqft21019 SUNPOINT WAY #102, LUTZ, FL 33558For SaleMLS ID #TB8547152, Toby Caroline, SUN N FUN REALTY. Stellar MLS
- $395,0004 bd3 ba2.2k sqft10565 BESSEMER STREET, NEW PORT RICHEY, FL 34654For SaleMLS ID #TB8472454, Lori West, RE/MAX MARKETING SPECIALISTS. Stellar MLS
- $284,5003 bd2 ba1.5k sqft12042 KAMBACK DRIVE, BROOKSVILLE, FL 34614For SaleMLS ID #L4963409, Destiny Wolf, AMPLIFY REAL ESTATE SERVICES FL. Stellar MLS
- $279,9003 bd2 ba2k sqft16179 WISCON ROAD, BROOKSVILLE, FL 34601For SaleMLS ID #W7888561, Kendyl Cain, SOUTHLAND PROPERTIES GROUP II. Stellar MLS
- $330,0003 bd2 ba1.9k sqft5341 BIRCHWOOD ROAD, SPRING HILL, FL 34608For SaleMLS ID #TB8533383, Timothy Plumadore, TROPIC SHORES REALTY. Stellar MLS
- $299,0003 bd2 ba1.2k sqft14220 SPRING HILL DRIVE, SPRING HILL, FL 34609For SaleMLS ID #TB8545186, Estefani Diego, VITA LUXURY REALTY LLC. Stellar MLS
- $350,0003 bd3 ba1.7k sqft9733 DICK STREET, HUDSON, FL 34669For SaleMLS ID #TB8535554, Norailys Lopez Zayas, PRIME OPTION REALTY LLC. Stellar MLS
- $300,0003 bd4 ba1.9k sqft5405 FROST ROAD, SPRING HILL, FL 34606For SaleMLS ID #P4939413, Wilso Charles, CHARLES & CHARLES REALTY LLC. Stellar MLS
- $364,9003 bd3 ba1.5k sqft5254 MILLER BAYOU DRIVE, PORT RICHEY, FL 34668For SaleMLS ID #TB8530139, Ramy Nassief, INFINITY REALTY & INVESTMENT. Stellar MLS
- $285,0003 bd2 ba1.4k sqft4233 DRISTOL AVENUE, SPRING HILL, FL 34609For SaleMLS ID #TB8535665, Dee Koulias, MARK SPAIN REAL ESTATE. Stellar MLS
- $432,0003 bd2 ba1.8k sqft14125 PLUM LANE, HUDSON, FL 34667For SaleMLS ID #W7888710, Randa Moore, F I GREY & SON RESIDENTIAL. Stellar MLS
- $304,0003 bd2 ba1.4k sqft10435 TASSEL STREET, SPRING HILL, FL 34608For SaleMLS ID #TB8532515, Brittany Sanderson, REALTY EXPERTS. Stellar MLS
- $329,9003 bd2 ba1.5k sqft9511 CLYDE STREET, HUDSON, FL 34669For SaleMLS ID #TB8541411, Nancy Lee Zeimetz, CHARLES RUTENBERG REALTY INC. Stellar MLS
