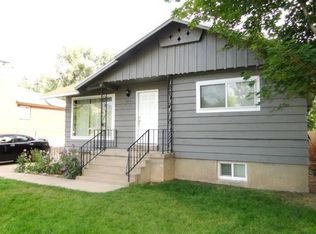
Price reduction! make an offer! Welcome to the perfect family home, house hack, or investment property just a few blocks from Weber State University! Single level living on the main floor and a separate (or connected) apartment downstairs. Basement has to 2 private entrances. This home is currently being run as an Airbnb with a strong rental income and future bookings included. Beautifully remodeled upstairs open concept great room with newer LVP flooring. Custom maple cabinets with lots of storage in full kitchen. Basement offers a second great room with a large kitchenette. New central air conditioner in 2025. Fully fenced backyard. Newer automatic sprinkler system. Detached 1 car garage with opener. If you would like and only a few exclusions, the house comes fully furnished. Buyer to verify all.
Accepting backups
$425,000
1057 E 3400 S, Ogden, UT 84414
4beds
2,168sqft
Single Family Residence
Built in 1945
4,791 Square Feet Lot
$422,600 Zestimate®
$196/sqft
$-- HOA
What's special
Fully fenced backyardNewer automatic sprinkler systemNewer lvp flooringNew central air conditioner
- 143 days
- 14
- 1
Zillow last checked:
Listing updated:
Listed by:
Dennise S Dixon 801-540-7111,
Jody Deamer & Company
Source: UtahRealEstate.com,MLS#: 2154961
Facts & features
Interior
Bedrooms & bathrooms
- Bedrooms: 4
- Bathrooms: 2
- Full bathrooms: 2
- Main level bedrooms: 2
Rooms
- Room types: Great Room, Second Kitchen, Updated Kitchen
Primary bedroom
- Level: First
Heating
- Forced Air, Central
Cooling
- Central Air, Ceiling Fan(s)
Appliances
- Included: Dryer, Gas Grill/BBQ, Microwave, Refrigerator, Washer, Disposal, Free-Standing Range
- Laundry: Electric Dryer Hookup
Features
- Basement Apartment, In-Law Floorplan, Smart Thermostat
- Flooring: Carpet, Hardwood, Tile
- Windows: Blinds, Drapes, Full, Window Coverings, Double Pane Windows
- Basement: Entrance,Full,Walk-Out Access,Basement Entrance
- Has fireplace: No
Interior area
- Total structure area: 2,168
- Total interior livable area: 2,168 sqft
- Finished area above ground: 1,084
- Finished area below ground: 1,084
Property
Parking
- Total spaces: 5
- Parking features: Open
- Garage spaces: 1
- Uncovered spaces: 4
Features
- Stories: 2
- Patio & porch: Patio, Open Patio
- Fencing: Full
- Has view: Yes
- View description: Mountain(s)
- Frontage length: 52
Lot
- Size: 4,791 Square Feet
- Dimensions: 52.0 x 93.0 x 52.0
- Features: Curb & Gutter, Secluded, Sprinkler: Auto-Full
- Topography: Terrain
- Residential vegetation: Fruit Trees, Landscaping: Full, Mature Trees
Details
- Parcel number: 050440048
- Zoning: RES
- Zoning description: Single-Family
- Other equipment: Workbench
Construction
Type & style
- Home type: SingleFamily
- Architectural style: Rambler/Ranch
- Property subtype: Single Family Residence
Materials
- Clapboard/Masonite
- Roof: Asphalt
Condition
- Blt./Standing
- New construction: No
- Year built: 1945
- Major remodel year: 2014
Utilities & green energy
- Sewer: Public Sewer, Sewer: Public
- Water: Culinary, Secondary
- Utilities for property: Natural Gas Connected, Electricity Connected, Sewer Connected, Water Connected
Community & HOA
Community
- Security: Video Door Bell(s)
- Subdivision: Nelson Park
HOA
- Has HOA: No
Location
- Region: Ogden
Financial & listing details
- Price per square foot: $196/sqft
- Annual tax amount: $2,852
- Date on market: 5/1/2026
- Listing terms: Cash,Conventional,FHA,VA Loan
- Inclusions: Ceiling Fan, Dryer, Gas Grill/BBQ, Microwave, Range, Refrigerator, Washer, Window Coverings, Workbench, Video Door Bell(s)
- Acres allowed for irrigation: 0
- Electric utility on property: Yes
- Road surface type: Paved
Estimated market value
$422,600
$401,000 - $444,000
$2,065/mo
Price history
| Date | Event | Price |
|---|---|---|
| 6/1/2026 | Price change | $425,000-3.2%$196/sqft |
Source:  UtahRealEstate.com #2154961 Report a problem UtahRealEstate.com #2154961 Report a problem | ||
| 5/18/2026 | Price change | $439,000-2.4%$202/sqft |
Source: UtahRealEstate.com #2154961 Report a problem | ||
| 5/8/2026 | Price change | $450,000-3.2%$208/sqft |
Source: UtahRealEstate.com #2154961 Report a problem | ||
| 5/1/2026 | Listed for sale | $465,000$214/sqft |
Source: UtahRealEstate.com #2154961 Report a problem | ||
Public tax history
Tax history is unavailable.
Monthly payment
Est. payment
Payment breakdown
Explore the cost of this home by adjusting the details. Changes won't be saved.Climate risks
Neighborhood: East Central
Nearby schools
Schools provided by the listing agent
- Elementary: Wasatch
- Middle: Mount Ogden
- High: Ogden
- District: Ogden
Source: UtahRealEstate.com. This data may not be complete. We recommend contacting the local school district to confirm school assignments for this home.
Similar homes
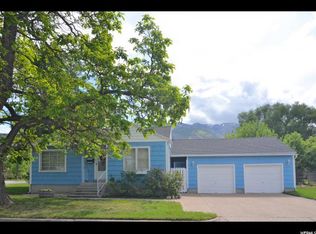
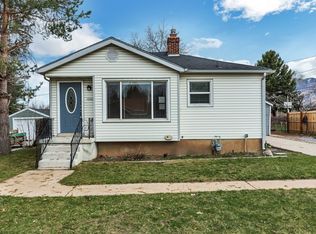
- $400,0003 bd2 ba2.1k sqft980 Country Hills Dr, Ogden, UT 84403For Sale
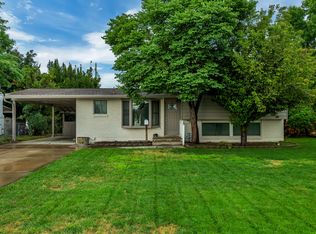
 MLS ID #2182355, Jocelyn Stevens, Equity Real Estate (Advantage). UtahRealEstate.com
 - $499,0005 bd2 ba2.3k sqft907 E Maple St, Ogden, UT 84403For Sale
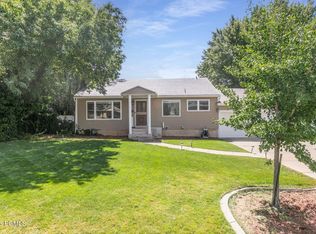
 MLS ID #12603871, Suzie Packard, BHHS Utah Properties - SV. PCBR
 - $397,5004 bd2 ba1.6k sqft2830 Fowler Ave, Ogden, UT 84403For Sale
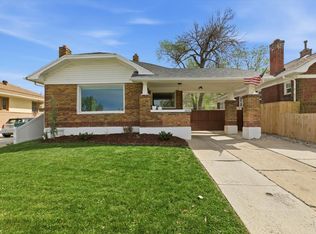 MLS ID #2148836, Dallas Niemann, Cornerstone Real Estate Professionals, LLC. UtahRealEstate.com
 - $373,9003 bd2 ba2k sqft1256 E 31st St, Ogden, UT 84403For Sale
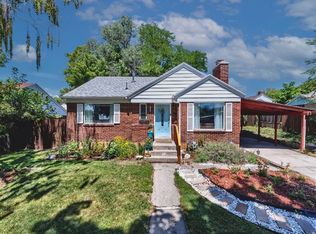 MLS ID #2174646, Scott Jordan, Equity Real Estate (Select). UtahRealEstate.com
 - $349,9004 bd2 ba1.6k sqft3555 S Porter Ave, Ogden, UT 84403For SaleMLS ID #2178629, Blake Capson, Equity Real Estate (Buckley). UtahRealEstate.com
- $425,0005 bd2 ba1.8k sqft623 W 1635 N, Clinton, UT 84015For SaleMLS ID #2185919, Mariann Pero, RE/MAX Associates. UtahRealEstate.com
- $380,0004 bd2 ba1.3k sqft347 N Harrisville Rd, Ogden, UT 84404For SaleMLS ID #2174441, Blake Smithing, RE/MAX Associates. UtahRealEstate.com
- $450,0004 bd3 ba1.7k sqft1383 N Chilly Peak Cir, Ogden, UT 84404For SaleMLS ID #2180667, Dina L Scheifl, KW Success Keller Williams Realty. UtahRealEstate.com
- $529,0005 bd3 ba2.8k sqft803 Bel Mar Dr, Ogden, UT 84403For SaleMLS ID #2148037, Corey A Jones, Commercial Utah Real Estate, LLC. UtahRealEstate.com
- $445,0004 bd2 ba2k sqft2236 N 650 W, Harrisville, UT 84414For SaleMLS ID #2160376, Cindi Johnson, Equity Real Estate. UtahRealEstate.com
- $449,9004 bd2 ba2k sqft4858 S 3750 W, Roy, UT 84067For SaleMLS ID #2184588, Michael D. Gray, Odyssey Real Estate. UtahRealEstate.com
- $500,0004 bd2 ba2.5k sqft2737 Harrison Blvd, Ogden, UT 84403For SaleMLS ID #2182798, Travis Larsen, KW Success Keller Williams Realty. UtahRealEstate.com
- $499,9005 bd3 ba3k sqft4102 Edgehill Dr, Ogden, UT 84403For SaleMLS ID #2133841, Travis Allred, RE/MAX Peaks. UtahRealEstate.com
- $480,0004 bd3 ba2.5k sqft682 E 3225 N, North Ogden, UT 84414For SaleMLS ID #2166059, Wade Hayman, KW Success Keller Williams Realty (North Ogden). UtahRealEstate.com
- $395,0004 bd2 ba1.6k sqft708 E 1150 N, Ogden, UT 84404For SaleMLS ID #2150065, Janet Marroquin, Coldwell Banker Realty (Davis County). UtahRealEstate.com
- $475,0004 bd2 ba2k sqft2873 N 975 E, North Ogden, UT 84414For SaleMLS ID #2158205, Kimberly Green, Besst Realty Group LLC. UtahRealEstate.com
- $435,0004 bd2 ba2.9k sqft5185 S 2100 W, Roy, UT 84067For SaleMLS ID #2173012, Aubry C Aldrich, Coldwell Banker Realty (South Ogden). UtahRealEstate.com
- $487,5005 bd3 ba2.2k sqft4407 S Vista Dr E, Ogden, UT 84403For SaleMLS ID #2176520, Alyson W Maw, Utah Prestige Real Estate, LLC. UtahRealEstate.com
- $384,0004 bd2 ba1.3k sqft3726 S 2025 W, Roy, UT 84067For SaleMLS ID #2182037, Nathan Alvey, Equity Real Estate (Select). UtahRealEstate.com
- $445,0004 bd2 ba1.5k sqft4116 W 4900 S, Roy, UT 84067For SaleMLS ID #2184477, Colby Hill, Golden Spike Realty. UtahRealEstate.com
