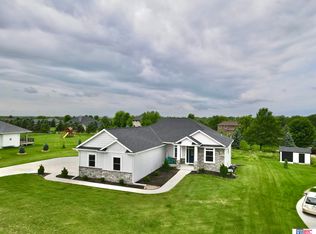
Quality Built Zero-Entry New Construction with over 2800 SF of finished living space and 9' ceilings. Schweitzer Custom Cabinets with rollouts, drawers with utensil dividers, quartz counter tops, under cabinet lighting, a pantry with rollouts and an island with breakfast bar overlooking the spacious dining area. Great room with fireplace, primary bedroom features a large 3/4 bath and a walk-in closet. 2nd main level bedroom adjacent to full main hall bath. First floor laundry with sink, a spacious entry, drop zone with bench seating by garage entry. The basement features 9' ceilings, a large family room with daylight windows, 2 large bedrooms, a full bath, utility room and an additional storage room that has potential for additional finish. Insulated and heated 25x25 garage with floor drains. Siding is Hardy board, with Stucco and Stone. Sod and Underground sprinklers. 20x10 covered rear deck with composite flooring and metal railing.
New construction
$598,500
1057 N 12th St, Seward, NE 68434
4beds
2,850sqft
:
Get pre-qualified$3,827/mo
Single Family Residence
Built in 2025
10,018 Square Feet Lot
$-- Zestimate®
$210/sqft
$-- HOA
What's special
Walk-in closetSpacious entrySod and underground sprinklersAdditional storage roomGreat room with fireplaceQuartz counter topsUtility room
- 23 days |
- 448 |
- 7 |
Zillow last checked:
Listing updated:
Listed by:
Shelly Nitz 402-641-0698,
Woods Bros Realty,
Kelby Nitz 402-646-0429,
Woods Bros Realty
Source: GPRMLS,MLS#: 22618499
Facts & features
Interior
Bedrooms & bathrooms
- Bedrooms: 4
- Bathrooms: 3
- Full bathrooms: 2
- 3/4 bathrooms: 1
- Main level bathrooms: 2
Primary bedroom
- Features: Wall/Wall Carpeting
- Level: Main
- Area: 210
- Dimensions: 15 x 14
Bedroom 2
- Features: Wall/Wall Carpeting
- Level: Main
- Area: 151.2
- Dimensions: 12 x 12.6
Bedroom 3
- Features: Wall/Wall Carpeting
- Level: Basement
- Area: 144
- Dimensions: 12 x 12
Bedroom 4
- Features: Wall/Wall Carpeting
- Level: Basement
- Area: 156
- Dimensions: 13 x 12
Primary bathroom
- Features: 3/4, Shower, Double Sinks
Dining room
- Features: Luxury Vinyl Plank
- Level: Main
- Area: 180
- Dimensions: 15 x 12
Kitchen
- Features: Luxury Vinyl Plank
- Level: Main
- Area: 130
- Dimensions: 10 x 13
Living room
- Features: Luxury Vinyl Plank
- Level: Main
- Area: 306
- Dimensions: 18 x 17
Basement
- Area: 1748
Heating
- Natural Gas, Forced Air
Cooling
- Central Air
Appliances
- Included: Range, Refrigerator, Dishwasher, Disposal, Microwave
Features
- High Ceilings, Ceiling Fan(s), Drain Tile, Formal Dining Room, Garage Floor Drain, Pantry, Zero Step Entry
- Flooring: Carpet, Luxury Vinyl, Plank
- Windows: LL Daylight Windows
- Basement: Daylight,Egress
- Number of fireplaces: 1
- Fireplace features: Direct-Vent Gas Fire
Interior area
- Total structure area: 2,850
- Total interior livable area: 2,850 sqft
- Finished area above ground: 1,748
- Finished area below ground: 1,102
Property
Parking
- Total spaces: 2
- Parking features: Attached, Garage Door Opener
- Attached garage spaces: 2
Features
- Patio & porch: Covered Deck
- Exterior features: Sprinkler System, Drain Tile, Zero Step Entry
- Fencing: None
Lot
- Size: 10,018 Square Feet
- Dimensions: 75 x 122.42 x 76.78 x 138.8
- Features: Up to 1/4 Acre., City Lot, Subdivided, Public Sidewalk, Level, Sloped
Details
- Parcel number: 800230715
Construction
Type & style
- Home type: SingleFamily
- Architectural style: Ranch,Traditional
- Property subtype: Single Family Residence
Materials
- Stone, Masonite, Stucco
- Foundation: Concrete Perimeter
- Roof: Composition
Condition
- New Construction
- New construction: Yes
- Year built: 2025
Details
- Builder name: Seward Lumber
Utilities & green energy
- Sewer: Public Sewer
- Water: Public
- Utilities for property: Electricity Available, Natural Gas Available, Water Available, Sewer Available, Storm Sewer
Community & HOA
Community
- Subdivision: Fairway Woods
HOA
- Has HOA: No
Location
- Region: Seward
Financial & listing details
- Price per square foot: $210/sqft
- Tax assessed value: $27,957
- Annual tax amount: $386
- Date on market: 7/1/2026
- Listing terms: VA Loan,FHA,Conventional,Cash,USDA Loan
- Ownership: Fee Simple
- Electric utility on property: Yes
Estimated market value
Not available
Estimated sales range
Not available
Not available
Price history
| Date | Event | Price |
|---|---|---|
| 7/1/2026 | Listed for sale | $598,500$210/sqft |
Source:  GPRMLS #22618499 Report a problem GPRMLS #22618499 Report a problem | ||
| 7/1/2026 | Listing removed | $598,500$210/sqft |
Source: GPRMLS #22608172 Report a problem | ||
| 3/27/2026 | Listed for sale | $598,500+914.4%$210/sqft |
Source: GPRMLS #22608172 Report a problem | ||
| 4/18/2025 | Sold | $59,000$21/sqft |
Source: Public Record Report a problem | ||
Public tax history
| Year | Property taxes | Tax assessment |
|---|---|---|
| 2025 | $301 +5.3% | $27,957 +10.1% |
| 2024 | $286 -22.6% | $25,393 |
| 2023 | $369 -9.6% | $25,393 |
| 2022 | $409 -1.1% | $25,393 |
| 2021 | $413 +12.6% | $25,393 +21.2% |
| 2020 | $367 | $20,956 |
Find assessor info on the county website
Monthly payment
Est. payment
Payment breakdown
Explore the cost of this home by adjusting the details. Changes won't be saved.Climate risks
Neighborhood: 68434
Nearby schools
GreatSchools rating
- 7/10Seward Elementary SchoolGrades: PK-4Distance: 1 mi
- 8/10Seward Middle SchoolGrades: 5-8Distance: 1.4 mi
- 8/10Seward High SchoolGrades: 9-12Distance: 0.5 mi
Schools provided by the listing agent
- Elementary: Seward
- Middle: Seward
- High: Seward
- District: Seward
Source: GPRMLS. This data may not be complete. We recommend contacting the local school district to confirm school assignments for this home.
- $323,9003 bd2 ba1.7k sqft1077 N 12th St, Seward, NE 68434Off Market
- $323,6003 bd2 ba1.8k sqft1079 N 12th St, Seward, NE 68434Off Market
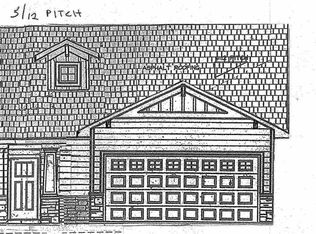
- $319,2003 bd2 ba1.7k sqft1107 N 12th St, Seward, NE 68434Off Market
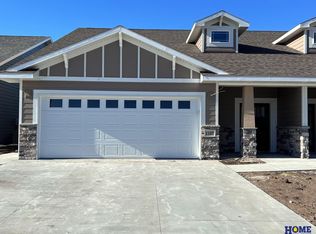
- $268,5003 bd2 ba1.3k sqft1044 Augusta Dr, Seward, NE 68434Off Market
- $--3 bd3 ba1.3k sqft1044 Augusta Dr #1044, Seward, NE 68434Off Market
- $258,2003 bd3 ba1.3k sqft1058 Augusta Dr #1058, Seward, NE 68434Off Market
- $281,4002 bd2 ba1.5k sqft1022 Augusta Dr, Seward, NE 68434Off Market
- $266,4003 bd2 ba1.3k sqft1042 Augusta Dr, Seward, NE 68434Off Market
A local agent can set up tours, give advice and negotiate with sellers.
A local lender can help you make sure your offer is ready when you are.
Similar homes
- $540,0005 bd3 ba2.2k sqft1855 Rainbow Ave, Seward, NE 68434For Sale By Owner
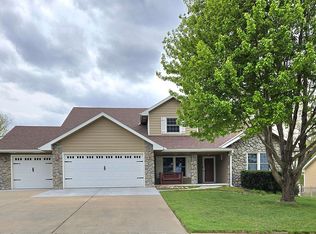
- $495,0004 bd3 ba2.9k sqft1111 Ironwood Dr, Seward, NE 68434New Construction
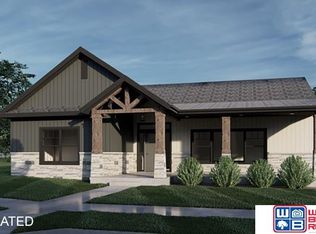
 MLS ID #22610716, Kelby Nitz, Woods Bros Realty. GPRMLS
 - $725,0006 bd5 ba3.5k sqft117 Goldenrod Ln, Seward, NE 68434For Sale
 MLS ID #22617780, Shelly Nitz, Woods Bros Realty. GPRMLS
 - $549,9004 bd3 ba2.7k sqft523 Woodsage Rd, Seward, NE 68434New Construction
 MLS ID #22608167, Charlie Stewart, Nebraska Realty. GPRMLS
 - $451,0005 bd3 ba2.5k sqft611 Woodsage Rd, Seward, NE 68434For Sale By Owner
- $395,0004 bd3 ba2.5k sqft1139 Ironwood Dr, Seward, NE 68434New ConstructionMLS ID #22610714, Kelby Nitz, Woods Bros Realty. GPRMLS
- $549,0003 bd2 ba3.4k sqft3422 Van Dorn Rd, Beaver Crossing, NE 68313For SaleMLS ID #22620764, David Rasmussen, Nebraska Realty. GPRMLS
- from $315,5004 bd3 ba1.9k sqftNantucket Plan, Prairie View, Seward, NE 68434New ConstructionRemington Homes
- $699,9994 bd3 ba2.6k sqft19000 NW 98th St, Valparaiso, NE 68065For SaleMLS ID #22620841, Kimberly Garringer, Nebraska Realty. GPRMLS
- $879,0003 bd3 ba3.2k sqft1471 182nd Rd, Seward, NE 68434For SaleMLS ID #22606959, Scott Jelinek, Nebraska Realty. GPRMLS
- $345,0003 bd2 ba1.5k sqft2081 Meadow Ln, Seward, NE 68434For SaleMLS ID #22616792, Kelby Nitz, Woods Bros Realty. GPRMLS
- from $332,8004 bd3 ba2.1k sqftDenver Plan, Prairie View, Seward, NE 68434New ConstructionRemington Homes
- $685,0004 bd3 ba3k sqft2371 N Rd, Dwight, NE 68635For SaleMLS ID #22613746, Jamie Bowers, Keller Williams Lincoln. GPRMLS
- $619,0004 bd3 ba2.1k sqft4700 W F St, Lincoln, NE 68522For Sale By Owner
- $499,9006 bd2 ba2.1k sqft12038 W Denton Rd, Denton, NE 68339For SaleMLS ID #22619692, Kimberly Garringer, Nebraska Realty. GPRMLS
- $449,0004 bd3 ba3.3k sqft4352 McKelvie Rd, Utica, NE 68456For SaleMLS ID #22615929, Wade Heine, West Blue Realty. GPRMLS
- from $322,4004 bd3 ba2k sqftNantucket II Plan, Prairie View, Seward, NE 68434New ConstructionRemington Homes
- from $303,2003 bd3 ba1.7k sqftBoulder Plan, Prairie View, Seward, NE 68434New ConstructionRemington Homes
- from $310,9003 bd3 ba1.8k sqftBreckenridge Plan, Prairie View, Seward, NE 68434New ConstructionRemington Homes
- from $311,0003 bd2 ba1.5k sqftVail II Plan, Prairie View, Seward, NE 68434New ConstructionRemington Homes
