5 year old custom built, walk out ranch home with 6 bedrooms and 4.5 bathrooms is ready for the next owner. Located in Ridge Run on a .64 acre lot features an open floor plan. Kitchen has built in gas cook-top, double ovens (wifi capability), quartz counter-tops, step in pantry, roll-outs in bases, dining area with patio door to spacious deck. Livingroom with gas fireplace. The primary suite offers direct access to laundry. ½ bath located directly off garage access. The walk-out basement features a large family room with patio door to covered patio (gas line for gas grill and wired for hot tub), 2 bedrooms connected to a Jack-n-Jill bath with a jetted tup, 3rd basement bedroom has direct access to a ¾ bath. All bedrooms have closet lights. Large storage room with new marathon water heater, radon system. Underground sprinklers and landscaping complete with dusk-to-dawn lighting. South facing oversized garage. Truss system built home.
For sale
Price cut: $24.9K (6/24)
$725,000
117 Goldenrod Ln, Seward, NE 68434
6beds
3,502sqft
:
Get pre-qualified$4,679/mo
Single Family Residence
Built in 2021
0.64 Acres Lot
$-- Zestimate®
$207/sqft
$42/mo HOA
What's special
- 40 days |
- 986 |
- 16 |
Zillow last checked:
Listing updated:
Listed by:
Shelly Nitz 402-641-0698,
Woods Bros Realty
Source: GPRMLS,MLS#: 22617780
Facts & features
Interior
Bedrooms & bathrooms
- Bedrooms: 6
- Bathrooms: 5
- Full bathrooms: 2
- 3/4 bathrooms: 2
- 1/2 bathrooms: 1
- Main level bathrooms: 3
Primary bedroom
- Features: Wall/Wall Carpeting
- Level: Main
- Area: 201.6
- Dimensions: 16 x 12.6
Bedroom 2
- Features: Wall/Wall Carpeting
- Level: Main
- Area: 132
- Dimensions: 11 x 12
Bedroom 3
- Features: Wall/Wall Carpeting
- Level: Main
- Area: 132
- Dimensions: 11 x 12
Bedroom 4
- Features: Wall/Wall Carpeting
- Level: Basement
- Area: 157.5
- Dimensions: 12.6 x 12.5
Bedroom 5
- Features: Wall/Wall Carpeting
- Level: Basement
- Area: 168
- Dimensions: 12 x 14
Primary bathroom
- Features: 3/4, Double Sinks
Dining room
- Features: Luxury Vinyl Plank
- Level: Main
- Area: 143
- Dimensions: 11 x 13
Family room
- Features: Luxury Vinyl Plank
- Level: Basement
- Area: 342
- Dimensions: 19 x 18
Kitchen
- Features: Luxury Vinyl Plank
- Level: Main
- Area: 187
- Dimensions: 11 x 17
Living room
- Features: Luxury Vinyl Plank
- Level: Main
- Area: 225
- Dimensions: 15 x 15
Basement
- Area: 1902
Office
- Features: Luxury Vinyl Plank
- Level: Basement
- Area: 110
- Dimensions: 10 x 11
Heating
- Natural Gas, Forced Air
Cooling
- Central Air
Appliances
- Included: Oven, Refrigerator, Washer, Dishwasher, Dryer, Disposal, Microwave, Double Oven, Cooktop
- Laundry: Luxury Vinyl Tile
Features
- High Ceilings, Ceiling Fan(s), Drain Tile, Formal Dining Room, Jack and Jill Bath, Pantry
- Flooring: Carpet, Luxury Vinyl, Plank
- Basement: Daylight,Egress,Walk-Out Access,Finished
- Number of fireplaces: 1
- Fireplace features: Direct-Vent Gas Fire
Interior area
- Total structure area: 3,502
- Total interior livable area: 3,502 sqft
- Finished area above ground: 1,902
- Finished area below ground: 1,600
Property
Parking
- Total spaces: 3
- Parking features: Attached, Garage Door Opener
- Attached garage spaces: 3
Features
- Patio & porch: Porch, Patio, Deck, Covered Patio
- Exterior features: Sprinkler System, Drain Tile
- Spa features: Whirlpool
- Fencing: None
Lot
- Size: 0.64 Acres
- Dimensions: 124 s 225
- Features: Over 1/2 up to 1 Acre, City Lot, Subdivided, Level, Sloped, Common Area
Details
- Parcel number: 800229305
- Other equipment: Sump Pump
Construction
Type & style
- Home type: SingleFamily
- Architectural style: Ranch,Traditional
- Property subtype: Single Family Residence
Materials
- Stone, Vinyl Siding
- Foundation: Concrete Perimeter
- Roof: Composition
Condition
- Not New and NOT a Model
- New construction: No
- Year built: 2021
Utilities & green energy
- Sewer: Public Sewer
- Water: Public
- Utilities for property: Cable Available, Electricity Available, Natural Gas Available, Water Available, Sewer Available, Phone Available
Community & HOA
Community
- Subdivision: Ridge Run 4th
HOA
- Has HOA: Yes
- Services included: Common Area Maintenance
- HOA fee: $500 annually
- HOA name: Ridge Run
Location
- Region: Seward
Financial & listing details
- Price per square foot: $207/sqft
- Tax assessed value: $546,596
- Annual tax amount: $5,879
- Date on market: 6/24/2026
- Listing terms: VA Loan,FHA,Conventional,Cash
- Ownership: Fee Simple
- Electric utility on property: Yes
Estimated market value
Not available
Estimated sales range
Not available
Not available
Price history
| Date | Event | Price |
|---|---|---|
| 6/24/2026 | Price change | $725,000-3.3%$207/sqft |
Source:  GPRMLS #22617780 Report a problem GPRMLS #22617780 Report a problem | ||
| 6/5/2026 | Listed for sale | $749,900+24%$214/sqft |
Source: Owner Report a problem | ||
| 12/16/2021 | Sold | $604,831+24.7%$173/sqft |
Source: GPRMLS #22023964 Report a problem | ||
| 5/7/2021 | Pending sale | $485,000$138/sqft |
Source: GPRMLS #22023964 Report a problem | ||
| 1/21/2021 | Price change | $485,000+4.3%$138/sqft |
Source: GPRMLS #22023964 Report a problem | ||
| 9/29/2020 | Listed for sale | $465,000+554.9%$133/sqft |
Source: GPRMLS #22023964 Report a problem | ||
| 9/1/2019 | Listing removed | $71,000$20/sqft |
Source: HOME Real Estate #L10153107 Report a problem | ||
| 2/6/2019 | Listed for sale | $71,000$20/sqft |
Source: HOME Real Estate At Midtown #L10153107 Report a problem | ||
Public tax history
| Year | Property taxes | Tax assessment |
|---|---|---|
| 2025 | $5,879 -4.3% | $546,596 +0.1% |
| 2024 | $6,144 -22.6% | $546,121 |
| 2023 | $7,942 +1.7% | $546,121 +12.6% |
| 2022 | $7,806 +648.2% | $485,024 +656.2% |
| 2021 | $1,043 -7% | $64,143 |
| 2020 | $1,122 +10.5% | $64,143 +7.3% |
| 2018 | $1,016 +3325.6% | $59,805 |
| 2017 | $30 | -- |
Find assessor info on the county website
Monthly payment
Est. payment
Payment breakdown
Explore the cost of this home by adjusting the details. Changes won't be saved.Climate risks
Neighborhood: 68434
Nearby schools
GreatSchools rating
- 7/10Seward Elementary SchoolGrades: PK-4Distance: 1.4 mi
- 8/10Seward Middle SchoolGrades: 5-8Distance: 1.5 mi
- 8/10Seward High SchoolGrades: 9-12Distance: 1.4 mi
Schools provided by the listing agent
- Elementary: Seward
- Middle: Seward
- High: Seward
- District: Seward
Source: GPRMLS. This data may not be complete. We recommend contacting the local school district to confirm school assignments for this home.
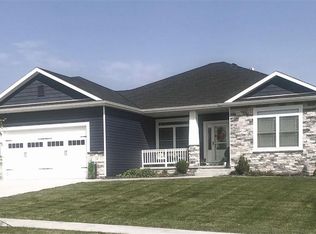
- $731,4005 bd3 ba3.2k sqft113 Goldenrod Ln, Seward, NE 68434Off Market
- $664,000-- bd3 ba1.8k sqft123 Goldenrod Ln, Seward, NE 68434Sold
- $728,5004 bd3 ba3.1k sqft120 Goldenrod Ln, Seward, NE 68434Off Market

- $77,591-- bd-- ba-- sqft109 Goldenrod Ln, Seward, NE 68434Off Market
- $728,0005 bd3 ba2k sqft127 Goldenrod Ln, Seward, NE 68434Sold
- $865,8006 bd5 ba4k sqft222 Wildwood Rd, Seward, NE 68434Off Market
- $705,3004 bd3 ba2.9k sqft194 Wildwood Rd, Seward, NE 68434Off Market
- $681,3005 bd4 ba1.9k sqft1450 Bluestem Trl, Seward, NE 68434Off Market
A local agent can set up tours, give advice and negotiate with sellers.
A local lender can help you make sure your offer is ready when you are.
Similar homes
- $599,9004 bd3 ba3.4k sqft134 Maple St, Seward, NE 68434For Sale
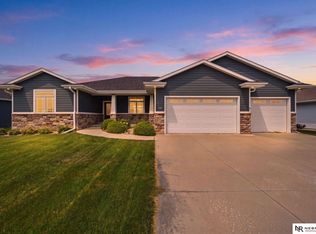
 MLS ID #22618051, Jeni Meyer, Nebraska Realty. GPRMLS
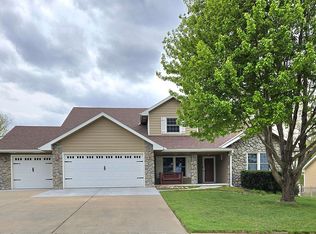
 - $540,0005 bd3 ba2.2k sqft1855 Rainbow Ave, Seward, NE 68434For Sale By Owner
- $451,0005 bd3 ba2.5k sqft611 Woodsage Rd, Seward, NE 68434For Sale By Owner

- $598,5004 bd3 ba2.8k sqft1057 N 12th St, Seward, NE 68434New Construction
 MLS ID #22618499, Shelly Nitz, Woods Bros Realty. GPRMLS
 - $879,0003 bd3 ba3.2k sqft1471 182nd Rd, Seward, NE 68434For SaleMLS ID #22606959, Scott Jelinek, Nebraska Realty. GPRMLS
- $544,9004 bd3 ba2.7k sqft523 Woodsage Rd, Seward, NE 68434New ConstructionMLS ID #22608167, Charlie Stewart, Nebraska Realty. GPRMLS
- $999,0004 bd4 ba4.5k sqft1325 N 8th St, Seward, NE 68434For SaleMLS ID #22606534, Vic Lipari, Nebraska Realty. GPRMLS
- $690,0003 bd3 ba3.2k sqft8101 W Van Dorn St, Lincoln, NE 68532For SaleMLS ID #22614620, Kenneth Emmons, REMAX Concepts. GPRMLS
- $845,0006 bd4 ba3.9k sqft7021 Stonebrook Pkwy, Lincoln, NE 68521New ConstructionMLS ID #22621732, Jodi Reimers, Woods Bros Realty. GPRMLS
- $495,0004 bd3 ba2.9k sqft1111 Ironwood Dr, Seward, NE 68434New ConstructionMLS ID #22610716, Kelby Nitz, Woods Bros Realty. GPRMLS
- $875,0004 bd3 ba3.5k sqft901 Pine Grove Ln, Lincoln, NE 68521New ConstructionMLS ID #22621726, Jodi Reimers, Woods Bros Realty. GPRMLS
- $535,0003 bd4 ba2.3k sqft13701 NW 112th St, Malcolm, NE 68402For SaleMLS ID #22621897, Anna Scott, Nebraska Realty. GPRMLS
- $549,0003 bd2 ba3.4k sqft3422 Van Dorn Rd, Beaver Crossing, NE 68313For SaleMLS ID #22620764, David Rasmussen, Nebraska Realty. GPRMLS
- $754,9005 bd3 ba2.7k sqft2115 SW 50th St, Lincoln, NE 68516New ConstructionMLS ID #22611841, Aaron Bowers, Location Real Estate. GPRMLS
- $684,9004 bd4 ba4.7k sqft305 Blaine St, Valparaiso, NE 68065For SaleMLS ID #22620309, John Hejl, SimpliCity Real Estate. GPRMLS
- $785,0004 bd3 ba3k sqft336 Bushclover Rd, Lincoln, NE 68521New ConstructionMLS ID #22621733, Jodi Reimers, Woods Bros Realty. GPRMLS
- $500,0003 bd2 ba2k sqft13401 W Adams St, Lincoln, NE 68524For SaleMLS ID #22622027, Anita Brinkman, Brinkman Real Estate LLC. GPRMLS
- $599,5004 bd4 ba3k sqft7100 NW 4th St, Lincoln, NE 68521For SaleMLS ID #22620947, Jennifer Lewis, Nebraska Realty. GPRMLS
- $635,0004 bd3 ba3.2k sqft1405 W Beartooth Dr, Lincoln, NE 68521For SaleMLS ID #22615709, Serina Shuck, Realty ONE Group Sterling. GPRMLS
- $434,9004 bd3 ba3.3k sqft4352 McKelvie Rd, Utica, NE 68456For SaleMLS ID #22615929, Wade Heine, West Blue Realty. GPRMLS
