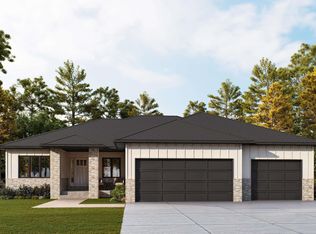
*Contract Pending* Custom Sierra Plan on 3 Acres in Prairie West! Welcome to this beautifully crafted custom Sierra plan located in the desirable Prairie West Subdivision of West Lincoln. Situated on a spacious 3-acre lot, this open-concept home offers 2,799 square feet of thoughtfully designed finished living space. High-end finishes shine throughout, including durable LVP flooring, quartz countertops in the kitchen, and elegant onyx countertops in the bathrooms. The exterior features low-maintenance James Hardie siding, while the 3-stall side-load garage provides both functionality and curb appeal. Designed with comfort and peace of mind in mind, the home also includes a storm shelter conveniently located under the front porch. With quality craftsmanship, and room to spread out, this property offers the perfect blend of luxury and rural living!
New construction
$754,900
2115 SW 50th St, Lincoln, NE 68516
5beds
2,799sqft
Single Family Residence
Built in 2025
3 Acres Lot
$753,200 Zestimate®
$270/sqft
$-- HOA
What's special
Low-maintenance james hardie sidingOpen-concept homeHigh-end finishesDurable lvp flooring
- 139 days
- 678
- 20
Zillow last checked:
Listing updated:
Listed by:
Aaron Bowers 402-429-3747,
Location Real Estate
Source: GPRMLS,MLS#: 22611841
Facts & features
Interior
Bedrooms & bathrooms
- Bedrooms: 5
- Bathrooms: 3
- Full bathrooms: 2
- 3/4 bathrooms: 1
- Main level bathrooms: 2
Primary bedroom
- Features: Wall/Wall Carpeting, Ceiling Fan(s), Walk-In Closet(s)
- Level: Main
- Area: 156
- Dimensions: 12 x 13
Bedroom 2
- Features: Wall/Wall Carpeting, Ceiling Fan(s)
- Level: Main
- Area: 132
- Dimensions: 12 x 11
Bedroom 3
- Features: Wall/Wall Carpeting, Ceiling Fan(s)
- Level: Main
- Area: 132
- Dimensions: 12 x 11
Bedroom 4
- Features: Wall/Wall Carpeting
- Level: Basement
- Area: 121
- Dimensions: 11 x 11
Bedroom 5
- Features: Wall/Wall Carpeting
- Level: Basement
- Area: 132
- Dimensions: 12 x 11
Great room
- Features: 9'+ Ceiling, Ceiling Fans, Luxury Vinyl Plank
- Level: Main
Kitchen
- Features: Luxury Vinyl Plank
- Level: Main
- Area: 121
- Dimensions: 11 x 11
Basement
- Area: 1660
Heating
- Natural Gas, Forced Air
Cooling
- Central Air
Appliances
- Laundry: Luxury Vinyl Plank
Features
- Basement: Egress,Partially Finished
- Number of fireplaces: 1
- Fireplace features: Electric
Interior area
- Total structure area: 2,799
- Total interior livable area: 2,799 sqft
- Finished area above ground: 1,660
- Finished area below ground: 1,139
Property
Parking
- Total spaces: 3
- Parking features: Attached
- Attached garage spaces: 3
Features
- Patio & porch: Porch, Patio, Covered Patio
- Exterior features: Sprinkler System, Drain Tile
- Fencing: None
Lot
- Size: 3 Acres
- Dimensions: 500 x 261
- Features: Over 1 up to 5 Acres
Details
- Parcel number: 1031301001000
Construction
Type & style
- Home type: SingleFamily
- Architectural style: Ranch
- Property subtype: Single Family Residence
Materials
- Foundation: Concrete Perimeter
Condition
- New Construction
- New construction: Yes
- Year built: 2025
Details
- Builder name: Prairie Home Builders
Utilities & green energy
- Sewer: Septic Tank
- Water: Well
Community & HOA
Community
- Subdivision: Prairie West
HOA
- Has HOA: No
Location
- Region: Lincoln
Financial & listing details
- Price per square foot: $270/sqft
- Annual tax amount: $1,413
- Date on market: 5/1/2026
- Listing terms: VA Loan,FHA,Conventional,Cash,USDA Loan
- Ownership: Fee Simple
Estimated market value
$753,200
$716,000 - $791,000
$3,859/mo
Price history
| Date | Event | Price |
|---|---|---|
| 5/1/2026 | Listed for sale | $754,900$270/sqft |
Source:  GPRMLS #22611841 Report a problem GPRMLS #22611841 Report a problem | ||
Public tax history
Tax history is unavailable.
Monthly payment
Est. payment
Payment breakdown
Explore the cost of this home by adjusting the details. Changes won't be saved.Climate risks
Neighborhood: 68516
Nearby schools
Schools provided by the listing agent
- Elementary: Roper
- Middle: Scott
- High: Northwest
- District: Lincoln Public Schools
Source: GPRMLS. This data may not be complete. We recommend contacting the local school district to confirm school assignments for this home.
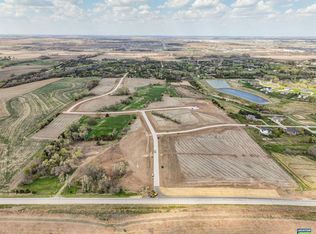


Similar homes
- $759,0005 bd3 ba3k sqft17450 SW 37th St, Martell, NE 68404New Construction
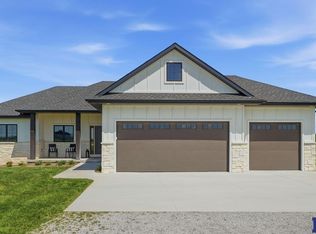
 MLS ID #22625816, Christie Garner, HOME Real Estate. GPRMLS
 - $745,3005 bd3 ba3.1k sqft3622 Wilderness Hills Blvd, Lincoln, NE 68516New Construction
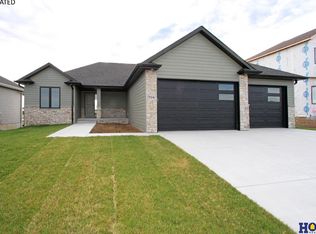 MLS ID #22609659, Susan Luxford, HOME Real Estate. GPRMLS
 - $750,0004 bd3 ba3.2k sqft6500 Windflower Rd, Lincoln, NE 68521New Construction
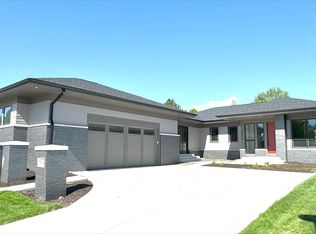 MLS ID #22621725, Jodi Reimers, Woods Bros Realty. GPRMLS
 - $550,0005 bd3 ba2.7k sqft9011 Castle Pine Dr, Lincoln, NE 68516New Construction
 MLS ID #22626728, Jordan Schneider, Keller Williams Lincoln. GPRMLS
 - $759,0004 bd3 ba3.4k sqft4138 Sundrop Ave, Lincoln, NE 68516New ConstructionMLS ID #22606892, Matt Murray, BancWise Realty. GPRMLS
- $699,0004 bd3 ba3.3k sqft3620 Tree Line Dr, Lincoln, NE 68516New ConstructionMLS ID #22625050, Vladimir Oulianov, Woods Bros Realty. GPRMLS
- $630,0005 bd3 ba3k sqft9101 Rock River Rd, Lincoln, NE 68520For SaleMLS ID #22626266, Tiffany Heier, HOME Real Estate. GPRMLS
- $579,9505 bd3 ba2.7k sqft8716 S 83rd Ct, Lincoln, NE 68516For SaleMLS ID #22625997, Katie Ulrich, HOME Real Estate. GPRMLS
- $629,9505 bd3 ba3.3k sqft9301 Castle Pine Dr, Lincoln, NE 68516New ConstructionMLS ID #22622073, Vladimir Oulianov, Woods Bros Realty. GPRMLS
- $560,8025 bd3 ba2.9k sqft8121 Kallum Dr, Lincoln, NE 68516New ConstructionMLS ID #22626633, Katie Ulrich, HOME Real Estate. GPRMLS
- $614,5005 bd3 ba3.6k sqft7315 Isidore Dr, Lincoln, NE 68516New ConstructionMLS ID #22626623, Luke Flowerday, Red Door Realty. GPRMLS
- $699,0005 bd3 ba3.6k sqft3812 Prairie Breeze Rd, Lincoln, NE 68516New ConstructionMLS ID #22604490, Cody Schaaf, Nebraska Realty. GPRMLS
- $629,9505 bd3 ba3.2k sqft9425 Wilderness Sky Rd, Lincoln, NE 68516New ConstructionMLS ID #22619860, Vladimir Oulianov, Woods Bros Realty. GPRMLS
- $659,0005 bd3 ba3.1k sqft3818 Prairie Breeze Rd, Lincoln, NE 68516New ConstructionMLS ID #22604475, Cody Schaaf, Nebraska Realty. GPRMLS
- $652,3123 bd3 ba2.8k sqft3830 Prairie Breeze Rd, Lincoln, NE 68516New ConstructionMLS ID #22624134, Jared Nielsen, REMAX Concepts. GPRMLS
- $659,0005 bd4 ba3.4k sqft3806 Prairie Breeze Rd, Lincoln, NE 68516New ConstructionMLS ID #22604476, Cody Schaaf, Nebraska Realty. GPRMLS
- $619,9005 bd4 ba3.1k sqft9520 Delano Dr, Lincoln, NE 68516New ConstructionMLS ID #22617127, Jeremy Schafer, Nebraska Realty. GPRMLS
- $660,0005 bd3 ba3.3k sqft7565 Bernard Dr, Lincoln, NE 68516New ConstructionMLS ID #22617231, Jeffrey Searcy, HOME Real Estate. GPRMLS
- $640,0004 bd4 ba2.6k sqft2242 Milrose Branch Rd, Lincoln, NE 68520New ConstructionMLS ID #22625651, Kari Erickson, SimpliCity Real Estate. GPRMLS
