Make all your “IdaHome” dreams come true! Modern country with rustic charm! Stepping into this home you immediately feel the warmth and coziness. Living room invites conversation and comfort with the stone fireplace. Kitchen is designed to be the heart of the home complete with custom cherry cabinets, leathered granite counters and expansive island with separate oven, stainless appliances, and an amazing pantry! Although the home boasts a full 4776 square feet, the main floor offers you all you need for day to day life. The large ensuite master accommodates a walk-in double shower, double vanity, and a California closet system in the walk-in closet. Door off master leads to a deck with a hot tub perfect for enjoying wildlife and beautiful sunsets. Spacious daylight basement offers an additional bathroom, double bunks, with several entertainment zones! Enjoy the comforts of the 40 timbered acres complete with a pond, 40 x 50 shop (divided with a loft, 8 x 10 walk-in cooler & full bathroom), 28 x 28 garage, 15 x 40 tractor shed, “she shed” with chicken coop, and 30 x 30 fenced garden with raised beds and a concrete pad for composting. Every detail of this home and property feels intentional, creating a space that’s both functional and effortlessly stylish. Idaho…Love Where You Live!
Active
$1,400,000
1057 Nicholson Rd, Potlatch, ID 83855
3beds
3baths
4,776sqft
:
Get pre-qualified$8,519/mo
Single Family Residence
Built in 2020
40 Acres Lot
$-- Zestimate®
$293/sqft
$-- HOA
What's special
Stone fireplaceAdditional bathroomSeveral entertainment zonesSpacious daylight basementWarmth and cozinessStainless appliancesLarge ensuite master
- 95 days |
- 561 |
- 27 |
Zillow last checked:
Listing updated:
Listed by:
Kathi Nygaard Main:208-875-8100,
Idaho's Best Homes & Land, LLC
Source: IMLS,MLS#: 98983266
Facts & features
Interior
Bedrooms & bathrooms
- Bedrooms: 3
- Bathrooms: 3
- Main level bathrooms: 2
- Main level bedrooms: 3
Primary bedroom
- Level: Main
Bedroom 2
- Level: Main
Bedroom 3
- Level: Main
Family room
- Level: Lower
Kitchen
- Level: Main
Living room
- Level: Main
Heating
- Heated, Geothermal, Propane, Wood
Cooling
- Central Air
Appliances
- Included: Water Heater, Electric Water Heater, Tankless Water Heater, Dishwasher, Disposal, Microwave, Oven/Range Built-In, Refrigerator, Washer, Dryer, Water Softener Owned, Gas Range
Features
- Bathroom, Loft, Shower, Sink, Workbench, Bath-Master, Bed-Master Main Level, Family Room, Double Vanity, Walk-In Closet(s), Walk In Shower, Pantry, Kitchen Island, Granite Counters, Number of Baths Main Level: 2, Number of Baths Below Grade: 1
- Flooring: Concrete, Tile, Carpet, Engineered Wood Floors
- Basement: Daylight,Walk-Out Access
- Has fireplace: Yes
- Fireplace features: Wood Burning Stove, Propane
Interior area
- Total structure area: 4,776
- Total interior livable area: 4,776 sqft
- Finished area above ground: 2,436
- Finished area below ground: 2,340
Video & virtual tour
Property
Parking
- Total spaces: 2
- Parking features: Detached
- Garage spaces: 2
- Details: Garage: 28 x 28
Features
- Levels: Single with Below Grade
- Patio & porch: Covered Patio/Deck
- Spa features: Heated
- Fencing: Partial,Wire
- Has view: Yes
- Waterfront features: Pond
Lot
- Size: 40 Acres
- Dimensions: 1320 x 1320
- Features: 20 - 40 Acres, Garden, Views, Chickens, Rolling Slope, Wooded, Auto Sprinkler System
Details
- Additional structures: Shop, Shed(s)
- Parcel number: RP41N05W137200
Construction
Type & style
- Home type: SingleFamily
- Property subtype: Single Family Residence
Materials
- Insulation, Concrete, Frame, HardiPlank Type
- Roof: Composition
Condition
- Year built: 2020
Utilities & green energy
- Electric: 220 Volts, Compressor Jacks/Outlets
- Sewer: Septic Tank
- Water: Well
- Utilities for property: Electricity Connected, Water Connected
Community & HOA
Location
- Region: Potlatch
Financial & listing details
- Price per square foot: $293/sqft
- Tax assessed value: $777,182
- Annual tax amount: $4,481
- Date on market: 4/23/2026
- Listing terms: Cash,Conventional
- Ownership: Fee Simple
- Electric utility on property: Yes
Estimated market value
Not available
Estimated sales range
Not available
Not available
Price history
Price history is unavailable.
Public tax history
| Year | Property taxes | Tax assessment |
|---|---|---|
| 2024 | $4,677 +0.6% | $777,182 -5.7% |
| 2023 | $4,647 -40% | $824,560 -12.5% |
| 2022 | $7,749 +15.1% | $942,589 +36.5% |
| 2021 | $6,731 +886.8% | $690,638 +1259.8% |
| 2020 | $682 | $50,788 +1.5% |
| 2018 | -- | $50,038 |
Find assessor info on the county website
Monthly payment
Est. payment
Payment breakdown
Explore the cost of this home by adjusting the details. Changes won't be saved.Climate risks
Neighborhood: 83855
Getting around
0 / 100
Car-DependentNearby schools
GreatSchools rating
- 5/10Potlatch Elementary SchoolGrades: PK-6Distance: 1.9 mi
- 2/10Potlatch Jr-Sr High SchoolGrades: 7-12Distance: 2.4 mi
Schools provided by the listing agent
- Elementary: Potlatch
- Middle: Potlatch Jr/Sr High
- High: Potlatch Jr/Sr High
- District: Potlatch
Source: IMLS. This data may not be complete. We recommend contacting the local school district to confirm school assignments for this home.
- $869,300-- bd-- ba3.5k sqft1050 Nicholson Rd, Potlatch, ID 83855Off Market
- $589,800-- bd-- ba1.5k sqft1018 Woodland Ln, Potlatch, ID 83855Off Market
- $757,3002 bd2 ba3.5k sqft1065 Nicholson Rd, Potlatch, ID 83855Off Market
- $336,723-- bd-- ba-- sqft1043 Nicholson Rd, Potlatch, ID 83855Off Market
- $797,300-- bd-- ba3.7k sqft1060 Nicholson Rd, Potlatch, ID 83855Off Market
- $19,180-- bd-- ba-- sqft1060 Nicholson Rd, Potlatch, ID 83855Off Market
- $568,800-- bd-- ba2.2k sqft1040 Nicholson Rd, Potlatch, ID 83855Off Market
- $460,200-- bd-- ba-- sqft1040 Nicholson Rd, Potlatch, ID 83855Off Market
A local agent can set up tours, give advice and negotiate with sellers.
Similar homes
- $1,400,0005 bd4 ba4.9k sqft1086 E Rock Creek Rd, Potlatch, ID 83855Active
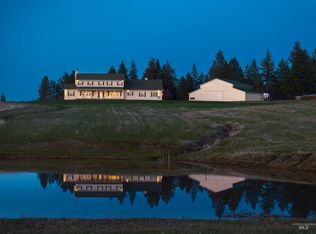 MLS ID #98982582, Teresa N. Skiles, RE/MAX Connections. IMLS
 - $1,299,9003 bd3 ba2.9k sqft1049 Libey Rd, Viola, ID 83872Active
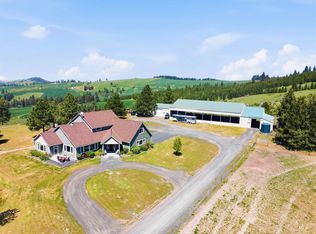 MLS ID #98984954, Ashley Alred, Coldwell Banker Tomlinson Associates. IMLS
 - $715,0005 bd4 ba3k sqft1277 Kennedy Ford Rd, Potlatch, ID 83855Active
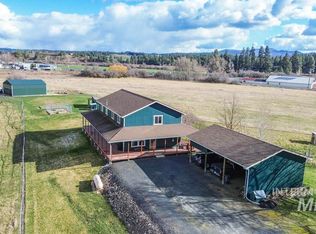 MLS ID #98978169, Dawson Dugger, Coldwell Banker Tomlinson Associates. IMLS
 - $1,190,0004 bd4 ba3.9k sqft1019 Nearing Rd, Moscow, ID 83843Active
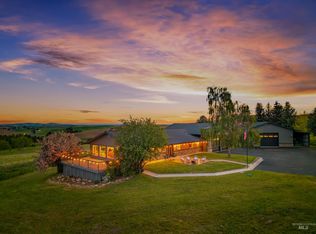 MLS ID #98987265, Ellie Helbling, Latah Realty, LLC. IMLS
 - $1,399,0006 bd5 ba6.2k sqft1050 Paradise Ridge Rd, Moscow, ID 83843ActiveMLS ID #98981175, Kristie Mattoon, RE/MAX Connections. IMLS
- $800,0004 bd2 ba2.5k sqft1028 Granlund Rd, Troy, ID 83871ActiveMLS ID #98994791, Taylor Galloway, Real Broker LLC. IMLS
- $899,0003 bd2 ba2.4k sqft1030 Tempest Ln, Viola, ID 83872ActiveMLS ID #98968830, Jennifer Pfiffner, Moscow Realty. IMLS
- $1,100,0003 bd3 ba3.3k sqft1761 Little Bear Ridge Rd, Troy, ID 83871ActiveMLS ID #98987768, Angie Spellman, RE/MAX Connections. IMLS
- $799,0006 bd3 ba2.6k sqft5505 N Highway 95, Potlatch, ID 83855ActiveMLS ID #98978241, Deann Billing, United Country Real Estate - Team Idaho. IMLS
- $1,700,0003 bd2 ba2.4k sqft10334 Sanders Rd, Tensed, ID 83870For SaleMLS ID #26-6674, Kenneth DeVries, St Maries Realty. Coeur d'Alene MLS
- $978,0005 bd4 ba3.5k sqft3001 Pullman Albion Road, Pullman, WA 99163ActiveMLS ID #2513944, Evie Cusano. NWMLS as distributed by MLS GRID
- $849,9005 bd4 ba3.1k sqft2435 Arborcrest Rd, Moscow, ID 83843ActiveMLS ID #98981787, Wyatt Johnson, RE/MAX Connections. IMLS
- $749,5005 bd3 ba3.8k sqft793 Indian Hills Dr, Moscow, ID 83843ActiveMLS ID #98994616, David Dail, Rapport Real Estate LLC. IMLS
- $775,0005 bd4 ba3.9k sqft1110 SE Sunnymead Way, Pullman, WA 99164For Sale
 MLS ID #293494, Shilo Sprouse, Realty One Group Eclipse. PACMLS
 - $789,0004 bd4 ba4.2k sqft425 NW Orion Dr, Pullman, WA 99163For SaleMLS ID #294157, Justin Cofer, Beasley Realty. PACMLS
- $1,089,9994 bd4 ba4.1k sqft620 SE Edge Knoll Dr, Pullman, WA 99163For SaleMLS ID #291191, Emily Woellhof-Heinz, Kelly Right Real Estate TC. PACMLS
- $725,0005 bd3 ba2.8k sqft2309 Cambridge Ct, Moscow, ID 83843ActiveMLS ID #98978358, Tanja Blue, Woodbridge Real Estate, LLC. IMLS
- $743,0005 bd6 ba3.8k sqft795 SE Greenhill Road, Pullman, WA 99163ActiveMLS ID #2515201, Anthony Giglio. NWMLS as distributed by MLS GRID
- $750,0004 bd4 ba3.5k sqft1610 NW Nicole Ct, Pullman, WA 99163For SaleMLS ID #293490, Shannon Focht, Woodbridge Real Estate. PACMLS
- $725,0005 bd3 ba3.9k sqft640 SE Crestview St, Pullman, WA 99163For SaleMLS ID #291794, Jacob Davis, Woodbridge Real Estate. PACMLS
